* Multiple Offers Received, Highest and Best Offers Due 3/3/26 at 12pm* Welcome Home! This stunning 4 Bedroom, 4 Bath residence offers over $150,000 in premium upgrades and sits on a professionally landscaped lot surrounded by mature trees. From the moment you walk in, you'll notice the open floor plan, hardwood flooring throughout the main level, and 9ft-11ft ceilings that enhance the home's airy, elegant feel. The spacious living room is anchored by a dramatic floor-to-ceiling masonry fireplace with gas starter, while the formal dining room provides the perfect setting for gatherings with a custom tiled wall. The renovated chef's kitchen is a showstopper featuring quartzite countertops, a ten foot island, top-of-the-line appliances, custom cabinetry, and a pantry. An additional new pantry was added in the laundry room providing even more storage for everyday needs. The smart split floor plan includes a private primary suite with double sinks, a separate shower, and a massive 12x12 walk-in closet. A second bedroom also boasts its own en suite bath, offering flexibility for guests or in-laws. The 3rd bedroom upstairs is right next to the 3rd full bath on the main level. The fully finished 9-ft deep basement adds incredible living space with LVP flooring throughout, a private bedroom and full bath, a dedicated home office, gym, and tons of storage. Step outside to your private retreat with an 18x18 paver patio and new fence, perfect for relaxing or entertaining. The 3-car garage offers extra space for vehicles, tools, or hobbies. Major updates include Roof (2023), Water Heater (2017), radon mitigation system (2019) and Ejector Pump (2017). This one checks every box-luxury, space, and exceptional upgrades inside and out! The neighborhood gives you the best of both worlds - close to town and stores, but also out in the country. The neighborhood makes a great place to walk, bike, or run in addition to taking young ones to the park down the road. Additionally, the adjoining neighborhood has a lovely lake that allows for more walking/running areas to explore. Don't delay make this your home today!
Closed
$507,400
905 Tall Grass Ct, Somonauk, IL 60552
4beds
2,197sqft
Single Family Residence
Built in 2005
0.77 Acres Lot
$515,900 Zestimate®
$231/sqft
$2,750 Estimated rent
Home value
$515,900
$418,000 - $635,000
$2,750/mo
Zestimate® history
Owner options
List your home for rent
$2,750/mo
Rent Zestimate®
Find your next renter with Zillow Rental Manager. Plus, with online applications, you can quickly screen prospective tenants – for free.
$2,750/mo
Rent Zestimate®
Refinance and save
$3,986/mo
Est. payment
Refinancing to a lower rate could help reduce your monthly payments and save thousands over the life of the loan.
$3,986/mo
Est. payment
Explore your selling options
Work with a Zillow partner agent
Leverage their expertise and Zillow's premium Showcase listings to get your home seen by more buyers.
Get startedList with your own agent
Get your home in front of millions of buyers by listing it on Zillow.
Learn how to do itSell it yourself
Take full control of how buyers see your home on Zillow by listing For Sale by Owner (FSBO).
List your homeWhat's special
Professionally landscaped lotNew fencePrivate primary suiteTen foot islandDedicated home officeSurrounded by mature treesOpen floor plan
Zillow last checked:
Listing updated:
Listed by:
Tracey Larsen, CNC 847-533-8708,
Coldwell Banker Realty,
Graham Mcdonald 847-269-6409,
Coldwell Banker Realty
Bought with:
Kimberly Thurm, ABR,CRS,GRI,SFR
Berkshire Hathaway HomeServices Chicago
Source: MRED as distributed by MLS GRID,MLS#: 12558459
Facts & features
Interior
Bedrooms & bathrooms
- Bedrooms: 4
- Bathrooms: 4
- Full bathrooms: 4
Rooms
- Room types: Foyer
Primary bedroom
- Features: Flooring (Carpet), Bathroom (Full)
- Level: Main
- Area: 208 Square Feet
- Dimensions: 16X13
Bedroom 2
- Features: Flooring (Carpet)
- Level: Main
- Area: 143 Square Feet
- Dimensions: 13X11
Bedroom 3
- Features: Flooring (Carpet)
- Level: Main
- Area: 143 Square Feet
- Dimensions: 13X11
Bedroom 4
- Level: Basement
- Area: 140 Square Feet
- Dimensions: 10X14
Dining room
- Features: Flooring (Carpet)
- Level: Main
- Area: 143 Square Feet
- Dimensions: 11X13
Foyer
- Features: Flooring (Hardwood)
- Level: Main
- Area: 91 Square Feet
- Dimensions: 7X13
Kitchen
- Features: Kitchen (Eating Area-Table Space, Pantry-Closet), Flooring (Hardwood)
- Level: Main
- Area: 264 Square Feet
- Dimensions: 22X12
Laundry
- Features: Flooring (Ceramic Tile)
- Level: Main
- Area: 72 Square Feet
- Dimensions: 8X9
Living room
- Features: Flooring (Carpet)
- Level: Main
- Area: 320 Square Feet
- Dimensions: 20X16
Heating
- Natural Gas, Forced Air
Cooling
- Central Air
Appliances
- Included: Range, Microwave, Dishwasher, Refrigerator, Washer, Dryer
- Laundry: Main Level
Features
- Cathedral Ceiling(s), 1st Floor Bedroom, 1st Floor Full Bath
- Flooring: Hardwood
- Windows: Screens
- Basement: Finished,Egress Window,9 ft + pour,Rec/Family Area,Sleeping Area,Storage Space,Full
- Number of fireplaces: 1
- Fireplace features: Wood Burning, Gas Starter, Living Room
Interior area
- Total structure area: 4,394
- Total interior livable area: 2,197 sqft
- Finished area below ground: 2,197
Property
Parking
- Total spaces: 8
- Parking features: Asphalt, Garage Door Opener, Garage, Yes, Garage Owned, Attached, Off Street, Driveway, Owned
- Attached garage spaces: 3
- Has uncovered spaces: Yes
Accessibility
- Accessibility features: No Disability Access
Features
- Stories: 1
- Patio & porch: Patio, Porch
Lot
- Size: 0.77 Acres
- Dimensions: 88.52X242.55X215.26X280.11
- Features: Cul-De-Sac, Irregular Lot, Landscaped, Wooded
Details
- Parcel number: 1828427006
- Special conditions: None
- Other equipment: Water-Softener Owned, TV-Cable, Ceiling Fan(s), Sump Pump
Construction
Type & style
- Home type: SingleFamily
- Architectural style: Ranch
- Property subtype: Single Family Residence
Materials
- Vinyl Siding, Brick
- Foundation: Concrete Perimeter
- Roof: Asphalt
Condition
- New construction: No
- Year built: 2005
Utilities & green energy
- Electric: 200+ Amp Service
- Sewer: Septic Tank
- Water: Well
Community & HOA
Community
- Features: Park, Sidewalks, Street Lights, Street Paved
- Security: Security System, Carbon Monoxide Detector(s)
- Subdivision: Prairie View
HOA
- Has HOA: Yes
- Services included: None
- HOA fee: $200 annually
Location
- Region: Somonauk
Financial & listing details
- Price per square foot: $231/sqft
- Tax assessed value: $411,972
- Annual tax amount: $10,821
- Date on market: 2/25/2026
- Listing terms: Conventional
- Ownership: Fee Simple w/ HO Assn.
Price history
| Date | Event | Price |
|---|---|---|
| 4/8/2026 | Sold | $507,400+1.5%$231/sqft |
Source:  MRED as distributed by MLS GRID #12558459 Report a problem MRED as distributed by MLS GRID #12558459 Report a problem | ||
| 3/3/2026 | Contingent | $499,900$228/sqft |
Source: MRED as distributed by MLS GRID #12558459 Report a problem | ||
| 2/25/2026 | Listed for sale | $499,900+4.2%$228/sqft |
Source: MRED as distributed by MLS GRID #12558459 Report a problem | ||
| 9/4/2025 | Listing removed | $479,900$218/sqft |
Source: MRED as distributed by MLS GRID #12437095 Report a problem | ||
| 8/23/2025 | Price change | $479,900-4%$218/sqft |
Source: MRED as distributed by MLS GRID #12437095 Report a problem | ||
| 8/22/2025 | Listed for sale | $499,900$228/sqft |
Source: MRED as distributed by MLS GRID #12437095 Report a problem | ||
| 8/11/2025 | Contingent | $499,900$228/sqft |
Source: MRED as distributed by MLS GRID #12437095 Report a problem | ||
| 8/4/2025 | Listed for sale | $499,900-4.8%$228/sqft |
Source: MRED as distributed by MLS GRID #12437095 Report a problem | ||
| 8/4/2025 | Listing removed | $524,900$239/sqft |
Source: MRED as distributed by MLS GRID #12426142 Report a problem | ||
| 7/27/2025 | Price change | $524,900-4.5%$239/sqft |
Source: MRED as distributed by MLS GRID #12426142 Report a problem | ||
| 7/23/2025 | Listed for sale | $549,900+92.9%$250/sqft |
Source: MRED as distributed by MLS GRID #12426142 Report a problem | ||
| 4/10/2019 | Sold | $285,000-0.9%$130/sqft |
Source: MRED as distributed by MLS GRID #10011651 Report a problem | ||
| 3/4/2019 | Pending sale | $287,500$131/sqft |
Source: Coldwell Banker The Real Estate Group #10011651 Report a problem | ||
| 2/19/2019 | Listed for sale | $287,500$131/sqft |
Source: Coldwell Banker The Real Estate Group #10011651 Report a problem | ||
| 12/22/2018 | Pending sale | $287,500$131/sqft |
Source: Coldwell Banker The Real Estate Group #10011651 Report a problem | ||
| 11/14/2018 | Price change | $287,500-1.7%$131/sqft |
Source: Coldwell Banker The Real Estate Group #10011651 Report a problem | ||
| 10/8/2018 | Price change | $292,500-0.8%$133/sqft |
Source: Coldwell Banker The Real Estate Group #10011651 Report a problem | ||
| 9/5/2018 | Price change | $295,000-1.7%$134/sqft |
Source: Coldwell Banker The Real Estate Group #10011651 Report a problem | ||
| 8/4/2018 | Price change | $300,000-3.2%$137/sqft |
Source: Coldwell Banker The Real Estate Group #10011651 Report a problem | ||
| 7/17/2018 | Price change | $310,000-4.6%$141/sqft |
Source: Coldwell Banker The Real Estate Group #10011651 Report a problem | ||
| 7/9/2018 | Listed for sale | $325,000+0.6%$148/sqft |
Source: Coldwell Banker The Real Estate Group #10011651 Report a problem | ||
| 10/11/2006 | Sold | $323,000$147/sqft |
Source: Public Record Report a problem | ||
Public tax history
| Year | Property taxes | Tax assessment |
|---|---|---|
| 2024 | $10,821 +2.1% | $137,324 +9.9% |
| 2023 | $10,600 +1.4% | $124,920 +4.9% |
| 2022 | $10,451 +0.4% | $119,065 +6.8% |
| 2021 | $10,406 +1.1% | $111,452 +5.6% |
| 2020 | $10,296 +3.9% | $105,571 +4.7% |
| 2019 | $9,906 +1.7% | $100,852 +2.9% |
| 2018 | $9,739 +1% | $97,978 +4.2% |
| 2017 | $9,643 +2.9% | $94,067 +5.2% |
| 2016 | $9,368 | $89,409 +0.5% |
| 2015 | -- | $88,975 +39% |
| 2014 | -- | $64,020 -0.1% |
| 2013 | -- | $64,073 -12.9% |
| 2012 | -- | $73,591 -9.3% |
| 2011 | -- | $81,155 -7.9% |
| 2010 | -- | $88,078 -4.9% |
| 2009 | -- | $92,596 -16.2% |
| 2008 | -- | $110,438 +3% |
| 2007 | -- | $107,228 +8.8% |
| 2006 | -- | $98,588 |
Find assessor info on the county website
Neighborhood: 60552
Nearby homes
- $550,5003 bd3 ba2.3k sqft915 Tall Grass Ct, Somonauk, IL 60552Off Market
- $47,9581.7 Acres895 Tall Grass Ct, Somonauk, IL 60552Off Market
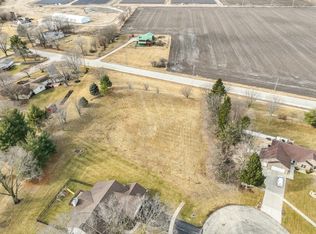
- $341,9004 bd2 ba1.7k sqft14711 Hiawatha Ln, Somonauk, IL 60552Off Market

- $362,900-- bd-- ba-- sqft14739 Hiawatha Ln, Somonauk, IL 60552Off Market
- $365,700-- bd-- ba-- sqft14757 Hiawatha Ln, Somonauk, IL 60552Off Market
- $462,8004 bd3 ba1.8k sqft885 Tall Grass Ct, Somonauk, IL 60552Off Market
- $450,0003 bd2 ba1.8k sqft925 Tall Grass Ct, Somonauk, IL 60552Sold
- $340,9003 bd2 ba1.5k sqft14773 Hiawatha Ln, Somonauk, IL 60552Off Market
Nearby schools
GreatSchools rating
- 8/10James R Wood Elementary SchoolGrades: PK-4Distance: 1.7 mi
- 9/10Somonauk Middle SchoolGrades: 5-8Distance: 1.8 mi
- 7/10Somonauk High SchoolGrades: 9-12Distance: 1.7 mi
Schools provided by the listing agent
- Elementary: James R Wood Elementary School
- Middle: Somonauk Middle School
- High: Somonauk High School
- District: 432
Source: MRED as distributed by MLS GRID. This data may not be complete. We recommend contacting the local school district to confirm school assignments for this home.
Get a cash offer in 3 minutes
Find out how much your home could sell for in as little as 3 minutes with a no-obligation cash offer.
Estimated market value
$515,900
Get a cash offer in 3 minutes
Find out how much your home could sell for in as little as 3 minutes with a no-obligation cash offer.
Estimated market value
$515,900
- Illinois
- DeKalb County
- Somonauk
- 60552
- 905 Tall Grass Ct
Nearby cities
Nearby zip codes
Other Somonauk Topics
