Move-in ready! Here is your chance to own the popular 4BD/2.5BA+Loft 2,501 sq.ft. Magnolia Model Home At Soundview Estates by LENNAR. This open two-story home features a great room perfect for entertaining or cozy nights relaxing in front of the fireplace. The well-appointed kitchen includes an expansive island that can comfortably fit 6-8. A charming dining area overlooks the backyard and covered patio. Upstairs, you’ll find that the Owner's Suite includes a large walk in closet and private bath with double sinks. A flexible loft area, Laundry Room, and three more Bedrooms complete the second story with elegance. Buyer's broker must be registered during customers first interaction with Lennar Associate to be eligible for compensation.
Sold
Listed by: Lennar Sales Corp. • Sarah Carr
Bought with: Havium Inc.
$579,950
905 Timberline Avenue #150, Bremerton, WA 98312
4beds
2,501sqft
Single Family Residence
Built in 2020
6,076 Square Feet Lot
$609,700 Zestimate®
$232/sqft
$3,527 Estimated rent
Home value
$609,700
$579,000 - $640,000
$3,527/mo
Zestimate® history
Owner options
List your home for rent
$3,527/mo
Rent Zestimate®
Find your next renter with Zillow Rental Manager. Plus, with online applications, you can quickly screen prospective tenants – for free.
$3,527/mo
Rent Zestimate®
Refinance and save
$3,556/mo
Est. payment
Refinancing to a lower rate could help reduce your monthly payments and save thousands over the life of the loan.
$3,556/mo
Est. payment
Explore your selling options
Work with a Zillow partner agent
Leverage their expertise and Zillow's premium Showcase listings to get your home seen by more buyers.
Get startedList with your own agent
Get your home in front of millions of buyers by listing it on Zillow.
Learn how to do itSell it yourself
Take full control of how buyers see your home on Zillow by listing For Sale by Owner (FSBO).
List your homeWhat's special
Flexible loft areaCovered patioExpansive islandLarge walk in closetDouble sinksPrivate bathLaundry room
Zillow last checked:
Listing updated:
Offers reviewed: Mar 30
Listed by:
Sarah Carr,
Lennar Sales Corp.,
Eugene Shevchuk,
Lennar Sales Corp.
Bought with:
Ramon Cayanan, 22015671
Havium Inc.
Source: NWMLS as distributed by MLS GRID,MLS#: 2216150
Facts & features
Interior
Bedrooms & bathrooms
- Bedrooms: 4
- Bathrooms: 3
- Full bathrooms: 2
- 1/2 bathrooms: 1
- Main level bathrooms: 1
Bedroom
- Description: Owner's Suite
- Level: Upper
Bedroom
- Description: 2nd Bedroom
- Level: Upper
Bedroom
- Description: 3rd Bedroom
- Level: Upper
Bedroom
- Description: 4th Bedroom
- Level: Upper
Bathroom full
- Description: Primary Bathroom
- Level: Upper
Bathroom full
- Description: Secondary Bathroom
- Level: Upper
Other
- Description: Powder Room
- Level: Main
Bonus room
- Description: Loft
- Level: Upper
Great room
- Level: Main
Kitchen with eating space
- Description: Large Island seats 6
- Level: Main
Heating
- Fireplace, 90%+ High Efficiency, Heat Pump, Electric, Natural Gas
Cooling
- 90%+ High Efficiency, Heat Pump
Appliances
- Included: Dishwashers_, GarbageDisposal_, Microwaves_, Refrigerators_, StovesRanges_, Dishwasher(s), Garbage Disposal, Microwave(s), Refrigerator(s), Stove(s)/Range(s), Water Heater Location: Garage
Features
- Bath Off Primary, High Tech Cabling, Loft
- Flooring: Ceramic Tile, Engineered Hardwood, Vinyl, Carpet
- Windows: Double Pane/Storm Window
- Basement: None
- Number of fireplaces: 1
- Fireplace features: Gas, Main Level: 1, Fireplace
Interior area
- Total structure area: 2,501
- Total interior livable area: 2,501 sqft
Property
Parking
- Total spaces: 2
- Parking features: Attached Garage
- Attached garage spaces: 2
Features
- Levels: Two
- Stories: 2
- Patio & porch: Ceramic Tile, Wall to Wall Carpet, Bath Off Primary, Double Pane/Storm Window, High Tech Cabling, Loft, Security System, SMART Wired, Vaulted Ceiling(s), Walk-In Closet(s), Walk-In Pantry, Fireplace
Lot
- Size: 6,076 Square Feet
Details
- Parcel number: 0000150
- Special conditions: Standard
Construction
Type & style
- Home type: SingleFamily
- Architectural style: Northwest Contemporary,2 Story
- Property subtype: Single Family Residence
Materials
- Cement Planked, Wood Siding
- Foundation: Poured Concrete
- Roof: Composition
Condition
- Under Construction
- New construction: Yes
- Year built: 2020
- Major remodel year: 2020
Details
- Builder name: Lennar
Utilities & green energy
- Electric: Company: PSE
- Sewer: Sewer Connected, Company: City of Bremerton
- Water: Public, Company: City of Bremerton
Community & HOA
Community
- Features: CCRs, Playground
- Security: Security System
- Subdivision: West Bremerton
HOA
- HOA fee: $50 monthly
- HOA phone: 253-848-1947
Location
- Region: Bremerton
Financial & listing details
- Price per square foot: $232/sqft
- Offers reviewed: 03/30/2024
- Date on market: 5/5/2024
- Cumulative days on market: 808 days
- Listing terms: Conventional,FHA,VA Loan
- Inclusions: Dishwashers, GarbageDisposal, Microwaves, Refrigerators, StovesRanges
Price history
| Date | Event | Price |
|---|---|---|
| 5/28/2024 | Sold | $579,950$232/sqft |
Source:  NWMLS as distributed by MLS GRID #2216150 Report a problem NWMLS as distributed by MLS GRID #2216150 Report a problem | ||
| 4/21/2024 | Pending sale | $579,950$232/sqft |
Source: NWMLS as distributed by MLS GRID #2216150 Report a problem | ||
| 3/28/2024 | Listed for sale | $579,950$232/sqft |
Source: NWMLS as distributed by MLS GRID #2216150 Report a problem | ||
Public tax history
Tax history is unavailable.
Neighborhood: 98312
Nearby homes
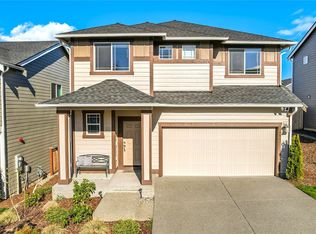
- $570,0004 bd3 ba2.3k sqft906 Timberline Ave, Bremerton, WA 98312Sold
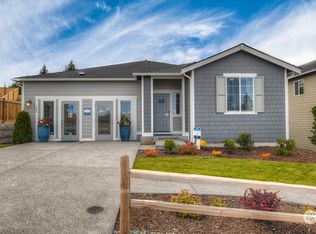
- $509,9503 bd2 ba1.6k sqft909 Timberline Ave #149, Bremerton, WA 98312Sold
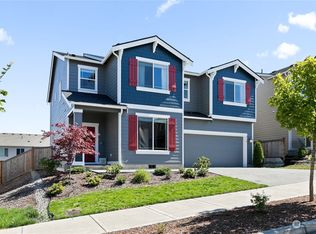
- $609,9994 bd3 ba2.7k sqft910 Timberline Ave #154, Bremerton, WA 98312Sold
- $549,0003 bd2 ba1.6k sqft909 Timberline Ave, Bremerton, WA 98312For Sale

- $570,0004 bd3 ba2.3k sqft1499 Baker Heights Loop, Bremerton, WA 98312Sold
- $540,0003 bd2 ba1.6k sqft926 Timberline Ave, Bremerton, WA 98312Sold
- $625,0004 bd3 ba2.3k sqft930 Timberline Ave, Bremerton, WA 98312For Sale
- $625,0004 bd3 ba2.7k sqft904 Baker Heights Loop, Bremerton, WA 98312Sold
Nearby schools
GreatSchools rating
- 8/10Kitsap Lake Elementary SchoolGrades: K-5Distance: 1.2 mi
- 3/10Mountain View Middle SchoolGrades: 6-8Distance: 4.3 mi
- 4/10Bremerton High SchoolGrades: 9-12Distance: 3 mi
Schools provided by the listing agent
- Elementary: Kitsap Lake Elem
- Middle: Mtn View Mid
- High: Bremerton High
Source: NWMLS as distributed by MLS GRID. This data may not be complete. We recommend contacting the local school district to confirm school assignments for this home.
Get a cash offer in 3 minutes
Find out how much your home could sell for in as little as 3 minutes with a no-obligation cash offer.
Estimated market value
$609,700
Get a cash offer in 3 minutes
Find out how much your home could sell for in as little as 3 minutes with a no-obligation cash offer.
Estimated market value
$609,700
- Washington
- Kitsap County
- Bremerton
- 98312
- 905 Timberline Avenue Unit 150
Nearby cities
Nearby neighborhoods
Nearby zip codes
Other Bremerton Topics
