Welcome to easy living in this beautiful 2024 built Lennar Homes rambler in Soundview Estates. Only two years old, this thoughtfully designed one-level home offers the fresh feel of newer construction with the comfort, function, and upgrades buyers love. Inside, you’ll find 3 spacious bedrooms, 2 full baths, and 1,669 sq. ft. of bright, comfortable living space, wide entry hallway, extra-large bedrooms, and a large laundry room. The kitchen shines with quartz countertops, a generous island, stainless steel appliances, a gas range, and a large pantry for convenient storage. All appliances stay, making move-in that much simpler. Year-round comfort comes easy with efficient heat pump heating, A/C, plus a tankless water heater for added convenience. The finished two-car garage includes overhead storage. Outside, enjoy a fully fenced yard with a sprinkler system and patio. This low-maintenance home is close to neighborhood park, playground, trails, and quick access to Hwy 3 for an easy commute to Silverdale, Bremerton, PSNS, Port Orchard, and the Seattle ferry. Nearly new, beautifully upgraded, all on one floor, and wonderfully located, this home makes everyday living simple, comfortable, and fun. Please note that the last two comparable rambler models sold on 7/10/26 for $535,000 and on 8/1/26 for $545,000. The buyer is fortunate to be working with a highly motivated seller. However, if the property is not sold soon at this price, the seller intends to rent it out instead.
Active
Listed by: Hawkins Poe • Joseph D Simon • 360-265-2259
Price cut: $25K (10/15)
$500,000
909 Timberline Avenue, Bremerton, WA 98312
3beds
1,669sqft
Single Family Residence
Built in 2024
6,098 Square Feet Lot
$499,400 Zestimate®
$300/sqft
$60/mo HOA
What's special
Generous islandTankless water heaterSprinkler systemLarge laundry roomFully fenced yardExtra-large bedroomsStainless steel appliances
- --
- on Zillow
- 515
- views
- 39
- saves
Zillow last checked:
Listing updated:
Listed by:
Joseph D Simon 360-265-2259 joesimonrealestateagent@gmail.com,
Hawkins Poe
Source: NWMLS as distributed by MLS GRID,MLS#: 2552624
Facts & features
Interior
Bedrooms & bathrooms
- Bedrooms: 3
- Bathrooms: 2
- Full bathrooms: 2
- Main level bathrooms: 2
- Main level bedrooms: 3
Primary bedroom
- Level: Main
Bedroom
- Level: Main
Bedroom
- Level: Main
Bathroom full
- Level: Main
Bathroom full
- Level: Main
Dining room
- Level: Main
Entry hall
- Level: Main
Kitchen with eating space
- Level: Main
Living room
- Level: Main
Utility room
- Level: Main
Heating
- Forced Air, Heat Pump, Electric
Cooling
- Forced Air, Heat Pump
Appliances
- Included: Dishwasher, Disposal, Dryer, Microwave, Refrigerator, Stove(s)/Range(s), Washer, Dishwasher(s), Dryer(s), Garbage Disposal, Microwave(s), Refrigerator(s), Washer(s), Water Heater: tankless, Water Heater Location: garage closet
Features
- Bath Off Primary, Dining Room, High Tech Cabling
- Flooring: Vinyl Plank, Carpet
- Windows: Dbl Pane/Storm Window
- Basement: None
- Has fireplace: No
Interior area
- Total structure area: 1,669
- Total interior livable area: 1,669 sqft
Property
Parking
- Total spaces: 2
- Parking features: Driveway, Attached Garage
- Has attached garage: Yes
- Covered spaces: 2
Features
- Levels: One
- Stories: 1
- Entry location: Main
- Patio & porch: Bath Off Primary, Dbl Pane/Storm Window, Dining Room, High Tech Cabling, Security System, Sprinkler System, Walk-In Closet(s), Water Heater
Lot
- Size: 6,098 Square Feet
- Features: Paved, Sidewalk, Fenced-Fully, Gas Available, High Speed Internet, Patio, Sprinkler System
- Topography: Level,Sloped
- Residential vegetation: Garden Space
Details
- Parcel number: 20240141592024
- Zoning: R-10
- Zoning description: Jurisdiction: City
- Special conditions: Standard
Construction
Type & style
- Home type: SingleFamily
- Architectural style: 1 Story
- Property subtype: Single Family Residence
Materials
- Cement Planked, Cement Plank
- Foundation: Poured Concrete
- Roof: Composition
Condition
- Very Good
- Year built: 2024
- Major remodel year: 2024
Details
- Builder name: Lennar Homes
Utilities & green energy
- Electric: Company: PSE
- Sewer: Sewer Connected, Company: City of Bremerton
- Water: Public, Company: City of Bremerton
- Utilities for property: Did Not Use, N Oly Pen Date Centers & Have Use Xfinity
Community & HOA
Community
- Features: CCRs, Park, Playground, Trail(s)
- Security: Security System
- Subdivision: West Hills
HOA
- Services included: Common Area Maintenance
- HOA fee: $60 monthly
- HOA phone: 253-649-4667
Location
- Region: Bremerton
Financial & listing details
- Price per square foot: $300/sqft
- Tax assessed value: $465,000
- Annual tax amount: $4,122
- Date on market: 7/9/2026
- Listing terms: Conventional,FHA,VA Loan
- Inclusions: Dishwasher(s), Dryer(s), Garbage Disposal, Microwave(s), Refrigerator(s), Stove(s)/Range(s), Washer(s)
Estimated market value
$499,400
$474,000 - $524,000
$2,898/mo
Price history
| Date | Event | Price |
|---|---|---|
| 10/15/2026 | Price change | $500,000-4.8%$300/sqft |
Source:  NWMLS as distributed by MLS GRID #2552624 Report a problem NWMLS as distributed by MLS GRID #2552624 Report a problem | ||
| 9/15/2026 | Price change | $525,000-1.9%$315/sqft |
Source: NWMLS as distributed by MLS GRID #2552624 Report a problem | ||
| 8/3/2026 | Price change | $535,000-2.6%$321/sqft |
Source: NWMLS as distributed by MLS GRID #2552624 Report a problem | ||
| 7/9/2026 | Listed for sale | $549,000+7.7%$329/sqft |
Source: NWMLS as distributed by MLS GRID #2552624 Report a problem | ||
| 8/23/2024 | Sold | $509,950$306/sqft |
Source: Public Record Report a problem | ||
Public tax history
| Year | Property taxes | Tax assessment |
|---|---|---|
| 2025 | $4,120 -3% | $465,000 -3.5% |
| 2024 | $4,249 +3.6% | $481,960 |
| 2023 | $4,100 -2.7% | $481,960 +0.6% |
| 2022 | $4,214 +7.6% | $479,180 +19.7% |
| 2021 | $3,915 +1.7% | $400,280 +11.1% |
| 2020 | $3,850 +12952.3% | $360,330 +12499% |
| 2019 | $30 | $2,860 |
Find assessor info on the county website
Monthly payment
Est. payment
Payment breakdown
Explore the cost of this home by adjusting the details. Changes won't be saved.Climate risks
Neighborhood: 98312
Nearby schools
Schools provided by the listing agent
- Elementary: Kitsap Lake Elem
- Middle: Mtn View Mid
- High: Bremerton High
Source: NWMLS as distributed by MLS GRID. This data may not be complete. We recommend contacting the local school district to confirm school assignments for this home.
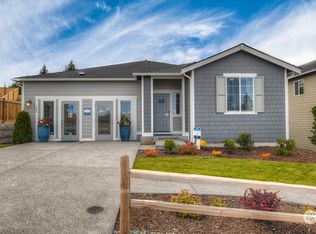

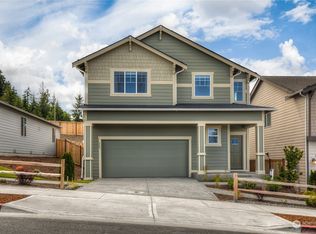
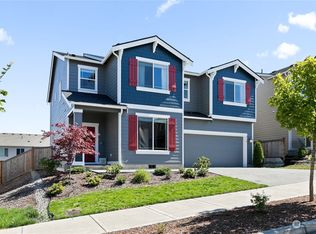
Similar homes
- $500,0003 bd3 ba1.5k sqftOle Hansens Navy Yard Add, Bremerton, WA 98312Active
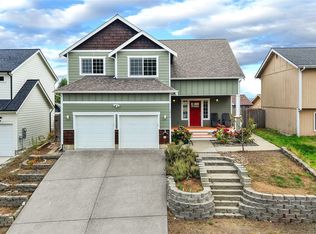 MLS ID #2584268, Sheryl Wingate. NWMLS as distributed by MLS GRID
 - $--3 bd2 ba1.3k sqft2136 Front Ave W, Bremerton, WA 98312Auction
 Auction.com 2
 - $390,0003 bd2 ba1.3k sqft143 Dora, Bremerton, WA 98312Active
 MLS ID #2595667, Marlene Scheffer. NWMLS as distributed by MLS GRID
 - $--2 bd1 ba1k sqft607 Ford Ave, Bremerton, WA 98312Auction
 Auction.com 2
