This extraordinary 5-bedroom, 5.1-bathroom custom home by renowned builder Tim Jackson is truly one of a kind. Located in the Lovejoy ISD.
Featured in an architectural magazine and situated on the premier lot in the neighborhood, this estate is a rare find. Located on a private corner lot with a stunning water feature in front and tranquil water views in back, the resort-style pool with water views creates a picture-perfect backdrop for entertaining or relaxing. Inside, the recently remodeled chef’s kitchen is a showstopper—featuring granite with leather-finished countertops, high-end appliances Themador, and thoughtful design tailored for both everyday living and entertaining
Every detail of this home has been thoughtfully designed for timeless elegance and modern luxury. Don't miss the opportunity to own a masterpiece.
Mother in law suite or au pair suite located on the first floor.
Sold
Price Unknown
905 Tranquility Dr, Fairview, TX 75069
5beds
6,830sqft
Single Family Residence
Built in 2008
1.04 Acres Lot
$2,431,100 Zestimate®
$--/sqft
$8,580 Estimated rent
Home value
$2,431,100
$2.29M - $2.60M
$8,580/mo
Zestimate® history
Owner options
List your home for rent
$8,580/mo
Rent Zestimate®
Find your next renter with Zillow Rental Manager. Plus, with online applications, you can quickly screen prospective tenants – for free.
$8,580/mo
Rent Zestimate®
Refinance and save
$722/mo
Est. payment
Refinancing to a lower rate could help reduce your monthly payments and save thousands over the life of the loan.
$722/mo
Est. payment
Explore your selling options
Work with a Zillow partner agent
Leverage their expertise and Zillow's premium Showcase listings to get your home seen by more buyers.
Get startedList with your own agent
Get your home in front of millions of buyers by listing it on Zillow.
Learn how to do itSell it yourself
Take full control of how buyers see your home on Zillow by listing For Sale by Owner (FSBO).
List your homeWhat's special
Resort-style poolStunning water featureGranite with leather-finished countertopsCorner lotTranquil water viewsHigh-end appliances
Zillow last checked:
Listing updated:
Listed by:
Stacia Hudson 0742540 844-819-1373,
Orchard Brokerage 844-819-1373
Bought with:
Kristine Pharr
Coldwell Banker Apex, REALTORS
Source: NTREIS,MLS#: 20940915
Facts & features
Interior
Bedrooms & bathrooms
- Bedrooms: 5
- Bathrooms: 6
- Full bathrooms: 5
- 1/2 bathrooms: 1
Primary bedroom
- Features: Fireplace, Jetted Tub, Separate Shower, Walk-In Closet(s)
- Level: First
- Dimensions: 20 x 30
Bedroom
- Level: First
- Dimensions: 14 x 11
Bedroom
- Level: Second
- Dimensions: 16 x 13
Bedroom
- Level: Second
- Dimensions: 15 x 18
Bedroom
- Level: Second
- Dimensions: 17 x 15
Family room
- Features: Fireplace
- Level: First
- Dimensions: 20 x 14
Living room
- Level: First
- Dimensions: 30 x 40
Heating
- Central
Cooling
- Central Air
Appliances
- Included: Built-In Gas Range, Dryer, Dishwasher, Gas Cooktop, Disposal
- Laundry: Common Area
Features
- Wet Bar, Built-in Features, Dry Bar, Decorative/Designer Lighting Fixtures, Double Vanity, Eat-in Kitchen, Granite Counters, High Speed Internet, Kitchen Island, Open Floorplan, Cable TV, Natural Woodwork
- Windows: Window Coverings
- Has basement: No
- Number of fireplaces: 4
- Fireplace features: Family Room, Gas, Living Room, Primary Bedroom
Interior area
- Total interior livable area: 6,830 sqft
Property
Parking
- Total spaces: 4
- Parking features: Concrete, Driveway, On Site, Oversized, Private, Garage Faces Side
- Attached garage spaces: 4
- Has uncovered spaces: Yes
Features
- Levels: Two
- Stories: 2
- Patio & porch: Patio, Covered
- Exterior features: Lighting, Private Entrance, Private Yard, Rain Gutters
- Pool features: Pool
- Fencing: Back Yard,Fenced,Full,Wrought Iron
- Has view: Yes
- View description: Water
- Has water view: Yes
- Water view: Water
Lot
- Size: 1.04 Acres
- Features: Back Yard, Corner Lot, Lawn, Landscaped, Many Trees, Sprinkler System
- Residential vegetation: Grassed
Details
- Parcel number: R897700C00401
Construction
Type & style
- Home type: SingleFamily
- Architectural style: Traditional,Detached
- Property subtype: Single Family Residence
Materials
- Rock, Stone
- Foundation: Slab
- Roof: Composition
Condition
- Year built: 2008
Utilities & green energy
- Sewer: Public Sewer
- Water: Public
- Utilities for property: Sewer Available, Water Available, Cable Available
Green energy
- Water conservation: Efficient Hot Water Distribution, Low-Flow Fixtures
Community & HOA
Community
- Subdivision: Tranquility Farms
HOA
- Has HOA: Yes
- Services included: All Facilities, Maintenance Grounds
- HOA fee: $722 quarterly
- HOA name: HOMEOWNERS ASSOCIATION OF TRANQUILITY FARMS INC
- HOA phone: 877-378-2388
Location
- Region: Fairview
Financial & listing details
- Tax assessed value: $2,294,339
- Annual tax amount: $44,981
- Date on market: 5/30/2025
- Cumulative days on market: 21 days
- Listing terms: Cash,Conventional,FHA,VA Loan
- Exclusions: Staging furniture.
- Road surface type: Asphalt
Price history
| Date | Event | Price |
|---|---|---|
| 7/17/2025 | Sold | -- |
Source: NTREIS #20940915 Report a problem | ||
| 7/2/2025 | Pending sale | $2,650,000$388/sqft |
Source: NTREIS #20940915 Report a problem | ||
| 6/21/2025 | Contingent | $2,650,000$388/sqft |
Source: NTREIS #20940915 Report a problem | ||
| 5/30/2025 | Listed for sale | $2,650,000+47.2%$388/sqft |
Source: NTREIS #20940915 Report a problem | ||
| 3/30/2020 | Sold | -- |
Source: Agent Provided Report a problem | ||
| 3/10/2020 | Pending sale | $1,799,995$264/sqft |
Source: Keller Williams Realty Allen #14270856 Report a problem | ||
| 2/6/2020 | Listed for sale | $1,799,995+0.1%$264/sqft |
Source: Keller Williams Realty Allen #14270856 Report a problem | ||
| 12/19/2017 | Listing removed | $1,799,000$263/sqft |
Source: Matlock Real Estate Group #13697883 Report a problem | ||
| 9/30/2017 | Listed for sale | $1,799,000-2.7%$263/sqft |
Source: Matlock Real Estate Group #13697883 Report a problem | ||
| 7/16/2017 | Listing removed | $1,849,000$271/sqft |
Source: Matlock Real Estate Group #13628281 Report a problem | ||
| 6/19/2017 | Listed for sale | $1,849,000+5.7%$271/sqft |
Source: Matlock Real Estate Group #13628281 Report a problem | ||
| 7/29/2016 | Listing removed | $1,749,999$256/sqft |
Source: Matlock Real Estate #13378031 Report a problem | ||
| 7/17/2016 | Pending sale | $1,749,999$256/sqft |
Source: Matlock Real Estate #13378031 Report a problem | ||
| 7/1/2016 | Listed for sale | $1,749,999$256/sqft |
Source: Matlock Real Estate #13378031 Report a problem | ||
| 5/23/2016 | Pending sale | $1,749,999$256/sqft |
Source: Matlock Real Estate #13378031 Report a problem | ||
| 5/13/2016 | Listed for sale | $1,749,999+6.1%$256/sqft |
Source: Matlock Real Estate #13378031 Report a problem | ||
| 3/25/2015 | Sold | -- |
Source: Agent Provided Report a problem | ||
| 10/22/2014 | Listing removed | $1,650,000$242/sqft |
Source: Ebby Halliday Realtors #12113290 Report a problem | ||
| 6/28/2014 | Listed for sale | $1,650,000+0%$242/sqft |
Source: Ebby Halliday Realtors #12113290 Report a problem | ||
| 8/3/2013 | Price change | $1,649,999-2.4%$242/sqft |
Source: Matlock Real Estate #11919785 Report a problem | ||
| 5/25/2013 | Price change | $1,690,000-0.5%$247/sqft |
Source: Matlock Real Estate #11919785 Report a problem | ||
| 3/21/2013 | Listed for sale | $1,699,000+3.3%$249/sqft |
Source: Keller Williams Realty Allen #11919785 Report a problem | ||
| 8/8/2012 | Price change | $1,645,000-0.3%$241/sqft |
Source: Ebby Halliday Realtors #11737486 Report a problem | ||
| 5/3/2012 | Price change | $1,649,900-2.4%$242/sqft |
Source: Ebby Halliday Realtors #11737486 Report a problem | ||
| 3/15/2012 | Price change | $1,690,000-4%$247/sqft |
Source: Ebby Halliday Realtors #11737486 Report a problem | ||
| 1/18/2012 | Price change | $1,760,000-7.6%$258/sqft |
Source: Tom Grisak Estate Homes #11694626 Report a problem | ||
| 12/11/2011 | Listed for sale | $1,905,000$279/sqft |
Source: Tom Grisak Estate Homes #11694626 Report a problem | ||
Public tax history
| Year | Property taxes | Tax assessment |
|---|---|---|
| 2026 | -- | $2,294,339 -14.2% |
| 2025 | $48,181 +7.1% | $2,673,141 +6.7% |
| 2024 | $44,981 +3.2% | $2,504,437 +3.4% |
| 2023 | $43,590 -6% | $2,422,007 +6% |
| 2022 | $46,361 +22.8% | $2,283,970 +27% |
| 2021 | $37,751 -0.7% | $1,797,739 +0.5% |
| 2020 | $38,020 -1.3% | $1,789,625 -0.6% |
| 2019 | $38,526 -7.1% | $1,800,000 -1% |
| 2018 | $41,482 +2.7% | $1,818,000 +0.6% |
| 2017 | $40,405 | $1,806,896 +2.2% |
| 2016 | $40,405 +19.5% | $1,767,810 +17.6% |
| 2015 | $33,802 | $1,502,876 -1.7% |
| 2014 | $33,802 | $1,529,558 +7.6% |
| 2013 | -- | $1,421,713 +2.1% |
| 2012 | -- | $1,392,498 +2.5% |
| 2011 | -- | $1,358,271 -7.8% |
| 2010 | -- | $1,472,657 -1.1% |
| 2009 | -- | $1,489,058 +502.9% |
| 2008 | -- | $247,000 +66.9% |
| 2007 | -- | $148,000 +74.1% |
| 2006 | -- | $85,000 |
Find assessor info on the county website
Neighborhood: 75069
Nearby homes
- $2,302,4005 bd6 ba6.7k sqft909 Tranquility Dr, Fairview, TX 75069Off Market

- $2,176,3731.14 acres906 Foxglove Trl, Fairview, TX 75069Off Market
- $2,318,4005 bd6 ba5.7k sqft913 Tranquility Dr, Fairview, TX 75069Off Market

- $2,879,3005 bd7 ba5.8k sqft910 Foxglove Trl, Fairview, TX 75069Off Market
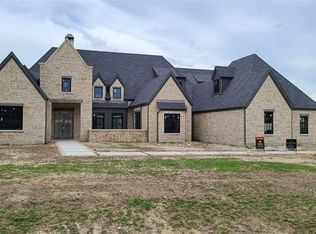
- $2,096,1005 bd4 ba5.4k sqft715 Bending Oak Trl, Fairview, TX 75069Off Market
- $2,999,9997 bd8 ba7.5k sqft917 Tranquility Dr, Fairview, TX 75069For Sale
- $2,522,4005 bd5 ba7.5k sqft714 Bending Oak Trl, Fairview, TX 75069Off Market
- $2,930,0006 bd7 ba7.3k sqft914 Foxglove Trl, Fairview, TX 75069For Sale
Nearby schools
GreatSchools rating
- 10/10Robert L Puster Elementary SchoolGrades: K-4Distance: 0.2 mi
- 10/10Willow Springs Middle SchoolGrades: 7-8Distance: 4.8 mi
- 9/10Lovejoy High SchoolGrades: 9-12Distance: 3.3 mi
Schools provided by the listing agent
- Elementary: Robert L. Puster
- Middle: Willow Springs
- High: Lovejoy
- District: Lovejoy ISD
Source: NTREIS. This data may not be complete. We recommend contacting the local school district to confirm school assignments for this home.
Get a cash offer in 3 minutes
Find out how much your home could sell for in as little as 3 minutes with a no-obligation cash offer.
Estimated market value
$2,431,100
Get a cash offer in 3 minutes
Find out how much your home could sell for in as little as 3 minutes with a no-obligation cash offer.
Estimated market value
$2,431,100
- Texas
- Collin County
- Fairview
- 75069
- 905 Tranquility Dr
