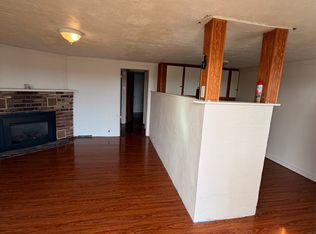
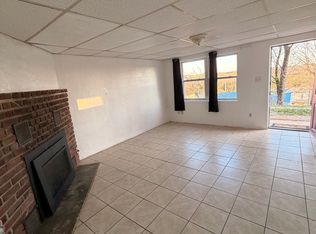
Excellent opportunity for investors or parents of college students! Located within walking distance of the University, this nicely maintained 3-bedroom ranch offers a convenient alternative to traditional student housing and has a proven rental history. The main level features a welcoming living room with fireplace, bay window, hardwood flooring and built-in bookcases, along with a functional kitchen, updated full bath and 3 bedrooms with hardwood floors. A 3-season room off the kitchen provides additional living space, while the basement offers laundry and extra storage. A fenced backyard and 1-car integral garage add even more convenience. Whether you're looking for an investment property, housing for your college student or a comfortable home of your own, this well-located property offers plenty of possibilities!
Active
Price cut: $4.5K (9/23)
$119,500
905 Van Meter Way, West Liberty, WV 26074
2beds
1,023sqft
Single Family Residence
Built in 1952
0.26 Acres Lot
$-- Zestimate®
$117/sqft
$-- HOA
What's special
Fenced backyardBay windowHardwood flooringBuilt-in bookcasesFunctional kitchen
- 30 days
- 449
- 30
Likely to sell faster than
Zillow last checked:
Listing updated:
Listed by:
Sally A Greathouse 304-723-1733 c21greathouse@yahoo.com,
Century 21 Greathouse Realty, LLC
Source: MLS Now,MLS#: 5246265 Originating MLS: Other/Unspecificed
Facts & features
Interior
Bedrooms & bathrooms
- Bedrooms: 2
- Bathrooms: 1
- Full bathrooms: 1
- Main level bathrooms: 1
- Main level bedrooms: 1
Bedroom
- Description: 3rd Bedroom w/barn style doors,Flooring: Hardwood
- Level: First
- Dimensions: 10 x 12
Bedroom
- Description: Bedroom w/hardwood floor,Flooring: Hardwood
- Level: First
- Dimensions: 11 x 12
Bedroom
- Description: Bedroom w/hardwood floor,Flooring: Hardwood
- Level: First
- Dimensions: 11 x 12
Kitchen
- Description: Flooring: Ceramic Tile
- Level: First
- Dimensions: 12 x 9
Living room
- Description: Spacious living room w/fireplace surround by built in, bay window & hardwood floor,Flooring: Hardwood
- Features: Fireplace
- Level: First
- Dimensions: 13 x 20
Sunroom
- Description: Flooring: Other
- Level: First
- Dimensions: 9 x 36
Heating
- Forced Air, Gas
Cooling
- Central Air
Appliances
- Laundry: In Basement
Features
- Basement: Full,Unfinished,Walk-Out Access
- Number of fireplaces: 1
- Fireplace features: Living Room
Interior area
- Total structure area: 1,023
- Total interior livable area: 1,023 sqft
- Finished area above ground: 1,023
Video & virtual tour
Property
Parking
- Total spaces: 1
- Parking features: Attached, Direct Access, Driveway, Garage, Paved
- Attached garage spaces: 1
Features
- Levels: One
- Stories: 1
- Patio & porch: Front Porch
- Fencing: Chain Link
Lot
- Size: 0.26 Acres
- Dimensions: 75 x 154
Details
- Parcel number: WL3 0011 0000 0000
Construction
Type & style
- Home type: SingleFamily
- Architectural style: Ranch
- Property subtype: Single Family Residence
Materials
- Other
- Roof: Asphalt,Fiberglass
Condition
- Updated/Remodeled
- Year built: 1952
Utilities & green energy
- Sewer: Public Sewer
- Water: Public
Community & HOA
HOA
- Has HOA: No
Location
- Region: West Liberty
Financial & listing details
- Price per square foot: $117/sqft
- Tax assessed value: $72,600
- Annual tax amount: $1,212
- Date on market: 9/19/2026
- Cumulative days on market: 31 days
Estimated market value
Not available
Estimated sales range
Not available
Not available
Price history
| Date | Event | Price |
|---|---|---|
| 9/23/2026 | Price change | $119,500-3.6%$117/sqft |
Source:  MLS Now #5246265 Report a problem | ||
| 9/19/2026 | Listed for sale | $124,000+175.6%$121/sqft |
Source: MLS Now #5246265 Report a problem | ||
| 5/20/2022 | Sold | $45,000-9.8%$44/sqft |
Source: MLS Now #4355058 Report a problem | ||
| 4/20/2022 | Pending sale | $49,900$49/sqft |
Source: MLS Now #4355058 Report a problem | ||
| 3/11/2022 | Listed for sale | $49,900$49/sqft |
Source: MLS Now #4355058 Report a problem | ||
| 8/24/2021 | Listing removed | -- |
Source: MLS Now #4290391 Report a problem | ||
| 7/13/2021 | Pending sale | $49,900$49/sqft |
Source: MLS Now #4290391 Report a problem | ||
| 6/19/2021 | Listed for sale | $49,900-1.6%$49/sqft |
Source: MLS Now #4290391 Report a problem | ||
| 3/13/2020 | Sold | $50,700$50/sqft |
Source: Public Record Report a problem | ||
Public tax history
| Year | Property taxes | Tax assessment |
|---|---|---|
| 2025 | $1,164 +5.5% | $43,560 +4% |
| 2024 | $1,103 -0.1% | $41,880 |
| 2023 | $1,104 -0.9% | $41,880 |
| 2022 | $1,114 | $41,880 +2.2% |
| 2021 | -- | $40,980 |
| 2020 | -- | $40,980 +1.2% |
| 2019 | $1,157 +9.3% | $40,500 +2.3% |
| 2018 | $1,059 +1% | $39,600 +3.1% |
| 2017 | $1,048 +6.4% | $38,400 +4.7% |
| 2016 | $985 | $36,660 +1.5% |
| 2015 | $985 +3.1% | $36,120 +2.4% |
| 2014 | $955 -0.3% | $35,280 +0.2% |
| 2013 | $958 | $35,220 +1.6% |
| 2012 | $958 +102.4% | $34,680 |
| 2011 | $473 +27.1% | $34,680 +29% |
| 2010 | $372 0% | $26,880 |
| 2009 | $372 +0.7% | $26,880 +0.7% |
| 2008 | $370 +299.1% | $26,700 |
| 2007 | $93 +6425.4% | $26,700 +32.8% |
| 2006 | $1 | $20,100 +5% |
| 2005 | -- | $19,140 |
| 2004 | -- | $19,140 |
| 2003 | -- | $19,140 -9.6% |
| 2002 | -- | $21,180 |
| 2001 | -- | $21,180 |
Find assessor info on the county website
Monthly payment
Est. payment
Payment breakdown
Explore the cost of this home by adjusting the details. Changes won't be saved.Climate risks
Neighborhood: 26074
Nearby schools
Schools provided by the listing agent
- District: Ohio WVCSD
Source: MLS Now. This data may not be complete. We recommend contacting the local school district to confirm school assignments for this home.

Similar homes
- $--2 bd1 ba1.3k sqft510 Virginia St, Tiltonsville, OH 43963Auction
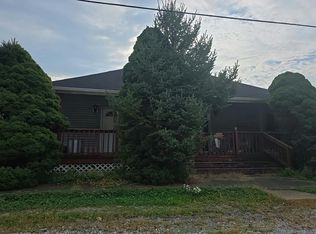 Auction.com 2
- $--3 bd2 ba1.2k sqft3066 Glendwell Rd, Steubenville, OH 43952AuctionAuction.com 2
- $129,9002 bd1 ba1.2k sqft335 Central Ave, Tiltonsville, OH 43963For Sale
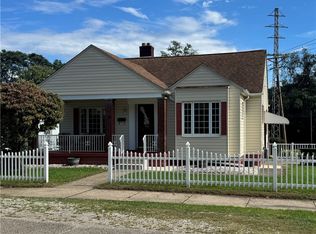 MLS ID #5247620, Anna M Smith, Di Lusso Real Estate, LTD. MLS Now
- $115,0003 bd2 ba1.1k sqft330 County Road 20, Dillonvale, OH 43917For Sale
 MLS ID #5251081, Jamie J Vota, Sulek & Experts Real Estate. MLS Now
