
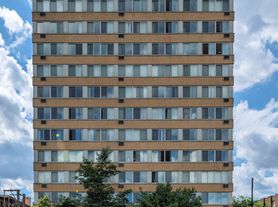

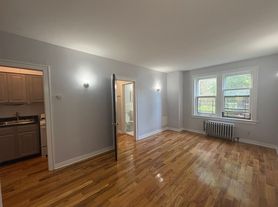
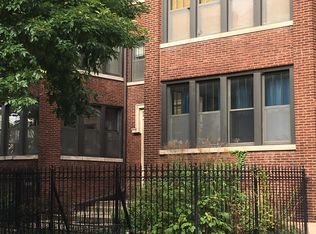
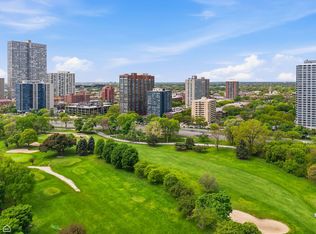
*HALF OFF FIRST MONTHS RENT & NO MOVE IN FEE* PRICE REFLECTS SPECIALS DEDUCTED. MONTHLY RENT IS $3,995. Available October 1st - Spacious Updated Duplex in Vibrant Uptown! Move into this generously sized 3 bed, 3 bath duplex-down just steps from the lakefront and Red Line. This recently updated home features a large kitchen with island, freshly sanded hardwood floors in the main living areas, and carpeting in the bedrooms for added comfort. The primary bedroom includes a private ensuite bathroom, offering the perfect blend of privacy and convenience. Enjoy being just down the block from the iconic Aragon Ballroom, top-rated restaurants, cozy cafes, and Uptown's dynamic nightlife. One Parking included.
Fees & Requirements: AVAILABLE OCTOBER 1ST! 8 MONTH OR 18 MONTH LEASE ONLY! Move-in Fee: $600 non-refundable, Pet Fee: $250 non-refundable + $25/month pet rent Application Fee: $55 per applicant (all applicants must apply). Dogs allowed with owner approval. Availability: Available October 1st, 2026, 12-month lease required, Tenant Qualifications: Minimum 650+ credit score, Income of 3x monthly rent, OR a solid co-signer meeting the same qualifications Parking: one parking space included. Showings: 48-hour notice required (unit is tenant-occupied) **STEAM SHOWER INOPERABLE AND WILL NOT BE REPAIRED**
Apartment for rent
Apartment
Available now
Cats, dogs OK
Air conditioner, central air
In unit laundry
Attached garage parking
Forced air
What's special
Wood-burning fireplaceGarage parkingOne garage spaceRecently renovatedMarble bathsModern cherry kitchenGranite countertops
- 52 days |
- -- |
- -- |
Zillow last checked:
Listing updated:
Travel times

Let’s turn your rent into credit progress
Build credit history with every on-time payment and get credit for the payment you’re already making.
Facts & features
Interior
Bedrooms & bathrooms
- Bedrooms: 3
- Bathrooms: 3
- Full bathrooms: 3
Heating
- Forced Air
Cooling
- Air Conditioner, Central Air
Appliances
- Included: Dryer, Refrigerator, Washer
- Laundry: In Unit
Features
- Flooring: Hardwood
Property
Parking
- Parking features: Attached, Garage
- Has attached garage: Yes
- Details: Contact manager
Features
- Patio & porch: Patio
Details
- Additional structures: Garage(s)
Construction
Type & style
- Home type: Apartment
- Property subtype: Apartment
Building
Management
- Pets allowed: Yes
Community & HOA
Location
- Region: Chicago
Financial & listing details
- Lease term: 1 Year
Price history
| Date | Event | Price |
|---|---|---|
| 9/21/2026 | Price change | $3,779-5.4% |
Source: Zillow Rentals Report a problem | ||
| 8/27/2026 | Listed for rent | $3,995+11.1% |
Source: Zillow Rentals Report a problem | ||
| 9/12/2025 | Listing removed | $3,595 |
Source: MRED as distributed by MLS GRID #12461102 Report a problem | ||
| 8/28/2025 | Price change | $3,595-5.4% |
Source: MRED as distributed by MLS GRID #12447327 Report a problem | ||
| 8/25/2025 | Price change | $3,800-1.3% |
Source: MRED as distributed by MLS GRID #12447327 Report a problem | ||
| 8/15/2025 | Listed for rent | $3,850+67.4% |
Source: MRED as distributed by MLS GRID #12447327 Report a problem | ||
| 3/12/2013 | Listing removed | $2,300 |
Source: TriView Property & Investments Report a problem | ||
| 3/3/2013 | Listed for rent | $2,300 |
Source: TriView Property & Investments Report a problem | ||