Skip main navigation
Sold for $297,500
  • $297,500

    9050 Penelope Dr, Weeki Wachee, FL 34613

    3beds
    1,568sqft
    Single Family Residence
    Built in 1995
    7,840.8 Square Feet Lot
    $296,100 Zestimate®
    $190/sqft
    $2,249 Estimated rent

    Home value

    $296,100

    $269,000 - $326,000

    $2,249/mo

    Zestimate® history
    Loading
    Loading...

    Owner options

    List your home for rent

    $2,249/mo

    Rent Zestimate®

    Find your next renter with Zillow Rental Manager. Plus, with online applications, you can quickly screen prospective tenants – for free.

    Learn more

    $2,249/mo

    Rent Zestimate®

    Refinance and save

    $3,095/mo

    Est. payment

    Refinancing to a lower rate could help reduce your monthly payments and save thousands over the life of the loan.

    See today's rates

    $3,095/mo

    Est. payment

    Explore your selling options

    Work with a Zillow partner agent

    Leverage their expertise and Zillow's premium Showcase listings to get your home seen by more buyers.

    Get started

    List with your own agent

    Get your home in front of millions of buyers by listing it on Zillow.

    Learn how to do it

    Sell it yourself

    Take full control of how buyers see your home on Zillow by listing For Sale by Owner (FSBO).

    List your home

    What's special

    Granite countertopsTile roofSplit bedroom planSoft-close drawers and pantryBrick paver drivewayEat-in kitchen
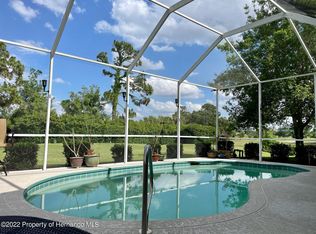
    UNDER CONTRACT. BACKUP OFFERS ACCEPTED. This maintenance-free 3/2/2 villa with pool in Glen Lakes Golf & Country Club has stunning sunset views of the pond and 17th hole. The home was built by Palmwood in 1995. It has 1,568 living sq ft and 2,486 total under roof. The tile roof was replaced 2018, A/C 2015. It comes partially furnished with all furniture and appliances in the photos. The second bedroom has a closet but could also be used as an office or den. Home features a split bedroom plan, vaulted ceilings with plant shelves, living room / dining room combo, eat-in kitchen, granite countertops, soft-close drawers and pantry. The primary bedroom en suite has two closets, two sinks, shower and tub, with sliders that lead to the lanai. The laundry room has plenty of storage space and a utility sink. The garage has shelving, a workbench, and a slip-resistant epoxy floor. There is also a brick paver driveway. The lanai has been beautifully updated with brick pavers, built-in propane grill, and propane fire pole torches. The saltwater pool features a waterfall that cascades over natural rock formations, creating a serene ambience. The waterfall is integrated into the landscape, surrounded by plants. Just beyond the lanai is a picturesque pond and view of the Golf Course. This is a maintenance-free detached villa that includes lawn service (edging and mowing), fertilizer, irrigation services, and a reserve for cleaning the roof and painting the exterior. HOA fees are paid quarterly, and include 24-hour security with Guarded Gate, privately maintained streets, and a Spectrum package with cable and high-speed internet. Social Club Membership is voluntary with this home. Membership allows access to the Clubhouse, Restaurant & Bar, Jr. Olympic-sized heated Pool with Spa, Fitness Center, Sports Courts, and numerous clubs. Golf Membership available separately.

    Zillow last checked:

    Listing updated:

    Listed by:

    Nicole LaRosa 352-238-3665,

    Tropic Shores Realty LLC

    Bought with:

    Nicole LaRosa, 3327648

    Tropic Shores Realty LLC

    Source: HCMLS,MLS#: 2257759MLS Logo

    Facts & features

    Interior

    Bedrooms & bathrooms
    • Bedrooms: 3
    • Bathrooms: 2
    • Full bathrooms: 2
    Primary bedroom
    • Level: Main
    • Area: 273
    • Dimensions: 21x13
    Bedroom 2
    • Level: Main
    • Area: 156
    • Dimensions: 13x12
    Bedroom 3
    • Level: Main
    • Area: 130
    • Dimensions: 13x10
    Dining room
    • Level: Main
    • Area: 190
    • Dimensions: 19x10
    Kitchen
    • Level: Main
    • Area: 196
    • Dimensions: 14x14
    Living room
    • Level: Main
    • Area: 234
    • Dimensions: 18x13
    Heating
    • Central, Electric
    Cooling
    • Central Air, Electric
    Appliances
    • Included: Dishwasher, Disposal, Dryer, Electric Cooktop, Electric Oven, Electric Range, Electric Water Heater, Microwave, Refrigerator, Washer
    • Laundry: Electric Dryer Hookup, Lower Level, Washer Hookup
    Features
    • Breakfast Nook, Built-in Features, Ceiling Fan(s), Double Vanity, Eat-in Kitchen, Entrance Foyer, His and Hers Closets, Pantry, Primary Bathroom -Tub with Separate Shower, Vaulted Ceiling(s), Walk-In Closet(s), Split Plan
    • Flooring: Carpet, Tile, Wood
    • Has fireplace: No
    Interior area
    • Total structure area: 1,568
    • Total interior livable area: 1,568 sqft

    Property

    Parking
    • Total spaces: 2
    • Parking features: Attached, Garage, Garage Door Opener
    • Attached garage spaces: 2
    Features
    • Levels: One
    • Stories: 1
    • Patio & porch: Covered, Rear Porch, Screened
    • Has private pool: Yes
    • Pool features: In Ground, Salt Water, Screen Enclosure, Waterfall
    • Spa features: Community
    • Has view: Yes
    • View description: Golf Course, Pond
    • Has water view: Yes
    • Water view: Pond
    • Waterfront features: Pond
    Lot
    • Size: 7,840 sqft
    • Features: Cul-De-Sac, Dead End Street, On Golf Course
    Details
    • Parcel number: R1422217183600007990
    • Zoning: PDP
    • Zoning description: PUD
    • Special conditions: Standard

    Construction

    Type & style
    • Home type: SingleFamily
    • Architectural style: Contemporary
    • Property subtype: Single Family Residence
    Materials
    • Block, Concrete, Stucco
    • Roof: Tile
    Condition
    • New construction: No
    • Year built: 1995

    Utilities & green energy

    • Electric: Underground
    • Sewer: Public Sewer
    • Water: Public
    • Utilities for property: Cable Available, Electricity Connected, Sewer Connected, Water Connected, Propane

    Community & neighborhood

    Security
    • Security features: 24 Hour Security, Gated with Guard
    Location
    • Region: Weeki Wachee
    • Subdivision: Glen Lakes Ph 1 Un 3

    HOA & financial

    HOA
    • Has HOA: Yes
    • HOA fee: $1,130 quarterly
    • Amenities included: Cable TV, Clubhouse, Fitness Center, Gated, Golf Course, Maintenance Grounds, Maintenance Structure, Pickleball, Pool, Security, Shuffleboard Court, Spa/Hot Tub, Tennis Court(s), Other
    • Services included: Cable TV, Internet, Maintenance Grounds, Security, Other
    • Association name: Glen Lakes
    • Association phone: 352-596-6351

    Other

    Other facts
    • Listing terms: Cash,Conventional,FHA,VA Loan
    • Road surface type: Asphalt

    Price history

    DateEventPrice
    4/24/2026Sold$297,500-4%$190/sqft
    Source: HCMLS #2257759 Report a problem
    3/23/2026Pending sale$310,000$198/sqft
    Source: HCMLS #2257759 Report a problem
    3/17/2026Price change$310,000-4.6%$198/sqft
    Source: HCMLS #2257759 Report a problem
    3/3/2026Price change$325,000-0.9%$207/sqft
    Source: HCMLS #2257759 Report a problem
    2/2/2026Listed for sale$328,000+87.4%$209/sqft
    Source: HCMLS #2257759 Report a problem
    6/3/2010Sold$175,000+52.2%$112/sqft
    Source: Public Record Report a problem
    1/22/2010Sold$115,000-37.8%$73/sqft
    Source: Public Record Report a problem
    11/1/2008Listing removed$184,900$118/sqft
    Source: NCI #2100830 Report a problem
    6/28/2008Listed for sale$184,900$118/sqft
    Source: NCI #2100830 Report a problem

    Public tax history

    YearProperty taxesTax assessment
    2024$2,047 +4.1%$151,058 +3%
    2023$1,966 +1.2%$146,658 +3%
    2022$1,943 -0.3%$142,386 +3%
    2021$1,948 +7.4%$138,239 +1.4%
    2020$1,815 $136,330 +2.3%
    2019-- $133,265 +1.9%
    2018$1,392 -16.1%$130,780 +2.1%
    2017$1,659 $128,090 +2.1%
    2016$1,659 +3.4%$125,455 +0.7%
    2015$1,604 +1.3%$124,583 +0.8%
    2014$1,584 +19%$123,594 +1.5%
    2013$1,331 +9.7%$121,767 +3.7%
    2012$1,213 -2.5%$117,430 -2.1%
    2011$1,244 $119,924 -12%
    2010-- $136,270 -15%
    2009$2,416 -23.1%$160,278 -21.6%
    2008$3,143 +70.6%$204,474 +56.4%
    2006$1,843 $130,717 +3%
    2005-- $126,910 +3%
    2004$1,850 +0.8%$123,214 +1.9%
    2003$1,836 +2.7%$120,917 +2.4%
    2002$1,788 +3.4%$118,083 +1.6%
    2001$1,730 +2.3%$116,223 +2.6%
    2000$1,691 $113,248

    Find assessor info on the county website

    Neighborhood: North Weeki Wachee

    Nearby schools

    GreatSchools rating
    Schools provided by the listing agent
    • Elementary: Winding Waters K-8
    • Middle: Winding Waters K-8
    • High: Weeki Wachee

    Source: HCMLS. This data may not be complete. We recommend contacting the local school district to confirm school assignments for this home.

    Get a cash offer in 3 minutes
    Find out how much your home could sell for in as little as 3 minutes with a no-obligation cash offer.
    Estimated market value
    $296,100
    Get a cash offer in 3 minutes
    Find out how much your home could sell for in as little as 3 minutes with a no-obligation cash offer.
    Estimated market value
    $296,100