Skip main navigation
Pending
  • Price cut: $5K (6/5)
    $370,000

    9020 Penelope Dr, Weeki Wachee, FL 34613

    3beds
    1,925sqft
    : 
    Loading
    Get pre-qualified
    Single Family Residence
    Built in 2006
    8,712 Square Feet Lot
    $-- Zestimate®
    $192/sqft
    $377/mo HOA

    What's special

    Garage with built-in storageRounded cornersGranite countertopsCustom shadesPeaceful water viewsWasher and dryer includedGlass block window
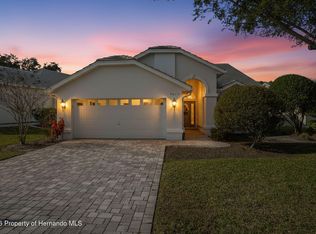
    STUNNING POOL HOME WITH GOLF COURSE & POND VIEWS IN THE GATED GOLF COURSE COMMUNITY OF GLEN LAKES! Maintenance Free Home !! Welcome to this beautifully maintained 3 BEDROOM, 2 BATH, 2-CAR GARAGE POOL HOME perfectly positioned on the 18TH FAIRWAY with serene POND VIEWS in the prestigious GATED, 24/7 MANNED Glen Lakes Golf & Country Club. From the moment you arrive, you'll notice the TILE ROOF, CONCRETE CURBING, and LUSH LANDSCAPING, along with a screened front entry that creates a warm, inviting feel. Step through the CUSTOM GLASS FRONT DOOR into a light-filled open layout featuring 12-FOOT CEILINGS, DIAGONAL TILE FLOORING, rounded corners, and elegant custom molding throughout the main living areas. The spacious living room is designed for entertaining, showcasing 8-FOOT TRIPLE SLIDING GLASS DOORS that open seamlessly to the outdoor living space and highlight POOL, POND, AND GOLF COURSE VIEWS. A flexible dining/flex area offers versatility for today's lifestyle and could easily be converted into a 4th bedroom. The UPDATED KITCHEN is a standout with TWO-TONE CABINETRY, CROWN MOLDING, GRANITE COUNTERTOPS, STAINLESS STEEL APPLIANCES, UNDER-CABINET LIGHTING, BUILT-IN DESK, and a custom glass pantry door. Enjoy casual dining in the BREAKFAST NOOK WITH BAY WINDOWS, PLANTATION SHUTTERS, and peaceful water views. Step outside to your private SCREENED LANAI WITH PAVERS featuring an IN-GROUND EXERCISE POOL with JET SYSTEM, MASSAGE BENCH, AND FOUNTAINS--perfect for relaxing or entertaining year-round while taking in tranquil pond views. The PRIMARY SUITE is a true retreat with POOL VIEWS, 8-FOOT SLIDERS, CUSTOM SHADES, AND TWO WALK-IN CLOSETS. The luxurious en-suite bath offers TRAY CEILINGS, DUAL VANITIES, WALK-IN SHOWER WITH GLASS ENCLOSURE, SAFETY BAR, AND GLASS BLOCK WINDOW. The main closet includes CUSTOM BUILT-INS AND CHANDELIER LIGHTING for a boutique feel. Bedroom 2 is generously sized with a large closet, while Bedroom 3 (currently an office) features FRENCH GLASS DOORS, TRAY CEILINGS, PLANTATION SHUTTERS, and GOLF COURSE VIEWS. The guest bath includes a TUB/SHOWER COMBO WITH UPDATED TILE AND GLASS DOORS. Additional features: hurricane roll-down shutters (rear), generator hookup, interior laundry with cabinets, washer & dryer included, and garage with built-in storage. Enjoy maintenance-free living with HOA covering lawn care, irrigation, internet, cable, and 24/7 security.. The required social membership provides access to the CLUBHOUSE, RESORT-STYLE POOL, TENNIS, PICKLEBALL, FITNESS CENTER, LIBRARY, RESTAURANT, and a full calendar of SOCIAL EVENTS & ACTIVITIES. Experience the best of FLORIDA GOLF COURSE LIVING with BREATHTAKING VIEWS AND RESORT-STYLE AMENITIES--all in one exceptional home. Seller is offering a 1500 credit for new carpet in the master bedroom.
    85 days
    |
    349
    |
    17
    |

    Zillow last checked:

    Listing updated:

    Listed by:

    Sarah M Hill 352-670-4455,

    JT Realty & Associates

    Source: HCMLS,MLS#: 2258885MLS Logo

      Facts & features

      Interior

      Bedrooms & bathrooms
      • Bedrooms: 3
      • Bathrooms: 2
      • Full bathrooms: 2
      Primary bedroom
      • Level: Main
      Dining room
      • Level: Main
      Kitchen
      • Level: Main
      Living room
      • Level: Main
      Heating
      • Central
      Cooling
      • Central Air
      Appliances
      • Included: Dishwasher, Dryer, Electric Range, Microwave, Refrigerator, Washer
      • Laundry: Electric Dryer Hookup, In Unit, Washer Hookup
      Features
      • Breakfast Nook, Ceiling Fan(s), Double Vanity, Eat-in Kitchen, His and Hers Closets, Open Floorplan, Pantry, Primary Bathroom - Shower No Tub, Split Bedrooms, Walk-In Closet(s)
      • Flooring: Carpet, Tile
      • Windows: Storm Shutters
      • Has fireplace: No
      Interior area
      • Total structure area: 1,925
      • Total interior livable area: 1,925 sqft
      Video & virtual tour

      Property

      Parking
      • Total spaces: 2
      • Parking features: Attached, Garage
      • Attached garage spaces: 2
      Features
      • Levels: One
      • Stories: 1
      • Patio & porch: Patio, Rear Porch, Screened
      • Has private pool: Yes
      • Pool features: In Ground, Screen Enclosure, Other
      • Has view: Yes
      • View description: Golf Course, Pond
      • Has water view: Yes
      • Water view: Pond
      Lot
      • Size: 8,712 Square Feet
      • Features: Cleared, Other
      Details
      • Parcel number: R14 222 17 1836 0000 8020
      • Zoning: PDP
      • Zoning description: PUD
      • Special conditions: Standard

      Construction

      Type & style
      • Home type: SingleFamily
      • Architectural style: Ranch
      • Property subtype: Single Family Residence
      Materials
      • Block, Stucco
      • Roof: Tile
      Condition
      • New construction: No
      • Year built: 2006

      Utilities & green energy

      • Sewer: Public Sewer
      • Water: Public
      • Utilities for property: Cable Connected, Electricity Connected, Sewer Connected, Water Connected

      Community & HOA

      Community
      • Security: 24 Hour Security, Gated with Guard, Smoke Detector(s), Other
      • Subdivision: Glen Lakes Ph 1 Un 3
      HOA
      • Has HOA: Yes
      • Amenities included: Cable TV, Clubhouse, Dog Park, Fitness Center, Gated, Golf Course, Maintenance Grounds, Pickleball, Playground, Pool, Security, Spa/Hot Tub, Tennis Court(s)
      • Services included: Cable TV, Maintenance Grounds
      • HOA fee: $1,130 quarterly
      Location
      • Region: Weeki Wachee

      Financial & listing details

      • Price per square foot: $192/sqft
      • Tax assessed value: $319,234
      • Annual tax amount: $4,586
      • Date on market: 4/14/2026
      • Listing terms: Cash,Conventional,FHA,VA Loan
      • Electric utility on property: Yes
      • Road surface type: Asphalt, Paved

        Estimated market value

        Not available

        Estimated sales range

        Not available

        Not available

        Price history

        DateEventPrice
        7/8/2026Contingent$370,000$192/sqft
        Source: Stellar MLS #TB8497476 Report a problem
        7/2/2026Pending sale$370,000$192/sqft
        Source: HCMLS #2258885 Report a problem
        6/5/2026Price change$370,000-1.3%$192/sqft
        Source: HCMLS #2258885 Report a problem
        5/5/2026Price change$375,000-3.8%$195/sqft
        Source: HCMLS #2258885 Report a problem
        4/14/2026Listed for sale$390,000+5.4%$203/sqft
        Source: HCMLS #2258885 Report a problem
        11/7/2022Sold$370,000+1.4%$192/sqft
        Source: Public Record Report a problem
        10/7/2022Pending sale$365,000$190/sqft
        Source: Stellar MLS #T3401869 Report a problem
        9/28/2022Listed for sale$365,000$190/sqft
        Source: Stellar MLS #T3401869 Report a problem
        9/24/2022Pending sale$365,000$190/sqft
        Source: Stellar MLS #T3401869 Report a problem
        9/15/2022Listed for sale$365,000+52.1%$190/sqft
        Source: Stellar MLS #T3401869 Report a problem
        2/28/2020Sold$240,000-1.1%$125/sqft
        Source: HCMLS #2204773 Report a problem
        2/8/2020Pending sale$242,750$126/sqft
        Source: RE/MAX MARKETING SPECIALISTS #W7817327 Report a problem
        2/8/2020Listed for sale$242,750$126/sqft
        Source: RE/MAX MARKETING SPECIALISTS #W7817327 Report a problem
        11/24/2019Pending sale$242,750$126/sqft
        Source: RE/MAX MARKETING SPECIALISTS #W7817327 Report a problem
        10/21/2019Listed for sale$242,750+29.1%$126/sqft
        Source: RE/MAX MARKETING SPECIALISTS #W7817327 Report a problem
        9/25/2017Sold$188,000-6%$98/sqft
        Source: HCMLS #2185776 Report a problem
        8/21/2017Pending sale$199,900$104/sqft
        Source: Spring Hill #2185776 Report a problem
        8/4/2017Listed for sale$199,900-34.9%$104/sqft
        Source: Keller Williams-Elite Partners #2185776 Report a problem
        8/13/2008Sold$307,000$159/sqft
        Source: Public Record Report a problem

        Public tax history

        YearProperty taxesTax assessment
        2024$4,620 +0.3%$319,234 +1.2%
        2023$4,607 +18.3%$315,550 +18.5%
        2022$3,896 -1.4%$266,369 +21%
        2021$3,951 +92.2%$220,069 +21.3%
        2020$2,056 $181,473 +2.3%
        2019-- $177,393 +1.9%
        2018$1,614 -41%$174,085 +11.9%
        2017$2,736 $155,609 +1.4%
        2016$2,736 +2.4%$153,508 +5.5%
        2015$2,673 +36.2%$145,444 -0.9%
        2014$1,963 +6.4%$146,744 -4.2%
        2013$1,845 +6.6%$153,204 +1.7%
        2012$1,730 -1.1%$150,643 -1.8%
        2011$1,749 $153,382 -13%
        2010-- $176,379 -4.2%
        2009$2,209 -37%$184,138 -19.2%
        2008$3,503 +381.8%$227,911 +446.4%
        2006$727 $41,712 +19.6%
        2005-- $34,886 +19.5%
        2004$550 +2.4%$29,198 +4.1%
        2003$537 -0.3%$28,061
        2002$539 $28,061

        Find assessor info on the county website

        Monthly payment

        Est. payment

        Payment breakdown

        Explore the cost of this home by adjusting the details. Changes won't be saved.
        All calculations are estimates and provided by Zillow, Inc. for informational purposes only. Actual amounts may vary.
        HOA fees may include property taxes on listings classified as Co-Ops. Contact the listing agent and/or owner for fee details.
        Mortgage interest rates are dependent on a number of factors, including credit score, down payment, and repayment length. Interest rate data provided by Zillow Group Marketplace, Inc. as of 1/1/1970 from various mortgage lenders with which we have lead or other similar arrangements; the Estimated Payment is an average of those rates.
        See how much you could borrow to make a competitive offer.

        Climate risks

        Neighborhood: North Weeki Wachee

        Getting around

        0 / 100
        Car-Dependent
        23 / 100
        Somewhat Bikeable

        Nearby schools

        GreatSchools rating
        Schools provided by the listing agent
        • Elementary: Winding Water
        • Middle: Winding Waters
        • High: Weeki Wachee

        Source: HCMLS. This data may not be complete. We recommend contacting the local school district to confirm school assignments for this home.

        A local agent can set up tours, give advice and negotiate with sellers.

        Browse local experts

        Similar homes

        Skip to the end of the carouselSkip to the beginning of the carousel