Skip main navigation
Sold for $380,000
  • $380,000

    9010 Penelope Dr, Weeki Wachee, FL 34613

    3beds
    1,903sqft
    Single Family Residence
    Built in 2004
    8,712 Square Feet Lot
    $368,700 Zestimate®
    $200/sqft
    $2,578 Estimated rent

    Home value

    $368,700

    $324,000 - $417,000

    $2,578/mo

    Zestimate® history
    Loading
    Loading...

    Owner options

    List your home for rent

    $2,578/mo

    Rent Zestimate®

    Find your next renter with Zillow Rental Manager. Plus, with online applications, you can quickly screen prospective tenants – for free.

    Learn more

    $2,578/mo

    Rent Zestimate®

    Refinance and save

    $2,712/mo

    Est. payment

    Refinancing to a lower rate could help reduce your monthly payments and save thousands over the life of the loan.

    See today's rates

    $2,712/mo

    Est. payment

    Explore your selling options

    Work with a Zillow partner agent

    Leverage their expertise and Zillow's premium Showcase listings to get your home seen by more buyers.

    Get started

    List with your own agent

    Get your home in front of millions of buyers by listing it on Zillow.

    Learn how to do it

    Sell it yourself

    Take full control of how buyers see your home on Zillow by listing For Sale by Owner (FSBO).

    List your home

    What's special

    Gas fireplacePeaceful pondLarge center islandGranite countersPaver brick deckFrench doorsBuilt-in cabinetry
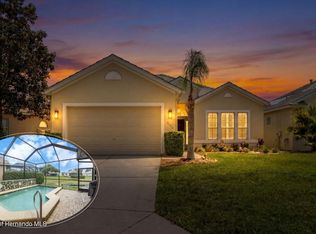
    Located in Glen Lakes, this beautiful 2004 Addison Sandhill Crane pool home is situated on a peaceful pond and with views of the 17th green of the Ron Garl designed golf course. Directly across the street from this home is the 18th fairway which provides quick and easy access to the Clubhouse. This maintained home has been meticulously cared for and is move in ready! 2 bedrooms+den/2 baths/2 car+golf cart garage. With wonderful curb appeal, this home has a tile roof, nicely landscaped with stone beds, a pool with both heat pump and solar heat, a waterfall and a Swim Jet for great exercise, paver brick deck and lanai. Enter this home through the gorgeous cut glass door with side light and the great room awaits you with a light and airy feel with crown molding, gas fireplace for cozy winter days, 3 sliders to the pool area, open to the kitchen for ease of entertaining. The formal dining room has both crown molding and chair rails. The den has French doors with 3 oversized windows, tray ceilings, built-in cabinetry. The breakfast nook has 4 large windows overlooking the pool and pond, The kitchen has granite counters, with large center island, solid wood cabinets, stainless steel appliances, walk-in pantry. The primary bedroom has sliders to pool, walk-in closet, beautiful large glass shower, jetted tub, linen closet, marble countertop. Roomy guest room with double closet, guest bath with glass shower, marble countertop. High flat 10 foot and 12 foot ceilings throughout. 1903 living sq. ft., 2731 total sq. ft. HOA FEES INCLUDE CABLE AND HIGH SPEED INTERNET AND PRIVATE MAINTAINED STREETS, 24 HOUR SECURITY WITH MANNED GATE. Maintenance for this home includes exterior water, grass cutting, sprinkler repair, fertilization of lawn, escrow for roof cleaning and escrow for exterior painting. Glen Lakes is a wonderful gated and manned golf course community and surrounded by the 85,000 acre Chassahowitzka National Wildlife Refuge. The required social membership gives access to the Clubhouse, restaurant, bar, Jr. Olympic size heated pool/spa, fitness center, clay tennis courts, pickleball courts and a vast array of social clubs. Golf memberships also available.

    Zillow last checked:

    Listing updated:

    Listed by:

    Ralph W. Paulsen 352-650-4392,

    REMAX Marketing Specialists

    Bought with:

    NON MEMBER

    NON MEMBER

    Source: HCMLS,MLS#: 2253116MLS Logo

    Facts & features

    Interior

    Bedrooms & bathrooms
    • Bedrooms: 3
    • Bathrooms: 2
    • Full bathrooms: 2
    Primary bedroom
    • Area: 182
    • Dimensions: 13x14
    Bedroom 2
    • Area: 143
    • Dimensions: 13x11
    Den
    • Area: 165
    • Dimensions: 15x11
    Dining room
    • Area: 156
    • Dimensions: 12x13
    Great room
    • Area: 304
    • Dimensions: 16x19
    Kitchen
    • Area: 180
    • Dimensions: 12x15
    Other
    • Description: Breakfast Nook
    • Area: 132
    • Dimensions: 11x12
    Heating
    • Central, Electric
    Cooling
    • Central Air, Electric
    Appliances
    • Included: Dishwasher, Electric Range, Microwave, Refrigerator
    • Laundry: Electric Dryer Hookup, In Unit, Washer Hookup
    Features
    • Breakfast Nook, Ceiling Fan(s), Eat-in Kitchen, Kitchen Island, Open Floorplan, Pantry, Primary Bathroom -Tub with Separate Shower, Walk-In Closet(s)
    • Flooring: Laminate
    • Number of fireplaces: 1
    • Fireplace features: Gas
    Interior area
    • Total structure area: 1,903
    • Total interior livable area: 1,903 sqft

    Property

    Parking
    • Total spaces: 2.5
    • Parking features: Attached, Garage, Garage Door Opener
    • Attached garage spaces: 2.5
    Features
    • Levels: One
    • Stories: 1
    • Patio & porch: Patio, Screened
    • Has private pool: Yes
    • Pool features: Electric Heat, Heated, In Ground, Screen Enclosure, Solar Heat, Waterfall
    • Has view: Yes
    • View description: Pond
    • Has water view: Yes
    • Water view: Pond
    • Waterfront features: Pond
    Lot
    • Size: 8,712 sqft
    • Features: Sprinklers In Front, Sprinklers In Rear
    Details
    • Parcel number: R14 222 17 1836 0000 8030
    • Zoning: PDP
    • Zoning description: PUD
    • Special conditions: Standard

    Construction

    Type & style
    • Home type: SingleFamily
    • Architectural style: Contemporary
    • Property subtype: Single Family Residence
    Materials
    • Block, Stucco
    • Roof: Tile
    Condition
    • Updated/Remodeled
    • New construction: No
    • Year built: 2004

    Utilities & green energy

    • Electric: Underground
    • Sewer: Public Sewer
    • Water: Public
    • Utilities for property: Cable Connected, Electricity Connected, Natural Gas Not Available, Sewer Connected, Water Connected, Propane

    Community & neighborhood

    Security
    • Security features: 24 Hour Security, Gated with Guard
    Location
    • Region: Weeki Wachee
    • Subdivision: Glen Lakes Ph 1 Un 3

    HOA & financial

    HOA
    • Has HOA: Yes
    • HOA fee: $196 monthly
    • Amenities included: Cable TV, Dog Park, Gated, Maintenance Grounds, Management, Park, Playground, Security
    • Services included: Cable TV, Internet, Maintenance Grounds, Security
    • Second HOA fee: $177 monthly

    Other

    Other facts
    • Listing terms: Cash,Conventional,VA Loan
    • Road surface type: Paved

    Price history

    DateEventPrice
    8/21/2025Sold$380,000-3.8%$200/sqft
    Source: HCMLS #2253116 Report a problem
    7/27/2025Pending sale$395,000$208/sqft
    Source: HCMLS #2253116 Report a problem
    4/28/2025Listed for sale$395,000+79.5%$208/sqft
    Source: HCMLS #2253116 Report a problem
    3/23/2010Sold$220,000-38%$116/sqft
    Source: Public Record Report a problem
    6/5/2008Listing removed$354,900$186/sqft
    Source: NCI #2086328 Report a problem
    1/31/2008Listed for sale$354,900+810%$186/sqft
    Source: NCI #2086328 Report a problem
    4/16/2003Sold$39,000$20/sqft
    Source: Public Record Report a problem

    Public tax history

    YearProperty taxesTax assessment
    2024$2,545 +3.4%$179,538 +3%
    2023$2,462 +3.8%$174,309 +3%
    2022$2,372 -0.5%$169,232 +3%
    2021$2,384 +7.1%$164,303 +1.4%
    2020$2,225 $162,035 +2.3%
    2019-- $158,392 +1.9%
    2018$1,779 -13.3%$155,439 +2.1%
    2017$2,052 $152,242 +2.1%
    2016$2,052 +3.3%$149,111 +0.7%
    2015$1,986 +1%$148,074 +0.8%
    2014$1,965 +15%$146,899 +1.5%
    2013$1,709 +6.6%$144,728 +1.7%
    2012$1,602 +2.2%$142,309 +0.7%
    2011$1,568 $141,385 -12.3%
    2010-- $161,179 -15%
    2009$2,858 -23.2%$189,619 -21.7%
    2008$3,722 -8.9%$242,144 +3.4%
    2006$4,084 $234,259 +11.3%
    2005-- $210,491 +632.4%
    2004$541 +2.4%$28,740 +4.1%
    2003$529 -0.3%$27,621
    2002$531 $27,621

    Find assessor info on the county website

    Neighborhood: North Weeki Wachee

    Nearby schools

    GreatSchools rating
    Schools provided by the listing agent
    • Elementary: Winding Waters K-8
    • Middle: Winding Waters K-8
    • High: Weeki Wachee

    Source: HCMLS. This data may not be complete. We recommend contacting the local school district to confirm school assignments for this home.

    Get a cash offer in 3 minutes
    Find out how much your home could sell for in as little as 3 minutes with a no-obligation cash offer.
    Estimated market value
    $368,700
    Get a cash offer in 3 minutes
    Find out how much your home could sell for in as little as 3 minutes with a no-obligation cash offer.
    Estimated market value
    $368,700