AMAZING RENOVATION! This fabulous home on 3+ ACRES has been TRANSFORMED with the finest of finishes and ready for a new owner! The main level features two living spaces, state of the art kitchen w/panoramic folding doors opening up to the fenced back yard & new pool for entertaining ease! Large pantry, huge office, formal and casual dining spaces, primary bedroom w/fireplace and luxury bath plus 2 custom closets, an additional bed/home gym space with full bath, and large main 1st floor laundry! The 2nd floor boasts 4 bedrooms, each w/private ensuite, a 2nd large laundry room, and bonus room w/ half bath! See attached upgrade sheet! Schedule your private tour today!
Closed
$2,949,000
9050 Split Log Rd, Brentwood, TN 37027
6beds
6,877sqft
Single Family Residence, Residential
Built in 1998
3.08 Acres Lot
$3,374,600 Zestimate®
$429/sqft
$7,677 Estimated rent
Home value
$3,374,600
$3.04M - $3.78M
$7,677/mo
Zestimate® history
Owner options
List your home for rent
$7,677/mo
Rent Zestimate®
Find your next renter with Zillow Rental Manager. Plus, with online applications, you can quickly screen prospective tenants – for free.
$7,677/mo
Rent Zestimate®
Refinance and save
$13,728/mo
Est. payment
Refinancing to a lower rate could help reduce your monthly payments and save thousands over the life of the loan.
$13,728/mo
Est. payment
Explore your selling options
Work with a Zillow partner agent
Leverage their expertise and Zillow's premium Showcase listings to get your home seen by more buyers.
Get startedList with your own agent
Get your home in front of millions of buyers by listing it on Zillow.
Learn how to do itSell it yourself
Take full control of how buyers see your home on Zillow by listing For Sale by Owner (FSBO).
List your homeWhat's special
New poolHalf bathHome gym spaceHuge officeLuxury bathBonus roomLarge pantry
Zillow last checked:
Listing updated:
Listed by:
Darin Cunningham 615-456-4086,
Compass Tennessee, LLC,
Amanda Harvey 615-766-3320,
simpliHOM
Bought with:
Paula Adams, 328246
Keller Williams Realty Nashville/Franklin
Phillip Drone, 303610
Keller Williams Realty Nashville/Franklin
Source: RealTracs MLS as distributed by MLS GRID,MLS#: 2615221
Facts & features
Interior
Bedrooms & bathrooms
- Bedrooms: 6
- Bathrooms: 8
- Full bathrooms: 6
- 1/2 bathrooms: 2
- Main level bedrooms: 2
Bedroom 1
- Features: Suite
- Level: Suite
- Area: 418 Square Feet
- Dimensions: 19x22
Bedroom 2
- Features: Bath
- Level: Bath
- Area: 168 Square Feet
- Dimensions: 12x14
Bedroom 3
- Features: Bath
- Level: Bath
- Area: 143 Square Feet
- Dimensions: 13x11
Bedroom 4
- Features: Bath
- Level: Bath
- Area: 180 Square Feet
- Dimensions: 12x15
Bonus room
- Features: Second Floor
- Level: Second Floor
- Area: 294 Square Feet
- Dimensions: 14x21
Den
- Features: Combination
- Level: Combination
- Area: 234 Square Feet
- Dimensions: 13x18
Dining room
- Features: Combination
- Level: Combination
- Area: 286 Square Feet
- Dimensions: 13x22
Kitchen
- Features: Pantry
- Level: Pantry
- Area: 351 Square Feet
- Dimensions: 27x13
Living room
- Area: 360 Square Feet
- Dimensions: 18x20
Heating
- Central, Natural Gas
Cooling
- Central Air, Electric
Appliances
- Included: Dishwasher, Disposal, Ice Maker, Microwave, Refrigerator, Double Oven, Electric Oven, Gas Range
Features
- Ceiling Fan(s), Entrance Foyer, Extra Closets, Smart Thermostat, Walk-In Closet(s)
- Flooring: Wood, Tile
- Basement: Crawl Space
- Number of fireplaces: 2
- Fireplace features: Gas
Interior area
- Total structure area: 6,877
- Total interior livable area: 6,877 sqft
- Finished area above ground: 6,877
Property
Parking
- Total spaces: 5
- Parking features: Garage Door Opener, Garage Faces Side, Attached, Aggregate, Circular Driveway, Driveway
- Garage spaces: 3
- Carport spaces: 2
- Covered spaces: 5
- Has uncovered spaces: Yes
Features
- Levels: Two
- Stories: 2
- Patio & porch: Porch, Covered, Patio
- Exterior features: Balcony
- Has private pool: Yes
- Pool features: In Ground
- Fencing: Back Yard
Lot
- Size: 3.08 Acres
- Dimensions: 332 x 397
Details
- Parcel number: 094054M B 00100 00015054M
- Special conditions: Standard
Construction
Type & style
- Home type: SingleFamily
- Architectural style: Traditional
- Property subtype: Single Family Residence, Residential
Materials
- Brick, Stucco
- Roof: Shingle
Condition
- New construction: No
- Year built: 1998
Utilities & green energy
- Sewer: Public Sewer
- Water: Public
- Utilities for property: Electricity Available, Water Available
Green energy
- Energy efficient items: Thermostat, Water Heater
Community & HOA
Community
- Subdivision: Laurels The Sec 3
HOA
- Has HOA: Yes
- HOA fee: $400 annually
Location
- Region: Brentwood
Financial & listing details
- Price per square foot: $429/sqft
- Tax assessed value: $2,861,600
- Annual tax amount: $6,916
- Date on market: 2/1/2024
- Electric utility on property: Yes
Price history
| Date | Event | Price |
|---|---|---|
| 4/19/2024 | Sold | $2,949,000$429/sqft |
Source:  RealTracs MLS as distributed by MLS GRID #2615221 Report a problem RealTracs MLS as distributed by MLS GRID #2615221 Report a problem | ||
| 4/4/2024 | Pending sale | $2,949,000$429/sqft |
Source: RealTracs MLS as distributed by MLS GRID #2615221 Report a problem | ||
| 2/10/2024 | Contingent | $2,949,000$429/sqft |
Source: RealTracs MLS as distributed by MLS GRID #2615221 Report a problem | ||
| 2/7/2024 | Price change | $2,949,000-1.7%$429/sqft |
Source: RealTracs MLS as distributed by MLS GRID #2615221 Report a problem | ||
| 2/1/2024 | Listed for sale | $2,999,000$436/sqft |
Source: RealTracs MLS as distributed by MLS GRID #2615221 Report a problem | ||
| 1/23/2024 | Listing removed | -- |
Source: RealTracs MLS as distributed by MLS GRID #2538698 Report a problem | ||
| 11/2/2023 | Price change | $2,999,000-4.8%$436/sqft |
Source: RealTracs MLS as distributed by MLS GRID #2538698 Report a problem | ||
| 10/29/2023 | Price change | $3,150,000-3.1%$458/sqft |
Source: RealTracs MLS as distributed by MLS GRID #2538698 Report a problem | ||
| 10/3/2023 | Price change | $3,250,000-4.4%$473/sqft |
Source: RealTracs MLS as distributed by MLS GRID #2538698 Report a problem | ||
| 8/31/2023 | Price change | $3,399,000-1.5%$494/sqft |
Source: RealTracs MLS as distributed by MLS GRID #2538698 Report a problem | ||
| 8/15/2023 | Price change | $3,450,000-9.2%$502/sqft |
Source: RealTracs MLS as distributed by MLS GRID #2538698 Report a problem | ||
| 7/8/2023 | Price change | $3,799,000-7.3%$552/sqft |
Source: RealTracs MLS as distributed by MLS GRID #2538698 Report a problem | ||
| 6/20/2023 | Listed for sale | $4,100,000-8.9%$596/sqft |
Source: RealTracs MLS as distributed by MLS GRID #2538698 Report a problem | ||
| 6/15/2023 | Listing removed | -- |
Source: RealTracs MLS as distributed by MLS GRID #2516537 Report a problem | ||
| 6/1/2023 | Price change | $4,499,999-10%$654/sqft |
Source: RealTracs MLS as distributed by MLS GRID #2516537 Report a problem | ||
| 5/5/2023 | Listed for sale | $4,999,000+132.5%$727/sqft |
Source: RealTracs MLS as distributed by MLS GRID #2516537 Report a problem | ||
| 9/19/2022 | Sold | $2,150,000-10.4%$313/sqft |
Source: RealTracs MLS as distributed by MLS GRID #2396023 Report a problem | ||
| 8/14/2022 | Contingent | $2,399,999$349/sqft |
Source: RealTracs MLS as distributed by MLS GRID #2396023 Report a problem | ||
| 8/12/2022 | Price change | $2,399,999-7.7%$349/sqft |
Source: RealTracs MLS as distributed by MLS GRID #2396023 Report a problem | ||
| 7/14/2022 | Price change | $2,600,000-7.1%$378/sqft |
Source: RealTracs MLS as distributed by MLS GRID #2396023 Report a problem | ||
| 6/10/2022 | Listed for sale | $2,800,000+1393.3%$407/sqft |
Source: RealTracs MLS as distributed by MLS GRID #2396023 Report a problem | ||
| 12/3/1996 | Sold | $187,500$27/sqft |
Source: Public Record Report a problem | ||
Public tax history
| Year | Property taxes | Tax assessment |
|---|---|---|
| 2025 | $10,659 +35.1% | $715,400 +124.5% |
| 2024 | $7,892 +14.1% | $318,725 |
| 2023 | $6,916 | $318,725 |
| 2022 | $6,916 | $318,725 |
| 2021 | $6,916 -19.1% | $318,725 -3.8% |
| 2020 | $8,550 | $331,400 |
| 2019 | $8,550 +2.8% | $331,400 |
| 2018 | $8,318 | $331,400 |
| 2017 | $8,318 | $331,400 |
| 2016 | -- | $331,400 +37.5% |
| 2015 | -- | $241,050 |
| 2014 | -- | $241,050 |
| 2013 | -- | $241,050 |
| 2012 | -- | $241,050 |
| 2011 | -- | $241,050 +5.5% |
| 2007 | $6,286 | $228,570 |
| 2006 | $6,286 -8.6% | $228,570 +12.4% |
| 2005 | $6,875 | $203,390 |
| 2004 | $6,875 | $203,390 |
| 2002 | $6,875 | $203,390 |
| 2001 | -- | $203,390 -75% |
| 2000 | -- | $813,560 |
Find assessor info on the county website
Neighborhood: 37027
Nearby homes
- $2,249,7005 bd5 ba5.1k sqft9455 Appleton Ct, Brentwood, TN 37027Off Market

- $2,250,0005 bd6 ba6.4k sqft9451 Appleton Ct, Brentwood, TN 37027Sold
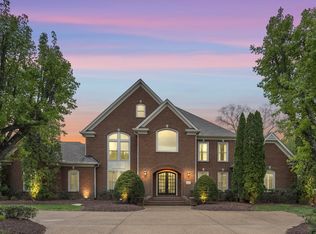
- $7,818,4005 bd8 ba11k sqft9040 Split Log Rd, Brentwood, TN 37027Off Market

- $2,369,900-- bd4 ba2.6k sqft9108 Split Log Rd, Brentwood, TN 37027Off Market
- $2,406,4005 bd5 ba6.6k sqft9459 Appleton Ct, Brentwood, TN 37027Off Market
- $2,575,0005 bd6 ba5.9k sqft1775 Charity Dr, Brentwood, TN 37027Sold
- $1,609,7004 bd4 ba4k sqft1772 Charity Dr, Brentwood, TN 37027Off Market
- $2,100,0006 bd6 ba6.4k sqft9454 Appleton Ct, Brentwood, TN 37027Sold
Nearby schools
GreatSchools rating
- 9/10Kenrose Elementary SchoolGrades: K-5Distance: 0.6 mi
- 9/10Woodland Middle SchoolGrades: 6-8Distance: 2.3 mi
- 10/10Ravenwood High SchoolGrades: 9-12Distance: 0.5 mi
Schools provided by the listing agent
- Elementary: Kenrose Elementary
- Middle: Woodland Middle School
- High: Ravenwood High School
Source: RealTracs MLS as distributed by MLS GRID. This data may not be complete. We recommend contacting the local school district to confirm school assignments for this home.
Get a cash offer in 3 minutes
Find out how much your home could sell for in as little as 3 minutes with a no-obligation cash offer.
Estimated market value
$3,374,600
Get a cash offer in 3 minutes
Find out how much your home could sell for in as little as 3 minutes with a no-obligation cash offer.
Estimated market value
$3,374,600
- Tennessee
- Williamson County
- Brentwood
- 37027
- 9050 Split Log Rd
Nearby cities
Nearby zip codes
Other Brentwood Topics
