*Multiple Offers Highest & Best 8/30 at 12pm. YOUR OWN PRIVATE TREE HOUSE! There's a hidden gem in Palos Park that makes you feel like you are living in a glass tree house that looks like you can just reach out and touch the leaves! Undoubtedly, the first thing you notice in his Brick Ranch with Walkout Basement are the massive picture windows that bring the outside in and views that will take your breath away. You'll find yourself quietly tucked away between million-dollar properties and Palos Park's very own Mill Creek. If you desire to reside in the Chicago suburbs but secretly crave the peacefulness of Michigan or the Great North Woods of Wisconsin, this house is perfect for you. Here's your chance to live among the tranquility of nature, have your own private little flagstone waterfall and koi pond, and never need a second vacation home. Super efficient Granite /Stainless gourmet galley kitchen and Beautifully appointed bathrooms. Family room, third bedroom, bath, extra large laundry, and storage room in the basement. A long private driveway, well off the main street, and plenty of room to build the garage of your choosing. Not only are you a mere 200 ft from Forest Preserves, but you're situated within walking distance of the park district ball fields, recreational center, library, and Palos Park's iconic Plush Horse old-fashioned homemade ice cream parlor! These kinds of properties may only come on the market once in a lifetime, so if you don't seize the opportunity, you may never get another chance!
Closed
$530,000
9051 W 126th St, Palos Park, IL 60464
3beds
1,425sqft
Single Family Residence
Built in 1959
1.3 Acres Lot
$538,100 Zestimate®
$372/sqft
$2,943 Estimated rent
Home value
$538,100
$468,000 - $624,000
$2,943/mo
Zestimate® history
Owner options
List your home for rent
$2,943/mo
Rent Zestimate®
Find your next renter with Zillow Rental Manager. Plus, with online applications, you can quickly screen prospective tenants – for free.
$2,943/mo
Rent Zestimate®
Refinance and save
$3,788/mo
Est. payment
Refinancing to a lower rate could help reduce your monthly payments and save thousands over the life of the loan.
$3,788/mo
Est. payment
Explore your selling options
Work with a Zillow partner agent
Leverage their expertise and Zillow's premium Showcase listings to get your home seen by more buyers.
Get startedList with your own agent
Get your home in front of millions of buyers by listing it on Zillow.
Learn how to do itSell it yourself
Take full control of how buyers see your home on Zillow by listing For Sale by Owner (FSBO).
List your homeWhat's special
Zillow last checked:
Listing updated:
Listed by:
Jason Vander Meer, CNC,E-PRO,GRI 708-740-0505,
RE/MAX 10 in the Park
Bought with:
Eric DeNaut
Coldwell Banker Realty
Source: MRED as distributed by MLS GRID,MLS#: 11868160
Facts & features
Interior
Bedrooms & bathrooms
- Bedrooms: 3
- Bathrooms: 2
- Full bathrooms: 2
Rooms
- Room types: Storage, Deck
Primary bedroom
- Features: Flooring (Hardwood), Window Treatments (Blinds)
- Level: Main
- Area: 192 Square Feet
- Dimensions: 16X12
Bedroom 2
- Features: Flooring (Hardwood), Window Treatments (Blinds)
- Level: Main
- Area: 120 Square Feet
- Dimensions: 12X10
Bedroom 3
- Features: Flooring (Wood Laminate)
- Level: Basement
- Area: 182 Square Feet
- Dimensions: 14X13
Deck
- Features: Flooring (Hardwood)
- Level: Main
- Area: 187 Square Feet
- Dimensions: 17X11
Dining room
- Features: Flooring (Hardwood)
- Level: Main
- Area: 160 Square Feet
- Dimensions: 16X10
Family room
- Features: Flooring (Wood Laminate)
- Level: Basement
- Area: 286 Square Feet
- Dimensions: 26X11
Kitchen
- Features: Kitchen (Galley, Island, Pantry-Closet), Flooring (Hardwood)
- Level: Main
- Area: 285 Square Feet
- Dimensions: 19X15
Laundry
- Features: Flooring (Wood Laminate)
- Level: Basement
- Area: 150 Square Feet
- Dimensions: 15X10
Living room
- Features: Flooring (Hardwood)
- Level: Main
- Area: 390 Square Feet
- Dimensions: 15X26
Storage
- Features: Flooring (Wood Laminate)
- Level: Basement
- Area: 90 Square Feet
- Dimensions: 15X6
Heating
- Natural Gas, Radiant
Cooling
- Central Air, Wall Unit(s)
Appliances
- Included: Range, Microwave, Dishwasher, Refrigerator, Washer, Dryer, Stainless Steel Appliance(s)
Features
- Basement: Finished,Exterior Entry,Full,Walk-Out Access
Interior area
- Total structure area: 2,425
- Total interior livable area: 1,425 sqft
- Finished area below ground: 1,000
Property
Parking
- Parking features: Asphalt
Accessibility
- Accessibility features: No Disability Access
Features
- Stories: 1
- Patio & porch: Deck
- Has view: Yes
- View description: Water
- Has water view: Yes
- Water view: Water
- Waterfront features: Stream, Creek
Lot
- Size: 1.3 Acres
- Dimensions: 145X360X156X420
- Features: Wooded, Mature Trees, Backs to Trees/Woods, Views, Sloped
Details
- Parcel number: 23274160040000
- Special conditions: Corporate Relo
Construction
Type & style
- Home type: SingleFamily
- Architectural style: Ranch
- Property subtype: Single Family Residence
Materials
- Brick
- Foundation: Concrete Perimeter
- Roof: Asphalt
Condition
- New construction: No
- Year built: 1959
Details
- Builder model: RANCH WITH WALK OUT BASEMENT
Utilities & green energy
- Electric: Circuit Breakers
- Sewer: Public Sewer
- Water: Lake Michigan
Community & HOA
HOA
- Services included: None
Location
- Region: Palos Park
Financial & listing details
- Price per square foot: $372/sqft
- Annual tax amount: $5,909
- Date on market: 8/25/2023
- Listing terms: Conventional
- Ownership: Fee Simple
Price history
| Date | Event | Price |
|---|---|---|
| 10/19/2023 | Sold | $530,000+10.4%$372/sqft |
Source:  MRED as distributed by MLS GRID #11868160 Report a problem MRED as distributed by MLS GRID #11868160 Report a problem | ||
| 9/2/2023 | Pending sale | $479,999$337/sqft |
Source: MRED as distributed by MLS GRID #11868160 Report a problem | ||
| 8/25/2023 | Listed for sale | $479,999$337/sqft |
Source: MRED as distributed by MLS GRID #11868160 Report a problem | ||
Public tax history
Tax history is unavailable.
Neighborhood: 60464
Nearby homes
- $530,0002 bd1 ba1.4k sqft9051 126th St, Palos Park, IL 60464Sold
- $558,4005 bd3 ba1.9k sqft9031 W 126th St, Palos Park, IL 60464Off Market
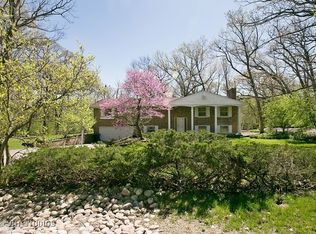
- $1,749,0005 bd7 ba5.8k sqft9101 126th St, Palos Park, IL 60464Sold

- $1,749,0005 bd5 ba5.8k sqft9101 W 126th St, Palos Park, IL 60464Sold
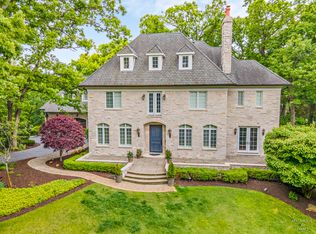
- $635,0005 bd3 ba1.9k sqft9031 126th St, Palos Park, IL 60464Off Market
- $1,205,9004 bd4 ba5.2k sqft12620 S 90th Ave, Palos Park, IL 60464Off Market
- $1,082,0004 bd3 ba5.2k sqft12620 90th Ave, Palos Park, IL 60464Off Market
- $765,7003 bd2 ba3.5k sqft12608 90th Ave, Palos Park, IL 60464Off Market
Nearby schools
GreatSchools rating
- 8/10Palos West Elementary SchoolGrades: PK-5Distance: 1.7 mi
- 10/10Palos South Middle SchoolGrades: 6-8Distance: 1.3 mi
- 7/10Amos Alonzo Stagg High SchoolGrades: 9-12Distance: 2.2 mi
Schools provided by the listing agent
- District: 118
Source: MRED as distributed by MLS GRID. This data may not be complete. We recommend contacting the local school district to confirm school assignments for this home.
Get a cash offer in 3 minutes
Find out how much your home could sell for in as little as 3 minutes with a no-obligation cash offer.
Estimated market value
$538,100
Get a cash offer in 3 minutes
Find out how much your home could sell for in as little as 3 minutes with a no-obligation cash offer.
Estimated market value
$538,100
- Illinois
- Cook County
- Palos Park
- 60464
- 9051 W 126th St
Nearby cities
Nearby zip codes
Other Palos Park Topics
