Welcome to an architecturally stunning home built with the finest of finishes including limestone facade nestled on a serene 2-acre lot in Palos Park. This exquisite residence boasts 5 spacious bedrooms and 4.5 luxurious bathrooms, all within an expansive 5,836 square feet of living space. As you enter through the grand two-story foyer adorned with custom trim work, you're greeted by the charm of split living and dining rooms, each with nearly floor-to-ceiling windows offering abundant natural light and patio doors to walk to your private oasis overlooking a private and rich array of forestry. The heart of the home features a double-sided fireplace with a floor-to-ceiling stone facade, seamlessly connecting an inviting family room to a gourmet eat-in kitchen. Culinary enthusiasts will appreciate the commercial-grade Viking and Bosch appliances, complemented by a luxe island and a butler's pantry with custom glass cabinetry and natural stone counters. Enjoy the comfort of updated amenities like new window treatments, updated cameras exterior surveillance, exterior lighting, radiant heating, and a security system ensuring modern convenience. The main floor hosts a rich study with French doors and a well-appointed laundry room and perfectly appointed powder room. Each of the 5 en-suite bedrooms on the second floor offers privacy and comfort, with the primary suite boasting a walk-in closet and exercise room. Full walk-out lower level equipped with a professionally installed turf soccer field and recreational room offers versatile space for your custom home theater, gym or living arrangements such as in law, au pair or nanny suite. This home also includes private circular driveway leading to a 3 car garage with individual doors and plenty outdoor parking for your guests. This home is truly a haven for luxurious living, offering a perfect blend of style, comfort, and functionality. A must-see masterpiece!
Closed
$1,749,000
9101 W 126th St, Palos Park, IL 60464
5beds
5,836sqft
Single Family Residence
Built in 2007
2.27 Acres Lot
$1,381,400 Zestimate®
$300/sqft
$6,768 Estimated rent
Home value
$1,381,400
$1.20M - $1.59M
$6,768/mo
Zestimate® history
Owner options
List your home for rent
$6,768/mo
Rent Zestimate®
Find your next renter with Zillow Rental Manager. Plus, with online applications, you can quickly screen prospective tenants – for free.
$6,768/mo
Rent Zestimate®
Refinance and save
$10,295/mo
Est. payment
Refinancing to a lower rate could help reduce your monthly payments and save thousands over the life of the loan.
$10,295/mo
Est. payment
Explore your selling options
Work with a Zillow partner agent
Leverage their expertise and Zillow's premium Showcase listings to get your home seen by more buyers.
Get startedList with your own agent
Get your home in front of millions of buyers by listing it on Zillow.
Learn how to do itSell it yourself
Take full control of how buyers see your home on Zillow by listing For Sale by Owner (FSBO).
List your homeWhat's special
Zillow last checked:
Listing updated:
Listed by:
Susanna Cherubin-Delisi 773-457-8011,
Compass,
Diana Radosta,
Compass
Bought with:
Jonathan Darin
Coldwell Banker Real Estate Group
Source: MRED as distributed by MLS GRID,MLS#: 12401017
Facts & features
Interior
Bedrooms & bathrooms
- Bedrooms: 5
- Bathrooms: 5
- Full bathrooms: 4
- 1/2 bathrooms: 1
Rooms
- Room types: Bedroom 5, Study, Foyer, Mud Room, Walk In Closet, Balcony/Porch/Lanai, Breakfast Room, Exercise Room, Attic
Primary bedroom
- Features: Flooring (Carpet), Window Treatments (Plantation Shutters), Bathroom (Full, Double Sink, Tub & Separate Shwr)
- Level: Second
- Area: 460 Square Feet
- Dimensions: 20X23
Bedroom 2
- Features: Flooring (Carpet), Window Treatments (Plantation Shutters)
- Level: Second
- Area: 340 Square Feet
- Dimensions: 17X20
Bedroom 3
- Features: Flooring (Hardwood), Window Treatments (Plantation Shutters)
- Level: Second
- Area: 182 Square Feet
- Dimensions: 14X13
Bedroom 4
- Features: Flooring (Carpet), Window Treatments (Plantation Shutters)
- Level: Second
- Area: 182 Square Feet
- Dimensions: 13X14
Bedroom 5
- Features: Flooring (Carpet), Window Treatments (Plantation Shutters)
- Level: Second
- Area: 208 Square Feet
- Dimensions: 13X16
Other
- Level: Third
- Area: 1326 Square Feet
- Dimensions: 34X39
Balcony porch lanai
- Features: Flooring (Other)
- Level: Second
- Area: 44 Square Feet
- Dimensions: 04X11
Breakfast room
- Features: Flooring (Hardwood), Window Treatments (Plantation Shutters)
- Level: Main
- Area: 195 Square Feet
- Dimensions: 13X15
Dining room
- Features: Flooring (Hardwood)
- Level: Main
- Area: 182 Square Feet
- Dimensions: 13X14
Exercise room
- Features: Flooring (Carpet), Window Treatments (Plantation Shutters)
- Level: Second
- Area: 280 Square Feet
- Dimensions: 14X20
Family room
- Features: Flooring (Hardwood), Window Treatments (Plantation Shutters)
- Level: Main
- Area: 500 Square Feet
- Dimensions: 20X25
Foyer
- Features: Flooring (Hardwood)
- Level: Main
- Area: 322 Square Feet
- Dimensions: 14X23
Kitchen
- Features: Kitchen (Eating Area-Breakfast Bar, Eating Area-Table Space, Island, Pantry-Butler), Flooring (Hardwood), Window Treatments (Plantation Shutters)
- Level: Main
- Area: 360 Square Feet
- Dimensions: 18X20
Laundry
- Features: Flooring (Ceramic Tile), Window Treatments (Plantation Shutters)
- Level: Main
- Area: 117 Square Feet
- Dimensions: 09X13
Living room
- Features: Flooring (Hardwood), Window Treatments (Plantation Shutters)
- Level: Main
- Area: 182 Square Feet
- Dimensions: 13X14
Mud room
- Features: Flooring (Ceramic Tile), Window Treatments (Plantation Shutters)
- Level: Main
- Area: 91 Square Feet
- Dimensions: 7X13
Study
- Features: Flooring (Hardwood), Window Treatments (Plantation Shutters)
- Level: Main
- Area: 192 Square Feet
- Dimensions: 12X16
Walk in closet
- Features: Flooring (Carpet)
- Level: Second
- Area: 176 Square Feet
- Dimensions: 16X11
Walk in closet
- Features: Flooring (Carpet)
- Level: Second
- Area: 160 Square Feet
- Dimensions: 16X10
Heating
- Natural Gas, Forced Air, Radiant, Sep Heating Systems - 2+, Indv Controls, Zoned
Cooling
- Central Air, Zoned
Appliances
- Included: Double Oven, Microwave, Dishwasher, Refrigerator, High End Refrigerator, Freezer, Washer, Dryer, Disposal, Indoor Grill, Stainless Steel Appliance(s), Wine Refrigerator, Humidifier
- Laundry: Main Level, Sink
Features
- Cathedral Ceiling(s), Walk-In Closet(s), Open Floorplan, Special Millwork, Granite Counters, Separate Dining Room
- Flooring: Hardwood, Carpet
- Windows: Drapes
- Basement: Partially Finished,Unfinished,Exterior Entry,Bath/Stubbed,Rec/Family Area,Storage Space,Full,Walk-Out Access
- Attic: Full,Interior Stair,Unfinished
- Number of fireplaces: 6
- Fireplace features: Double Sided, Wood Burning, Gas Log, Gas Starter, Includes Accessories, Family Room, Living Room, Master Bedroom, Basement, Other
Interior area
- Total structure area: 0
- Total interior livable area: 5,836 sqft
Property
Parking
- Total spaces: 3
- Parking features: Asphalt, Circular Driveway, Garage Door Opener, Heated Garage, On Site, Garage Owned, Attached, Garage
- Attached garage spaces: 3
- Has uncovered spaces: Yes
Accessibility
- Accessibility features: No Disability Access
Features
- Stories: 2
- Patio & porch: Patio
- Exterior features: Fire Pit
Lot
- Size: 2.27 Acres
- Dimensions: 165X597X165X597
- Features: Cul-De-Sac, Forest Preserve Adjacent, Nature Preserve Adjacent, Landscaped, Wooded
Details
- Additional structures: Pergola
- Parcel number: 23274150030000
- Special conditions: List Broker Must Accompany
- Other equipment: Intercom, Ceiling Fan(s), Sump Pump, Sprinkler-Lawn, Air Purifier
Construction
Type & style
- Home type: SingleFamily
- Architectural style: Traditional
- Property subtype: Single Family Residence
Materials
- Stone
- Foundation: Concrete Perimeter
- Roof: Asphalt
Condition
- New construction: No
- Year built: 2007
Utilities & green energy
- Electric: Circuit Breakers, Service - 400 Amp or Greater
- Sewer: Public Sewer
- Water: Lake Michigan, Well
Community & HOA
Community
- Features: Street Lights, Street Paved
- Security: Security System, Carbon Monoxide Detector(s)
HOA
- Services included: None
Location
- Region: Palos Park
Financial & listing details
- Price per square foot: $300/sqft
- Annual tax amount: $29,746
- Date on market: 6/25/2025
- Listing terms: Conventional
- Ownership: Fee Simple
Price history
| Date | Event | Price |
|---|---|---|
| 8/11/2025 | Sold | $1,749,000$300/sqft |
Source:  MRED as distributed by MLS GRID #12401017 Report a problem MRED as distributed by MLS GRID #12401017 Report a problem | ||
| 7/21/2025 | Pending sale | $1,749,000$300/sqft |
Source: MRED as distributed by MLS GRID #12401017 Report a problem | ||
| 7/1/2025 | Contingent | $1,749,000$300/sqft |
Source: MRED as distributed by MLS GRID #12401017 Report a problem | ||
| 6/25/2025 | Listed for sale | $1,749,000+22.7%$300/sqft |
Source: MRED as distributed by MLS GRID #12401017 Report a problem | ||
| 9/27/2013 | Sold | $1,425,000$244/sqft |
Source: MRED as distributed by MLS GRID #08394297 Report a problem | ||
Public tax history
Tax history is unavailable.
Neighborhood: 60464
Nearby homes
- $921,7004 bd3 ba3.4k sqft9105 126th St, Palos Park, IL 60464Off Market
- $1,749,0005 bd7 ba5.8k sqft9101 126th St, Palos Park, IL 60464Sold

- $530,0003 bd2 ba1.4k sqft9051 W 126th St, Palos Park, IL 60464Sold
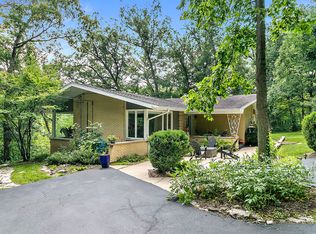
- $530,0002 bd1 ba1.4k sqft9051 126th St, Palos Park, IL 60464Sold
- $1,468,4005 bd5 ba4.7k sqft9111 W 126th St, Palos Park, IL 60464Off Market
- $1,295,7005 bd4 ba4.7k sqft9111 126th St, Palos Park, IL 60464Off Market
- $492,3003 bd2 ba1.7k sqft9109 126th St, Palos Park, IL 60464Off Market
- $1,097,5004 bd3 ba5.2k sqft12620 90th Ave, Palos Park, IL 60464Off Market
Nearby schools
GreatSchools rating
- 8/10Palos West Elementary SchoolGrades: PK-5Distance: 1.7 mi
- 10/10Palos South Middle SchoolGrades: 6-8Distance: 1.3 mi
- 7/10Amos Alonzo Stagg High SchoolGrades: 9-12Distance: 2.3 mi
Schools provided by the listing agent
- Elementary: Palos East Elementary School
- Middle: Palos South Middle School
- High: Amos Alonzo Stagg High School
- District: 118
Source: MRED as distributed by MLS GRID. This data may not be complete. We recommend contacting the local school district to confirm school assignments for this home.
Get a cash offer in 3 minutes
Find out how much your home could sell for in as little as 3 minutes with a no-obligation cash offer.
Estimated market value
$1,381,400
Get a cash offer in 3 minutes
Find out how much your home could sell for in as little as 3 minutes with a no-obligation cash offer.
Estimated market value
$1,381,400
- Illinois
- Cook County
- Palos Park
- 60464
- 9101 W 126th St
Nearby cities
Nearby zip codes
Other Palos Park Topics
