Skip main navigation
Sold for $385,000
  • $385,000

    9052 N 14TH Drive, Phoenix, AZ 85021

    2beds
    2baths
    1,598sqft
    Single Family Residence
    Built in 1987
    4,848 Square Feet Lot
    $375,900 Zestimate®
    $241/sqft
    $1,886 Estimated rent

    Home value

    $375,900

    $342,000 - $413,000

    $1,886/mo

    Zestimate® history
    Loading
    Loading...

    Owner options

    List your home for rent

    $1,886/mo

    Rent Zestimate®

    Find your next renter with Zillow Rental Manager. Plus, with online applications, you can quickly screen prospective tenants – for free.

    Learn more

    $1,886/mo

    Rent Zestimate®

    Refinance and save

    $2,337/mo

    Est. payment

    Refinancing to a lower rate could help reduce your monthly payments and save thousands over the life of the loan.

    See today's rates

    $2,337/mo

    Est. payment

    Explore your selling options

    Work with a Zillow partner agent

    Leverage their expertise and Zillow's premium Showcase listings to get your home seen by more buyers.

    Get started

    List with your own agent

    Get your home in front of millions of buyers by listing it on Zillow.

    Learn how to do it

    Sell it yourself

    Take full control of how buyers see your home on Zillow by listing For Sale by Owner (FSBO).

    List your home

    What's special

    High ceilingsHuge loftNew flooringMature citrus treesViews from the patioLarge outdoor spaceLarge custom shower
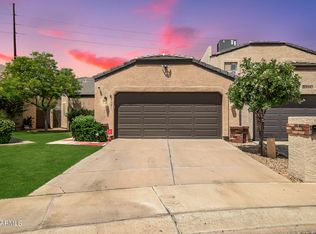
    Wonderful 2 bed 2 bath home with a bonus loft and 2 car garage nestled in the highly sought after Mission Village subdivision. The home features newer SS appliances, a large custom shower, high ceilings, mature citrus trees, and a large outdoor space for extra entertaining, the huge loft could be used for a private office, crafting, or another sleeping area. Freshly painted, new flooring. New AC. Move in ready. Enjoy the views from the patio or loft. The home is located just a few steps away from the community pool, access to the canal walking paths, great options for dining, shopping and more. You wont want to miss this lovely home.

    Zillow last checked:

    Listing updated:

    Listed by:

    Ellen L. Kirk 602-318-9838,

    Realty ONE Group,

    Tracy L. Rutledge 480-985-2226,

    Realty ONE Group

    Bought with:

    Kyle Cannon, SA699996000

    Redfin Corporation

    Source: ARMLS,MLS#: 6755523MLS Logo

    Facts & features

    Interior

    Bedrooms & bathrooms
    • Bedrooms: 2
    • Bathrooms: 2
    Heating
    • Natural Gas, Ceiling
    Cooling
    • Central Air, Ceiling Fan(s)
    Appliances
    • Included: Dryer, Washer, Refrigerator, Dishwasher, Disposal, Gas Range, Gas Oven
    • Laundry: Inside
    Features
    • Pantry, Non-laminate Counter, High Speed Internet, Double Vanity, Eat-in Kitchen, Vaulted Ceiling(s), Full Bth Master Bdrm
    • Flooring: Other, Carpet, Tile
    • Has basement: No
    • Number of fireplaces: 1
    • Common walls with other units/homes: 1 Common Wall
    Interior area
    • Total structure area: 1,598
    • Total interior livable area: 1,598 sqft

    Property

    Parking
    • Total spaces: 4
    • Parking features: Garage Door Opener, Direct Access
    • Garage spaces: 2
    • Uncovered spaces: 2
    Accessibility
    • Accessibility features: Mltpl Entries/Exits, Lever Handles, Bath Roll-In Shower, Bath Lever Faucets, Bath Grab Bars, Accessible Hallway(s), Physcl Chlgd (SRmks)
    Features
    • Stories: 1
    • Patio & porch: Patio
    • Pool features: None
    • Spa features: None
    • Fencing: Block
    Lot
    • Size: 4,848 sqft
    • Features: North/South Exposure, Sprinklers In Front, Cul-De-Sac, Grass Front, Auto Timer H2O Front
    Details
    • Parcel number: 15832079

    Construction

    Type & style
    • Home type: SingleFamily
    • Architectural style: Ranch
    • Property subtype: Single Family Residence
    • Attached to another structure: Yes
    Materials
    • Stucco, Wood Frame, Painted
    • Roof: Tile
    Condition
    • Year built: 1987

    Utilities & green energy

    • Electric: 220 Volts in Kitchen
    • Sewer: Public Sewer
    • Water: City Water

    Community & neighborhood

    Security
    • Security features: Security System Owned
    Community
    • Community features: Pool
    Location
    • Region: Phoenix
    • Subdivision: MISSION VILLAGE LOT 1-20 TR A-C

    HOA & financial

    HOA
    • Has HOA: Yes
    • HOA fee: $130 monthly
    • Services included: Maintenance Grounds, Front Yard Maint
    • Association name: Mission Village
    • Association phone: 602-935-4848

    Other

    Other facts
    • Listing terms: Cash,Conventional,FHA,VA Loan
    • Ownership: Fee Simple

    Price history

    DateEventPrice
    3/7/2025Sold$385,000-3.5%$241/sqft
    Source: ARMLS #6755523 Report a problem
    1/10/2025Contingent$399,000$250/sqft
    Source: ARMLS #6755523 Report a problem
    1/10/2025Listed for sale$399,000$250/sqft
    Source: ARMLS #6755523 Report a problem
    12/31/2024Pending sale$399,000$250/sqft
    Source: ARMLS #6755523 Report a problem
    12/13/2024Contingent$399,000$250/sqft
    Source: ARMLS #6755523 Report a problem
    11/22/2024Price change$399,000-3.9%$250/sqft
    Source: ARMLS #6755523 Report a problem
    10/24/2024Price change$415,000-4.6%$260/sqft
    Source: ARMLS #6755523 Report a problem
    10/8/2024Price change$435,000-2.2%$272/sqft
    Source: ARMLS #6755523 Report a problem
    9/15/2024Listed for sale$445,000$278/sqft
    Source: ARMLS #6755523 Report a problem

    Public tax history

    YearProperty taxesTax assessment
    2025$1,267 +4%$32,380 -4.1%
    2024$1,218 +1.9%$33,780 +222.4%
    2023$1,195 +2%$10,479 -46.3%
    2022$1,171 +0.2%$19,530 +1.3%
    2021$1,168 +1.9%$19,280 +4.7%
    2020$1,147 +2.9%$18,420 +20.9%
    2019$1,115 $15,230 +8.6%
    2018$1,115 +0.3%$14,030 +7%
    2017$1,111 +9.8%$13,110 +3.6%
    2016$1,012 -8.8%$12,650 +8.8%
    2015$1,111 $11,630 +22.8%
    2014-- $9,470 +61.9%
    2013-- $5,850 -1.7%
    2012-- $5,950 -37%
    2011-- $9,450 -28.9%
    2010-- $13,300 -40.5%
    2009-- $22,350 -4.9%
    2008-- $23,500 +35.1%
    2007-- $17,400 +35.4%
    2006-- $12,850
    2005-- $12,850 +12.7%
    2004-- $11,400
    2003-- $11,400 +29.5%
    2002-- $8,800

    Find assessor info on the county website

    Neighborhood: North Mountain

    Nearby schools

    GreatSchools rating
    Schools provided by the listing agent
    • High: Sunnyslope High School

    Source: ARMLS. This data may not be complete. We recommend contacting the local school district to confirm school assignments for this home.

    Get a cash offer in 3 minutes
    Find out how much your home could sell for in as little as 3 minutes with a no-obligation cash offer.
    Estimated market value
    $375,900
    Get a cash offer in 3 minutes
    Find out how much your home could sell for in as little as 3 minutes with a no-obligation cash offer.
    Estimated market value
    $375,900