Skip main navigation
Off market
Street View
  • $398,000

    9047 N 14th Dr, Phoenix, AZ 85021

    2beds
    2,146sqft
    Townhouse
    Built in ----
    -- sqft lot
    $398,000 Zestimate®
    $185/sqft
    $2,121 Estimated rent

    Home value

    $398,000

    $370,000 - $426,000

    $2,121/mo

    Zestimate® history
    Loading
    Loading...

    Owner options

    List your home for rent

    $2,121/mo

    Rent Zestimate®

    Find your next renter with Zillow Rental Manager. Plus, with online applications, you can quickly screen prospective tenants – for free.

    Learn more

    $2,121/mo

    Rent Zestimate®

    Refinance and save

    $2,402/mo

    Est. payment

    Refinancing to a lower rate could help reduce your monthly payments and save thousands over the life of the loan.

    See today's rates

    $2,402/mo

    Est. payment

    Explore your selling options

    Work with a Zillow partner agent

    Leverage their expertise and Zillow's premium Showcase listings to get your home seen by more buyers.

    Get started

    List with your own agent

    Get your home in front of millions of buyers by listing it on Zillow.

    Learn how to do it

    Sell it yourself

    Take full control of how buyers see your home on Zillow by listing For Sale by Owner (FSBO).

    List your home

    What's special

    Solar tubeJenn-air gas stoveWine coolerEntry foyerJewelry closet between sinksWalk-in showerPendant lighting

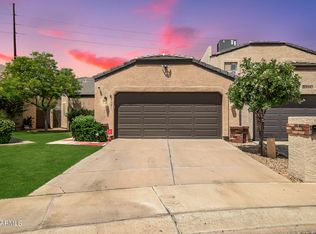
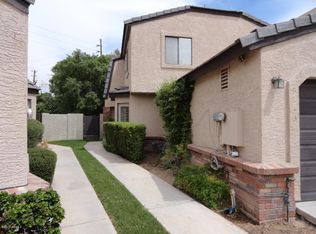
    The house has a small den with bay window, half bath and French doors to exit onto the backyard. Please make contact for PHOTOS LINK. The kitchen is equipped with a jenn-air gas stove, samsung refrigerator, dishwasher, disposal, pull-out double trash bin in cabinet, breakfast area with bay window, granite counters and full granite back splash, lighted upper cabinets with glass doors and double ceiling pendants. The laundry are has been converted to another counter space with cabinets, a wine cooler and existing 24 inch washer and dryer. The washer and dryer are not included in the rental; tenant has option to use them as-is or replace them. The entry foyer has a step down to dining area, then step down to living room. Living room is sunken with black slate tile and decorative tile, wood burning fireplace with granite hearth, custom wood full mantle, pendant lighting, ceiling fan and step up formal dining room with dimmable pendant lighting. The second story has a loft between bedrooms, skylight and ceiling fan. Master Bath has a jetted tub, toilet, chandelier, solar tube and walk-in shower, glass block window separate from the vanity area. Vanity has double vessel sinks set in granite counter, large soft close cabinet drawers, dual recessed medicine cabinets and a jewelry closet between sinks. Master walk-in closet has a solar tube, shelves, ample hanging rods and shoes rack at floor. Garage has storage cabinets on both sides, and a workbench with drawers at front of garage and water heater. Ample full block wall backyard with two fiscus trees, pavers and dirt area surrounded by block wall. The backyard backs up to walk trail and the SRP canal. Utilities are from SRP, Southwest Gas, and City of Phoenix Water Services. The HOA maintains front grass, and side yard foliage. Parking is tight on the street for visitors. A copy of the CC&R's will be provided upon rental or as requested before renting. Renter is responsible for water, electric, gas, back yard maintenance and indoor and outdoor pest control. No smoking in house, no more than 2 small pets, strictly adhere to HOA conditions for parking, pets and visitors. 1 year written lease is preferred, may be less.

    This property is not currently displayed as for sale or rent on Zillow. This may be different from what's on other websites or public sources.

    Zillow last checked:

    Listing updated:

    Source: Zillow Rentals

    Facts & features

    Interior

    Bedrooms & bathrooms
    • Bedrooms: 2
    • Bathrooms: 3
    • Full bathrooms: 2
    • 1/2 bathrooms: 1
    Heating
    • Central, Heat Pump
    Cooling
    • Air Conditioner, Central Air
    Appliances
    • Included: Dishwasher, Microwave Oven, Oven, Refrigerator
    • Laundry: Hookups
    Features
    • Walk In Closet
    • Flooring: Carpet, Tile
    Interior area
    • Total interior livable area: 2,146 sqft

    Property

    Parking
    • Parking features: Attached, Garage, Off Street
    • Has attached garage: Yes
    • Details: Contact manager
    Features
    • Pool features: Pool
    Details
    • Additional structures: Garage(s)
    • Parcel number: 15832081

    Construction

    Type & style
    • Home type: Townhouse
    • Property subtype: Townhouse

    Community & HOA

    Community
    • Features: Pool
    • Deposit fee: $2,100
    Location
    • Region: Phoenix

    Financial & listing details

    • Price per square foot: $185/sqft
    • Tax assessed value: $373,200
    • Annual tax amount: $1,793
    • Date on market: 7/21/2026
    • Lease term: 1 Year

    Price history

    DateEventPrice
    9/12/2026Listing removed$2,100$1/sqft
    Source: Zillow Rentals Report a problem
    7/21/2026Listed for rent$2,100$1/sqft
    Source: Zillow Rentals Report a problem
    1/14/2020Sold$235,000-7.5%$110/sqft
    Source: ARMLS #5973924 Report a problem
    12/11/2019Pending sale$254,000$118/sqft
    Source: Opendoor Brokerage, LLC #5973924 Report a problem
    11/28/2019Price change$254,000-1.2%$118/sqft
    Source: Opendoor Brokerage, LLC #5973924 Report a problem
    11/14/2019Price change$257,000-1.9%$120/sqft
    Source: Opendoor Brokerage, LLC #5973924 Report a problem
    10/31/2019Price change$262,000-0.8%$122/sqft
    Source: Opendoor Brokerage, LLC #5973924 Report a problem
    10/17/2019Price change$264,000-1.1%$123/sqft
    Source: Opendoor Brokerage, LLC #5973924 Report a problem
    10/3/2019Price change$267,000-1.1%$124/sqft
    Source: Opendoor Brokerage, LLC #5973924 Report a problem
    9/20/2019Price change$270,000-1.8%$126/sqft
    Source: Opendoor #5973924 Report a problem
    9/4/2019Listed for sale$275,000+5.8%$128/sqft
    Source: Opendoor Brokerage, LLC #5973924 Report a problem
    8/27/2019Sold$259,900+100.1%$121/sqft
    Source: Public Record Report a problem
    11/4/1997Sold$129,900+8.3%$61/sqft
    Source: Public Record Report a problem
    3/25/1994Sold$120,000$56/sqft
    Source: Public Record Report a problem

    Public tax history

    YearProperty taxesTax assessment
    2025$1,793 +18.8%$37,320 -4.6%
    2024$1,509 +1.9%$39,100 +201.1%
    2023$1,481 +2%$12,985 -44%
    2022$1,451 +0.2%$23,180 -0.3%
    2021$1,448 +1.9%$23,260 +3.6%
    2020$1,421 +2.9%$22,450 +21%
    2019$1,381 $18,550 +5.6%
    2018$1,381 +0.3%$17,570 +5.1%
    2017$1,377 +9.8%$16,720 +1.1%
    2016$1,255 -8.8%$16,530 +12.6%
    2015$1,376 $14,680 +25.1%
    2014-- $11,730 +61.8%
    2013-- $7,250 -2.7%
    2012-- $7,450 -34.4%
    2011-- $11,350 -31%
    2010-- $16,450 -37.9%
    2009-- $26,500 -5%
    2008-- $27,900 +35.1%
    2007-- $20,650 +36.3%
    2006-- $15,150
    2005-- $15,150 +9%
    2004-- $13,900
    2003-- $13,900 +18.8%
    2002-- $11,700
    Find assessor info on the county website

    Neighborhood: North Mountain

    Nearby schools

    GreatSchools rating
    Get a cash offer in 3 minutes
    Find out how much your home could sell for in as little as 3 minutes with a no-obligation cash offer.
    Estimated market value
    $398,000
    Get a cash offer in 3 minutes
    Find out how much your home could sell for in as little as 3 minutes with a no-obligation cash offer.
    Estimated market value
    $398,000