This beautifully updated home blends luxury, warmth, and spectacular water views-set on a private, wooded, half-acre cul-de-sac lot overlooking Geist Reservoir. Spanning over 6,500 sq. ft., this 4-bedroom, 4.5-bath home has been refreshed with bright, modern paint, plush new carpet, and stylish lighting & hardware updates, making it feel effortlessly fresh and move-in ready! The grand foyer with double entry doors and a statement staircase leads into a spacious living room with fireplace, soaring 16' ceilings, floor-to-ceiling windows, and breathtaking water views. The adjacent dining area is perfect for gatherings. The gourmet kitchen features abundant cabinetry, a walk-in pantry & butler's pantry, a large center island, and built-in stainless steel appliances, seamlessly connecting to a sunlit breakfast nook and inviting family room with a sleek new linear fireplace. A rear staircase provides easy access to the upper level, which features two primary suites, each with spa-like ensuite baths and custom walk-in closets. Bedrooms 3 & 4 share a Jack-and-Jill bath, while Bedroom 4 also grants access to an expansive walk-in attic-ideal for extra storage. The finished basement expands your living space, featuring two open living areas, a flex room perfect for an exercise space or second office, a full bath, and a wet bar rough-in ready for your finishing touches! Step outside to your own private retreat-a heated pool with brand-new equipment and a diving board for summer fun! The expansive patio and deck are ideal for entertaining, while a smaller fenced yard provides a secure space for pets or play. Blending modern updates, stunning water views, and elegant living spaces, this home is the epitome of refined Geist living and an absolute must-see!
Sold
$951,000
9053 Bay Breeze Ct, Indianapolis, IN 46236
4beds
6,716sqft
Residential, Single Family Residence
Built in 1994
0.51 Acres Lot
$978,100 Zestimate®
$142/sqft
$5,072 Estimated rent
Home value
$978,100
$890,000 - $1.08M
$5,072/mo
Zestimate® history
Owner options
List your home for rent
$5,072/mo
Rent Zestimate®
Find your next renter with Zillow Rental Manager. Plus, with online applications, you can quickly screen prospective tenants – for free.
$5,072/mo
Rent Zestimate®
Refinance and save
$6,457/mo
Est. payment
Refinancing to a lower rate could help reduce your monthly payments and save thousands over the life of the loan.
$6,457/mo
Est. payment
Explore your selling options
Work with a Zillow partner agent
Leverage their expertise and Zillow's premium Showcase listings to get your home seen by more buyers.
Get startedList with your own agent
Get your home in front of millions of buyers by listing it on Zillow.
Learn how to do itSell it yourself
Take full control of how buyers see your home on Zillow by listing For Sale by Owner (FSBO).
List your homeWhat's special
Finished basementModern updatesHeated poolDiving boardExpansive patio and deckSmaller fenced yardSleek new linear fireplace
Zillow last checked:
Listing updated:
Listed by:
Erin Hundley 317-430-0866,
Compass Indiana, LLC,
Christine Robbins,
Compass Indiana, LLC
Bought with:
Lisa Sears
Compass Indiana, LLC
Source: MIBOR as distributed by MLS GRID,MLS#: 22020586
Facts & features
Interior
Bedrooms & bathrooms
- Bedrooms: 4
- Bathrooms: 5
- Full bathrooms: 4
- 1/2 bathrooms: 1
- Main level bathrooms: 1
Primary bedroom
- Features: Carpet
- Level: Upper
- Area: 357 Square Feet
- Dimensions: 21x17
Bedroom 2
- Features: Carpet
- Level: Upper
- Area: 204 Square Feet
- Dimensions: 17x12
Bedroom 3
- Features: Carpet
- Level: Upper
- Area: 187 Square Feet
- Dimensions: 17x11
Bedroom 4
- Features: Carpet
- Level: Upper
- Area: 182 Square Feet
- Dimensions: 14x13
Breakfast room
- Features: Hardwood
- Level: Main
- Area: 156 Square Feet
- Dimensions: 13x12
Dining room
- Features: Carpet
- Level: Main
- Area: 221 Square Feet
- Dimensions: 17x13
Exercise room
- Features: Carpet
- Level: Basement
- Area: 210 Square Feet
- Dimensions: 15x14
Family room
- Features: Hardwood
- Level: Main
- Area: 304 Square Feet
- Dimensions: 19x16
Great room
- Features: Carpet
- Level: Main
- Area: 315 Square Feet
- Dimensions: 21x15
Kitchen
- Features: Hardwood
- Level: Main
- Area: 240 Square Feet
- Dimensions: 20x12
Laundry
- Features: Tile-Ceramic
- Level: Main
- Area: 208 Square Feet
- Dimensions: 16x13
Office
- Features: Hardwood
- Level: Main
- Area: 182 Square Feet
- Dimensions: 14x13
Play room
- Features: Carpet
- Level: Basement
- Area: 285 Square Feet
- Dimensions: 19x15
Heating
- Dual, Forced Air
Cooling
- Has cooling: Yes
Appliances
- Included: Gas Cooktop, Dishwasher, Disposal, Gas Water Heater, Microwave, Double Oven, Refrigerator, Water Softener Owned
- Laundry: Main Level
Features
- Attic Access, Bookcases, Cathedral Ceiling(s), Tray Ceiling(s), Vaulted Ceiling(s), Kitchen Island, Hardwood Floors, Eat-in Kitchen, Pantry, Walk-In Closet(s)
- Flooring: Hardwood
- Windows: Skylight(s)
- Basement: Ceiling - 9+ feet,Partially Finished
- Attic: Access Only
- Number of fireplaces: 2
- Fireplace features: Family Room, Gas Log, Great Room
Interior area
- Total structure area: 6,716
- Total interior livable area: 6,716 sqft
- Finished area below ground: 1,161
Property
Parking
- Total spaces: 3
- Parking features: Attached
- Attached garage spaces: 3
- Details: Garage Parking Other(Finished Garage, Garage Door Opener, Service Door)
Features
- Levels: Two
- Stories: 2
- Patio & porch: Covered, Deck
- Exterior features: Gutter Guards, Sprinkler System
- Pool features: Diving Board, Heated, In Ground, Pool Cover
- Fencing: Fenced,Partial
- Has view: Yes
- View description: Pool, Trees/Woods
Lot
- Size: 0.51 Acres
- Features: Cul-De-Sac, Irregular Lot, Mature Trees, Trees-Small (Under 20 Ft)
Details
- Parcel number: 490116101001000400
- Other equipment: Radon System
- Horse amenities: None
Construction
Type & style
- Home type: SingleFamily
- Architectural style: Traditional
- Property subtype: Residential, Single Family Residence
Materials
- Brick, Cedar
- Foundation: Concrete Perimeter
Condition
- New construction: No
- Year built: 1994
Utilities & green energy
- Electric: 200+ Amp Service
- Water: Municipal/City
- Utilities for property: Electricity Connected
Community & HOA
Community
- Security: Security Alarm Paid
- Subdivision: Admirals Sound
HOA
- Has HOA: Yes
- Amenities included: Pool
- Services included: Entrance Common
- HOA fee: $525 annually
Location
- Region: Indianapolis
Financial & listing details
- Price per square foot: $142/sqft
- Tax assessed value: $837,200
- Annual tax amount: $7,890
- Date on market: 2/7/2025
- Cumulative days on market: 3 days
- Electric utility on property: Yes
Price history
| Date | Event | Price |
|---|---|---|
| 3/13/2025 | Sold | $951,000+0.1%$142/sqft |
Source:  MIBOR as distributed by MLS GRID #22020586 Report a problem MIBOR as distributed by MLS GRID #22020586 Report a problem | ||
| 2/10/2025 | Pending sale | $950,000$141/sqft |
Source: MIBOR as distributed by MLS GRID #22020586 Report a problem | ||
| 2/7/2025 | Listed for sale | $950,000+20.4%$141/sqft |
Source: MIBOR as distributed by MLS GRID #22020586 Report a problem | ||
| 11/7/2023 | Sold | $789,000+1.8%$117/sqft |
Source: MIBOR as distributed by MLS GRID #21945543 Report a problem | ||
| 10/3/2023 | Pending sale | $775,000$115/sqft |
Source: MIBOR as distributed by MLS GRID #21945543 Report a problem | ||
| 9/28/2023 | Listed for sale | $775,000+21.1%$115/sqft |
Source: MIBOR as distributed by MLS GRID #21945543 Report a problem | ||
| 5/28/2021 | Sold | $640,000+1.6%$95/sqft |
Source: MIBOR as distributed by MLS GRID #21771396 Report a problem | ||
| 4/2/2021 | Pending sale | $630,000$94/sqft |
Source: MIBOR as distributed by MLS GRID #21771396 Report a problem | ||
| 4/1/2021 | Listed for sale | $630,000+6.1%$94/sqft |
Source: MIBOR as distributed by MLS GRID #21771396 Report a problem | ||
| 3/24/2021 | Listing removed | -- |
Source: Owner Report a problem | ||
| 4/2/2020 | Sold | $594,000-0.8%$88/sqft |
Source: Public Record Report a problem | ||
| 2/3/2020 | Pending sale | $599,000$89/sqft |
Source: Owner Report a problem | ||
| 9/6/2019 | Price change | $599,000-1.6%$89/sqft |
Source: Owner Report a problem | ||
| 8/22/2019 | Price change | $609,000-1.6%$91/sqft |
Source: Owner Report a problem | ||
| 7/22/2019 | Listed for sale | $619,000$92/sqft |
Source: Owner Report a problem | ||
Public tax history
| Year | Property taxes | Tax assessment |
|---|---|---|
| 2025 | $7,607 -3.6% | $837,200 +21.5% |
| 2024 | $7,889 +3% | $688,800 |
| 2023 | $7,657 +17.7% | $688,800 +5.2% |
| 2022 | $6,505 +15.5% | $654,600 +19.8% |
| 2021 | $5,632 +6.3% | $546,300 +18.1% |
| 2020 | $5,300 -4.1% | $462,500 -6.7% |
| 2019 | $5,528 +6.3% | $495,600 -2.8% |
| 2018 | $5,201 +0.8% | $509,700 +6.8% |
| 2017 | $5,158 +11.7% | $477,200 +4.3% |
| 2016 | $4,618 +3.9% | $457,500 +11.6% |
| 2014 | $4,443 +1.4% | $409,900 +6.7% |
| 2013 | $4,383 | $384,000 -4.2% |
| 2012 | $4,383 | $400,800 -7.4% |
| 2011 | -- | $432,900 |
| 2010 | $4,620 -3% | $432,900 -3.8% |
| 2009 | $4,762 | $450,100 -12.1% |
| 2007 | -- | $512,100 -0.7% |
| 2006 | -- | $515,600 +21% |
| 2005 | -- | $426,000 +4.7% |
| 2004 | -- | $406,700 |
| 2003 | -- | $406,700 +80.7% |
| 2002 | -- | $225,100 +200% |
| 2001 | -- | $75,040 |
| 2000 | -- | $75,040 |
Find assessor info on the county website
Neighborhood: Geist
Nearby homes
- $766,2005 bd5 ba3.9k sqft9029 Bay Breeze Ct, Indianapolis, IN 46236Off Market
- $1,095,9005 bd6 ba7.3k sqft9063 Bay Breeze Ct, Indianapolis, IN 46236Off Market
- $2,350,0006 bd9 ba11k sqft9062 Bay Breeze Ct, Indianapolis, IN 46236Sold
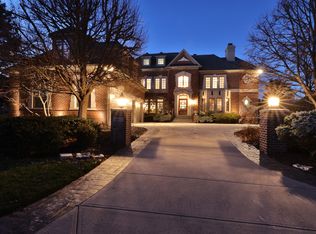
- $760,8006 bd4 ba4.4k sqft9019 Bay Breeze Ct, Indianapolis, IN 46236Off Market
- $1,934,000-- bd5 ba4.2k sqft9052 Bay Breeze Ct, Indianapolis, IN 46236Off Market
- $951,3006 bd5 ba6.6k sqft11428 Woods Bay Ln, Indianapolis, IN 46236Off Market
- $2,563,0006 bd8 ba10k sqft9080 Bay Breeze Ct, Indianapolis, IN 46236Off Market
- $2,220,3004 bd6 ba8.3k sqft9044 Bay Breeze Ct, Indianapolis, IN 46236Off Market
Nearby schools
GreatSchools rating
- 6/10Amy Beverland Elementary SchoolGrades: 1-6Distance: 1.2 mi
- 3/10Belzer Middle SchoolGrades: 7-8Distance: 6 mi
- 3/10Lawrence Central High SchoolGrades: 9-12Distance: 5.9 mi
Get a cash offer in 3 minutes
Find out how much your home could sell for in as little as 3 minutes with a no-obligation cash offer.
Estimated market value
$978,100
Get a cash offer in 3 minutes
Find out how much your home could sell for in as little as 3 minutes with a no-obligation cash offer.
Estimated market value
$978,100
- Indiana
- Marion County
- Indianapolis
- 46236
- Geist
- 9053 Bay Breeze Ct
Nearby cities
Nearby neighborhoods
Nearby zip codes
Other Indianapolis Topics
