Property Taxes Will Be Reduced By Half once Homestead is Filed. BRAND NEW ROOF being installed-JUNE 2024-50 YR Shingle! Discover elegantly appointed luxury in this Paul Estridge Sr. crafted estate on Geist Reservoir's main body. Impeccable taste shines throughout, from the updated gourmet kitchen, 8" solid wood doors, to the new lush carpeting. Envision effortless entertaining in multiple family rooms and a stately Chicago-style bar, plus a new Control4 AV system. The primary suite offers main level ease, while upstairs, two wings unveil four additional bedroom suites, all with individual en-suites and WIC. Top-notch amenities include two laundry areas, six HVAC units, and a full home generator. Vitality awaits in the indoor sports court, gym, and pool, with serene landscape lighting and gas firepit outdoors. The promise of tranquility extends to a walkout lower level with a 6th BR suite. Welcome to waterfront grandeur, complete with dock access - a testament to sophisticated living.
Sold
$2,350,000
9062 Bay Breeze Ct, Indianapolis, IN 46236
6beds
11,598sqft
Residential, Single Family Residence
Built in 1998
0.5 Acres Lot
$2,702,000 Zestimate®
$203/sqft
$3,190 Estimated rent
Home value
$2,702,000
$2.40M - $3.05M
$3,190/mo
Zestimate® history
Owner options
List your home for rent
$3,190/mo
Rent Zestimate®
Find your next renter with Zillow Rental Manager. Plus, with online applications, you can quickly screen prospective tenants – for free.
$3,190/mo
Rent Zestimate®
Refinance and save
$14,662/mo
Est. payment
Refinancing to a lower rate could help reduce your monthly payments and save thousands over the life of the loan.
$14,662/mo
Est. payment
Explore your selling options
Work with a Zillow partner agent
Leverage their expertise and Zillow's premium Showcase listings to get your home seen by more buyers.
Get startedList with your own agent
Get your home in front of millions of buyers by listing it on Zillow.
Learn how to do itSell it yourself
Take full control of how buyers see your home on Zillow by listing For Sale by Owner (FSBO).
List your homeWhat's special
Zillow last checked:
Listing updated:
Listed by:
Chris Schulhof 317-506-7368,
RE/MAX Realty Services
Bought with:
Non-BLC Member
MIBOR REALTOR® Association
Source: MIBOR as distributed by MLS GRID,MLS#: 21973471
Facts & features
Interior
Bedrooms & bathrooms
- Bedrooms: 6
- Bathrooms: 9
- Full bathrooms: 7
- 1/2 bathrooms: 2
- Main level bathrooms: 3
- Main level bedrooms: 1
Primary bedroom
- Features: Carpet
- Level: Main
- Area: 396 Square Feet
- Dimensions: 22x18
Bedroom 2
- Features: Carpet
- Level: Upper
- Area: 208 Square Feet
- Dimensions: 16x13
Bedroom 3
- Features: Carpet
- Level: Upper
- Area: 272 Square Feet
- Dimensions: 17x16
Bedroom 4
- Features: Carpet
- Level: Upper
- Area: 255 Square Feet
- Dimensions: 15x17
Bedroom 5
- Features: Carpet
- Level: Upper
- Area: 306 Square Feet
- Dimensions: 17x18
Bedroom 6
- Features: Carpet
- Level: Basement
- Area: 210 Square Feet
- Dimensions: 14x15
Bonus room
- Features: Carpet
- Level: Upper
- Area: 455 Square Feet
- Dimensions: 35x13
Dining room
- Features: Hardwood
- Level: Main
- Area: 256 Square Feet
- Dimensions: 16X16
Exercise room
- Features: Other
- Level: Basement
- Area: 342 Square Feet
- Dimensions: 19x18
Family room
- Features: Hardwood
- Level: Basement
- Area: 504 Square Feet
- Dimensions: 24x21
Great room
- Features: Hardwood
- Level: Main
- Area: 460 Square Feet
- Dimensions: 23x20
Other
- Features: Carpet
- Level: Basement
- Area: 475 Square Feet
- Dimensions: 19x25
Kitchen
- Features: Hardwood
- Level: Main
- Area: 483 Square Feet
- Dimensions: 21x23
Living room
- Features: Hardwood
- Level: Main
- Area: 441 Square Feet
- Dimensions: 21x21
Mud room
- Features: Tile-Ceramic
- Level: Basement
- Area: 260 Square Feet
- Dimensions: 20x13
Office
- Features: Hardwood
- Level: Main
- Area: 320 Square Feet
- Dimensions: 16x20
Play room
- Features: Carpet
- Level: Basement
- Area: 726 Square Feet
- Dimensions: 33x22
Heating
- Dual
Cooling
- Has cooling: Yes
Appliances
- Included: Gas Cooktop, Dishwasher, Dryer, Disposal, Gas Water Heater, Kitchen Exhaust, Laundry Connection in Unit, Microwave, Propane Water Heater, Refrigerator, Bar Fridge, Ice Maker, Washer, Water Heater, Water Purifier, Water Softener Owned, Wine Cooler
- Laundry: Main Level, In Basement, Laundry Connection in Unit
Features
- Attic Access, Double Vanity, Breakfast Bar, Bookcases, Cathedral Ceiling(s), Vaulted Ceiling(s), Kitchen Island, Entrance Foyer, Ceiling Fan(s), Hardwood Floors, High Speed Internet, In-Law Floorplan, Eat-in Kitchen, Pantry, Storage, Walk-In Closet(s), Wet Bar
- Flooring: Hardwood
- Basement: Ceiling - 9+ feet,Daylight,Exterior Entry,Finished,Finished Ceiling,Finished Walls,Storage Space
- Attic: Access Only
- Number of fireplaces: 4
- Fireplace features: Basement, Family Room, Great Room, Hearth Room
Interior area
- Total structure area: 11,598
- Total interior livable area: 11,598 sqft
- Finished area below ground: 4,264
Property
Parking
- Total spaces: 4
- Parking features: Attached
- Attached garage spaces: 4
- Details: Garage Parking Other(Courtyard Load Garage, Finished Garage, Garage Door Opener)
Features
- Levels: Three Or More
- Patio & porch: Covered
- Exterior features: Balcony, Gas Grill, Lighting, Fire Pit
- Pool features: In Ground, Outdoor Pool, Pool Cover, Salt Water
- Has view: Yes
- View description: Lake, Water
- Has water view: Yes
- Water view: Lake,Water
- Waterfront features: Boat Slip, Dock, Lake Privileges, Lake Front, Marina, On Reservoir, Seawall, Water Access, Water View, Waterfront
Lot
- Size: 0.5 Acres
- Features: Cul-De-Sac, Curbs, Sidewalks, Mature Trees
Details
- Parcel number: 490116101016000400
- Special conditions: None,Broker Owned
- Other equipment: Home Theater
- Horse amenities: None
Construction
Type & style
- Home type: SingleFamily
- Architectural style: Traditional
- Property subtype: Residential, Single Family Residence
Materials
- Brick
- Foundation: Concrete Perimeter
Condition
- Updated/Remodeled
- New construction: No
- Year built: 1998
Utilities & green energy
- Water: Municipal/City
- Utilities for property: Electricity Connected, Sewer Connected, Water Connected
Community & HOA
Community
- Features: Low Maintenance Lifestyle
- Security: Security Alarm Paid
- Subdivision: Admirals Sound
HOA
- Has HOA: No
Location
- Region: Indianapolis
Financial & listing details
- Price per square foot: $203/sqft
- Tax assessed value: $2,670,400
- Annual tax amount: $27,064
- Date on market: 4/12/2024
- Cumulative days on market: 360 days
- Electric utility on property: Yes
Price history
| Date | Event | Price |
|---|---|---|
| 6/24/2024 | Sold | $2,350,000$203/sqft |
Source:  MIBOR as distributed by MLS GRID #21973471 Report a problem MIBOR as distributed by MLS GRID #21973471 Report a problem | ||
| 6/1/2024 | Pending sale | $2,350,000$203/sqft |
Source: MIBOR as distributed by MLS GRID #21973471 Report a problem | ||
| 5/21/2024 | Price change | $2,350,000-4.1%$203/sqft |
Source: MIBOR as distributed by MLS GRID #21973471 Report a problem | ||
| 5/10/2024 | Listed for sale | $2,450,000$211/sqft |
Source: MIBOR as distributed by MLS GRID #21973471 Report a problem | ||
| 4/12/2024 | Sold | $2,450,000-2%$211/sqft |
Source: MIBOR as distributed by MLS GRID #21956623 Report a problem | ||
| 12/13/2023 | Listed for sale | $2,500,000$216/sqft |
Source: MIBOR as distributed by MLS GRID #21956623 Report a problem | ||
| 11/29/2023 | Listing removed | -- |
Source: MIBOR as distributed by MLS GRID #21931350 Report a problem | ||
| 10/2/2023 | Price change | $2,500,000-3.8%$216/sqft |
Source: MIBOR as distributed by MLS GRID #21931350 Report a problem | ||
| 9/27/2023 | Price change | $2,600,000-5.5%$224/sqft |
Source: MIBOR as distributed by MLS GRID #21931350 Report a problem | ||
| 9/8/2023 | Price change | $2,750,000-8.2%$237/sqft |
Source: MIBOR as distributed by MLS GRID #21931350 Report a problem | ||
| 7/31/2023 | Price change | $2,995,000-7.8%$258/sqft |
Source: MIBOR as distributed by MLS GRID #21931350 Report a problem | ||
| 7/14/2023 | Listed for sale | $3,250,000+85.7%$280/sqft |
Source: MIBOR as distributed by MLS GRID #21931350 Report a problem | ||
| 4/19/2019 | Sold | $1,750,000-5.4%$151/sqft |
Source: MIBOR as distributed by MLS GRID #21611968 Report a problem | ||
| 3/25/2019 | Pending sale | $1,850,000$160/sqft |
Source: RE/MAX Realty Services #21611968 Report a problem | ||
| 12/4/2018 | Price change | $1,850,000-5%$160/sqft |
Source: RE/MAX REALTY SERVICES #21566353 Report a problem | ||
| 10/17/2018 | Price change | $1,947,000-2.5%$168/sqft |
Source: RE/MAX REALTY SERVICES #21566353 Report a problem | ||
| 9/28/2018 | Listed for sale | $1,997,000-28.7%$172/sqft |
Source: RE/MAX REALTY SERVICES #21566353 Report a problem | ||
| 12/3/2015 | Listing removed | $2,800,000$241/sqft |
Source: F.C. Tucker Company #21366876 Report a problem | ||
| 7/23/2015 | Listed for sale | $2,800,000$241/sqft |
Source: F.C. Tucker Company #21366876 Report a problem | ||
Public tax history
| Year | Property taxes | Tax assessment |
|---|---|---|
| 2025 | $26,861 -50.2% | $2,670,400 +11.5% |
| 2024 | $53,911 +99.2% | $2,394,500 -3.3% |
| 2023 | $27,064 +24.2% | $2,476,300 +5.6% |
| 2022 | $21,782 +11% | $2,344,300 +26.3% |
| 2021 | $19,624 +20.1% | $1,855,500 +12.4% |
| 2020 | $16,341 -18.9% | $1,651,200 -16.6% |
| 2019 | $20,147 -0.1% | $1,980,500 +0% |
| 2018 | $20,164 -0.2% | $1,979,900 +0.3% |
| 2017 | $20,213 +17.3% | $1,974,100 +0.6% |
| 2016 | $17,233 +3.5% | $1,962,500 +20.5% |
| 2014 | $16,653 -6% | $1,628,100 -7.4% |
| 2013 | $17,710 0% | $1,758,400 +1.7% |
| 2012 | $17,710 | $1,728,800 -2.5% |
| 2011 | -- | $1,772,600 |
| 2010 | $18,188 +0.4% | $1,772,600 |
| 2009 | $18,122 | $1,772,600 -8.7% |
| 2007 | -- | $1,941,800 -1% |
| 2006 | -- | $1,961,900 +48.3% |
| 2005 | -- | $1,322,600 |
| 2004 | -- | $1,322,600 |
| 2003 | -- | $1,322,600 +93.1% |
| 2002 | -- | $685,100 +200% |
| 2001 | -- | $228,370 |
| 2000 | -- | $228,370 |
Find assessor info on the county website
Neighborhood: Geist
Nearby homes
- $1,907,900-- bd5 ba4.2k sqft9052 Bay Breeze Ct, Indianapolis, IN 46236Off Market
- $2,299,300-- bd4 ba5.8k sqft9066 Bay Breeze Ct, Indianapolis, IN 46236Off Market
- $951,0004 bd5 ba6.7k sqft9053 Bay Breeze Ct, Indianapolis, IN 46236Sold
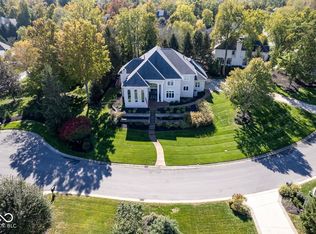
- $2,564,0006 bd8 ba10k sqft9080 Bay Breeze Ct, Indianapolis, IN 46236Off Market
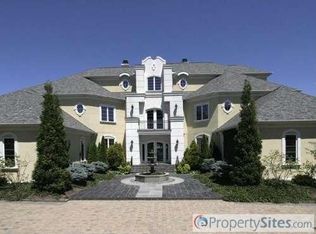
- $--0.3 Acres9080 N Bay Breeze Ct, Indianapolis, IN 46236Off Market
- $2,227,5004 bd6 ba8.3k sqft9044 Bay Breeze Ct, Indianapolis, IN 46236Off Market
- $1,087,1005 bd6 ba7.3k sqft9063 Bay Breeze Ct, Indianapolis, IN 46236Off Market
- $752,2005 bd5 ba3.9k sqft9029 Bay Breeze Ct, Indianapolis, IN 46236Off Market
Nearby schools
GreatSchools rating
- 6/10Amy Beverland Elementary SchoolGrades: 1-6Distance: 1.2 mi
- 3/10Belzer Middle SchoolGrades: 7-8Distance: 6.1 mi
- 3/10Lawrence Central High SchoolGrades: 9-12Distance: 6 mi
Get a cash offer in 3 minutes
Find out how much your home could sell for in as little as 3 minutes with a no-obligation cash offer.
Estimated market value
$2,702,000
Get a cash offer in 3 minutes
Find out how much your home could sell for in as little as 3 minutes with a no-obligation cash offer.
Estimated market value
$2,702,000
- Indiana
- Marion County
- Indianapolis
- 46236
- Geist
- 9062 Bay Breeze Ct
Nearby cities
Nearby neighborhoods
Nearby zip codes
Other Indianapolis Topics
