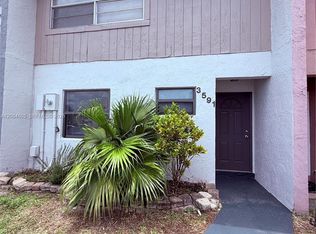
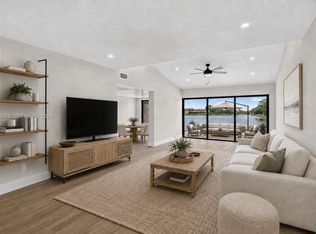
STUNNING 2-BEDROOM TOWNHOUSE — NO HOA! Beautifully remodeled and move-in ready! This contemporary-style townhouse offers 2 spacious bedrooms and 2.5 bathrooms, with an open and comfortable layout designed for modern living. Enjoy a beautifully remodeled kitchen featuring new modern appliances, complete ceramic tile flooring throughout the main living areas, and elegant wood flooring on the second floor. The home also features a new A/C system, new water heater, and modern washer and dryer. Step outside to a large private patio, perfect for entertaining, relaxing, or enjoying Florida's beautiful weather. The property also offers 4 parking spaces, a rare and convenient feature. Excellent location on Oakland Park Blvd, between Pine Island Blvd and Nob Hill Road, close to restaurants, shopping Seller Motivated! Owner may consider a seller concession.
For sale
$415,000
9054 NW 35TH Place, Sunrise, FL 33351
2beds
1,600sqft
Townhouse
Built in 1974
2,799 Square Feet Lot
$406,100 Zestimate®
$259/sqft
$-- HOA
What's special
Beautifully remodeled kitchenNew water heaterContemporary-style townhouseNew modern appliancesModern washer and dryer
- 6 days
- 126
- 9
Likely to sell faster than
Zillow last checked:
Listing updated:
Listed by:
Freddy Canal 954-642-6070,
STX Realty LLC
Source: BeachesMLS,MLS#: B26071058 Originating MLS: BeachesMLS
Originating MLS: BeachesMLSFacts & features
Interior
Bedrooms & bathrooms
- Bedrooms: 2
- Bathrooms: 3
- Full bathrooms: 2
- 1/2 bathrooms: 1
- Main level bathrooms: 1
Primary bedroom
- Level: Second
- Area: 236.6
- Dimensions: 18.2 X 13
Bedroom 2
- Level: Second
- Area: 1844.4
- Dimensions: 159 X 11.6
Dining room
- Level: First
- Area: 126
- Dimensions: 14 X 9
Family room
- Level: First
- Area: 313.5
- Dimensions: 19 X 16.5
Florida room
- Level: First
- Area: 192
- Dimensions: 20 X 9.6
Kitchen
- Level: First
- Area: 84.5
- Dimensions: 13 X 6.5
Heating
- Central, Electric
Cooling
- Central Air, Ceiling Fan(s), Electric
Appliances
- Included: Cooktop, Dryer, Dishwasher, Electric Cooktop, Electric Range, Disposal, Ice Maker, Microwave, Oven, Range, Refrigerator, Washer
- Laundry: Inside
Features
- Breakfast Bar, Breakfast Area, Dining Area, Separate/Formal Dining Room, Entrance Foyer, Custom Mirrors, Multiple En Suite Bathrooms, Pantry, Upper Level Primary, Walk-In Closet(s)
- Flooring: Marble, Tile, Wood
- Windows: Blinds, Sliding
- Has fireplace: No
Interior area
- Total structure area: 1,816
- Total interior livable area: 1,600 sqft
Video & virtual tour
Property
Parking
- Total spaces: 4
- Parking features: Concrete, On Street
- Uncovered spaces: 4
Accessibility
- Accessibility features: None
Features
- Levels: Two
- Stories: 2
- Patio & porch: Open, Patio, Porch, Balcony
- Exterior features: Awning(s), Balcony, Barbecue, Outdoor Living Area, Storage, Room For Pool
- Fencing: Back Yard,Fenced
- Has view: Yes
- View description: Garden, Pool
- Waterfront features: None
Lot
- Size: 2,799 Square Feet
- Features: < 1/4 Acre
Details
- Parcel number: 494120090700
- Zoning: RM-16
- Special conditions: Standard
Construction
Type & style
- Home type: Townhouse
- Property subtype: Townhouse
Materials
- Block
- Foundation: Brick/Mortar
- Roof: Shingle
Condition
- Resale
- New construction: No
- Year built: 1974
Utilities & green energy
- Sewer: Public Sewer
- Water: Public
- Utilities for property: Electricity Connected, Sewer Available, Water Available
Community & HOA
Community
- Security: Other
- Subdivision: VILLA DEL SOL
HOA
- Has HOA: No
Location
- Region: Sunrise
Financial & listing details
- Price per square foot: $259/sqft
- Tax assessed value: $306,580
- Annual tax amount: $6,576
- Date on market: 9/1/2026
- Cumulative days on market: 18 days
- Listing terms: Cash,Conventional
- Electric utility on property: Yes
- Road surface type: Paved
Estimated market value
$406,100
$386,000 - $426,000
$2,623/mo
Price history
| Date | Event | Price |
|---|---|---|
| 9/1/2026 | Listed for sale | $415,000+9.5%$259/sqft |
Source:  BeachesMLS #B26071058 Report a problem BeachesMLS #B26071058 Report a problem | ||
| 9/1/2026 | Listing removed | $379,000$237/sqft |
Source: BeachesMLS #B26066514 Report a problem | ||
| 8/20/2026 | Listed for sale | $379,000+80.5%$237/sqft |
Source: BeachesMLS #B26066514 Report a problem | ||
| 12/30/2019 | Sold | $210,000$131/sqft |
Source:  MIAMI #A10773914 Report a problem MIAMI #A10773914 Report a problem | ||
| 12/10/2019 | Pending sale | $210,000$131/sqft |
Source: The Keyes Company/Realtors #A10773914 Report a problem | ||
| 11/27/2019 | Listed for sale | $210,000+90.9%$131/sqft |
Source: The Keyes Company #A10773914 Report a problem | ||
| 1/12/2009 | Sold | $110,000-50%$69/sqft |
Source: Public Record Report a problem | ||
| 6/29/2006 | Sold | $220,000+134%$138/sqft |
Source: Public Record Report a problem | ||
| 5/3/2002 | Sold | $94,000+1096.4%$59/sqft |
Source: Public Record Report a problem | ||
| 2/1/1988 | Sold | $7,857$5/sqft |
Source: Public Record Report a problem | ||
Public tax history
| Year | Property taxes | Tax assessment |
|---|---|---|
| 2025 | $6,577 +15.2% | $278,710 +10% |
| 2024 | $5,710 +5.6% | $253,380 +10% |
| 2023 | $5,406 +18.7% | $230,350 +10% |
| 2022 | $4,554 +4.9% | $209,410 +6.4% |
| 2021 | $4,339 +10.9% | $196,860 +10% |
| 2020 | $3,915 +438.7% | $178,970 +264.1% |
| 2019 | $727 | $49,160 +1.9% |
| 2018 | $727 +6.5% | $48,250 +2.1% |
| 2017 | $682 +1.9% | $47,260 +2.1% |
| 2016 | $670 +2.9% | $46,290 +0.7% |
| 2015 | $651 +5.5% | $45,970 +0.8% |
| 2014 | $617 | $45,610 -22.8% |
| 2013 | $617 +4.7% | $59,100 +33.7% |
| 2012 | $589 -37.4% | $44,190 -43.5% |
| 2011 | $941 -26.4% | $78,190 -15.6% |
| 2010 | $1,279 -20.1% | $92,640 -14.9% |
| 2009 | $1,601 -42.4% | $108,900 -35% |
| 2008 | $2,781 -18.3% | $167,430 -9.4% |
| 2007 | $3,405 +3.2% | $184,800 +32.9% |
| 2006 | $3,299 | $139,100 +43% |
| 2005 | -- | $97,260 +10.4% |
| 2004 | $2,305 +9.7% | $88,060 +11.5% |
| 2003 | $2,101 +260.2% | $78,960 +76.1% |
| 2002 | $583 +3.6% | $44,840 +1.6% |
| 2001 | $563 +13.9% | $44,140 |
| 2000 | $494 | -- |
Find assessor info on the county website
Monthly payment
Est. payment
Payment breakdown
Explore the cost of this home by adjusting the details. Changes won't be saved.Climate risks
Neighborhood: 33351
Nearby schools
Schools provided by the listing agent
- Elementary: Welleby
- Middle: Westpine
- High: Piper
Source: BeachesMLS. This data may not be complete. We recommend contacting the local school district to confirm school assignments for this home.
Similar homes
- $375,0002 bd2 ba1.4k sqftVilla Del Sol, Fort Lauderdale, FL 33351For Sale
 MLS ID #A12084505, Esteban Koffsmon, Shefa Consulting, LLC. MIAMI
 - $399,0003 bd3 ba1.6k sqft3226 N Pine Island Rd, Sunrise, FL 33351For Sale By Owner

- $430,0003 bd3 ba1.7k sqftThe Landings At Welleby, Fort Lauderdale, FL 33351For Sale
 MLS ID #A12060675, Ashley Pacin, Keller Williams Eagle Realty. MIAMI
 - $427,5003 bd3 ba1.4k sqft4032, Sunrise, FL 33351For Sale
 MLS ID #B26016251, Mirza M Mustaque, Rent1 Sale1 Realty Sunrise. BeachesMLS
 - $399,9993 bd3 ba1.5k sqftWelleby Springs, Sunrise, FL 33351For SaleMLS ID #A12029226, Hans Rouzeau, Equity Realty SFL. MIAMI
- $414,9004 bd3 ba1.8k sqftSouthwind Cove, Sunrise, FL 33351For SaleMLS ID #A11897880, Shanequa Rice, Elite Realty Partners, Inc.. MIAMI
- $459,0004 bd3 ba1.7k sqft4061 NW 91st Terrace, Sunrise, FL 33351For SaleMLS ID #B26034185, Wenjian Liu, United Realty Group Inc.. BeachesMLS
- $240,0002 bd3 ba1.4k sqft3254 N PINE ISLAND Road, Sunrise, FL 33351For SaleMLS ID #B26070862, Jorge A Zea, Blue Lighthouse Realty, INC. BeachesMLS
- $405,0003 bd3 ba1.7k sqftNob Hill At Welleby, Sunrise, FL 33351For SaleMLS ID #A11749032, Wenli Brown, United Realty Group Inc. MIAMI
- $420,0003 bd2 ba1.4k sqft8700 NW 45TH Court, Lauderhill, FL 33351For SaleMLS ID #B26057235, Robson Noel, Charles Rutenberg Realty FTL. BeachesMLS
- $414,9002 bd1 ba1k sqftSunrise Golf Village Sec, Sunrise, FL 33322For SaleMLS ID #A12078475, Shivani Dalal, Meta Group Florida LLC. MIAMI
- $420,0003 bd2 ba1.2k sqft8417 NW 40th Court, Sunrise, FL 33351For SaleMLS ID #B26042532, Deborah Sue Halprin, LoKation. BeachesMLS
- $359,9003 bd3 ba1.5k sqft8843 SPRINGTREE LAKES Drive, Sunrise, FL 33351For SaleMLS ID #B26062801, Eyal Harel, G & E Realty Group, Inc. BeachesMLS
- $480,0004 bd3 ba1.8k sqft9090 NW 40th Place, Sunrise, FL 33351For SaleMLS ID #B26016631, Klaus Gonche, SimpliHOM. BeachesMLS
- $480,0003 bd3 ba1.5k sqftKingley Commons, Fort Lauderdale, FL 33351For SaleMLS ID #A12072078, Jazmin Han, Inmobiliata, LLC. MIAMI
- $342,9002 bd3 ba1.4k sqft4567 NW 90th Avenue, Sunrise, FL 33351For SaleMLS ID #B26033058, Wendy-Ann Clarke, PALS Realty LLC. BeachesMLS
- $450,0004 bd3 ba1.8k sqftNext Sunrise Ensemble, Sunrise, FL 33351For SaleMLS ID #A12049406, Ruimara Gisch, RE/MAX Royale. MIAMI
- $445,0002 bd2 ba1.2k sqft8380 NW 28TH Street, Sunrise, FL 33322For SaleMLS ID #B26067302, Toni N Reeder, Coldwell Banker Realty. BeachesMLS
- $419,9993 bd2 ba1.3k sqft8337 NW 37th Place #8337, Sunrise, FL 33351For SaleMLS ID #F10514574, Meghan Afsharpour, Charles Rutenberg Realty FTL. BeachesMLS
- $375,0002 bd2 ba956 sqft3990 NW 91ST Terrace, Sunrise, FL 33351For SaleMLS ID #B26060082, Liliana Cika, The Keyes Company. BeachesMLS
