An absolute showstopper in Central Park. This Infinity Vive 1 is the former model home and comes with seemingly endless designer upgrades, making this a rare intersection of size, luxury, and location. A seamless indoor/outdoor living space, an executive-style home office, and a primary bathroom that dreams are made of are just a few highlights of this truly special home.
The kitchen is equipped with custom soft-close maple cabinetry, high-end Calacatta Natura quartz counters (including an enormous kitchen island), JennAir appliances, a built-in coffee/espresso station, wine fridge, and 6-burner range. The pantry is big enough to satisfy the most dedicated chef.
Across from the kitchen, a five-piece glass slider connects the formal dining area and private patio, extending the outdoors inside for those beautiful Colorado days. The patio makes way to a low-maintenance back yard with room to roam. In the living room, enjoy the bountiful natural light from floor-to-ceiling windows while you relax in front of your gas fireplace.
The main-floor office is a bright and sunny work-from home dream, with an entire wall of built-in cabinetry and a sophisticated glass wall separating the office from the living space.
Upstairs are four bedrooms, including a primary suite with soaring 13-foot ceilings, smart blinds, and dual walk-in closets. In the primary bathroom, you’ll feel like you walked into a spa; Italian marble floors and counters, gold accents, two vanities with custom built-ins, and the biggest shower you’ve ever seen, complete with dual shower heads and adorned with marble from top to bottom.
The upstairs also includes a laundry room and flex space.
The basement is completely finished, and includes the fifth bedroom, 3/4 bathroom, storage space, and mounted projector screen.
On summer nights, enjoy the custom front patio with gas fire pit and enough seating for the whole block.
All of this in one of Denver’s best neighborhoods!
Sold for $1,550,000
$1,550,000
9056 E 60th Avenue, Denver, CO 80238
5beds
4,448sqft
Single Family Residence
Built in 2016
4,950 Square Feet Lot
$1,535,600 Zestimate®
$348/sqft
$5,867 Estimated rent
Home value
$1,535,600
$1.46M - $1.61M
$5,867/mo
Zestimate® history
Owner options
List your home for rent
$5,867/mo
Rent Zestimate®
Find your next renter with Zillow Rental Manager. Plus, with online applications, you can quickly screen prospective tenants – for free.
$5,867/mo
Rent Zestimate®
Refinance and save
$7,232/mo
Est. payment
Refinancing to a lower rate could help reduce your monthly payments and save thousands over the life of the loan.
$7,232/mo
Est. payment
Explore your selling options
Work with a Zillow partner agent
Leverage their expertise and Zillow's premium Showcase listings to get your home seen by more buyers.
Get startedList with your own agent
Get your home in front of millions of buyers by listing it on Zillow.
Learn how to do itSell it yourself
Take full control of how buyers see your home on Zillow by listing For Sale by Owner (FSBO).
List your homeWhat's special
Gas fireplaceCentral parkItalian marble floorsPrivate patioSophisticated glass wallGold accentsGas fire pit
Zillow last checked:
Listing updated:
Listed by:
Sam Neumann 612-384-5347 samneumann@kw.com,
Keller Williams Realty Urban Elite
Bought with:
Jie Wu, 100085283
Dreamhomes Realty L.L.C.
Source: REcolorado as distributed by MLS GRID,MLS#: 3691804
Facts & features
Interior
Bedrooms & bathrooms
- Bedrooms: 5
- Bathrooms: 5
- Full bathrooms: 2
- 3/4 bathrooms: 2
- 1/2 bathrooms: 1
- Main level bathrooms: 1
Primary bedroom
- Level: Upper
- Area: 272 Square Feet
- Dimensions: 16 x 17
Bedroom
- Level: Upper
Bedroom
- Level: Upper
Bedroom
- Level: Basement
Bedroom
- Level: Upper
Primary bathroom
- Level: Upper
Bathroom
- Level: Main
Bathroom
- Level: Upper
Bathroom
- Level: Upper
Bathroom
- Level: Basement
Dining room
- Level: Main
- Area: 210 Square Feet
- Dimensions: 15 x 14
Great room
- Level: Main
- Area: 272 Square Feet
- Dimensions: 16 x 17
Kitchen
- Level: Main
- Area: 210 Square Feet
- Dimensions: 15 x 14
Laundry
- Level: Upper
Mud room
- Level: Main
Office
- Level: Main
- Area: 168 Square Feet
- Dimensions: 12 x 14
Heating
- Forced Air
Cooling
- Central Air
Appliances
- Included: Convection Oven, Dishwasher, Disposal, Dryer, Freezer, Microwave, Range, Range Hood, Refrigerator, Self Cleaning Oven, Tankless Water Heater, Washer, Wine Cooler
Features
- Built-in Features, Eat-in Kitchen, High Ceilings, High Speed Internet, Jack & Jill Bathroom, Kitchen Island, Open Floorplan, Pantry, Primary Suite, Quartz Counters, Radon Mitigation System, Smart Thermostat, Vaulted Ceiling(s), Walk-In Closet(s), Wired for Data
- Flooring: Carpet, Stone, Tile, Wood
- Windows: Double Pane Windows, Window Coverings
- Basement: Finished,Full,Sump Pump
- Number of fireplaces: 1
- Fireplace features: Gas, Great Room
- Common walls with other units/homes: No Common Walls
Interior area
- Total structure area: 4,448
- Total interior livable area: 4,448 sqft
- Finished area above ground: 3,105
- Finished area below ground: 1,008
Property
Parking
- Total spaces: 2
- Parking features: Concrete, Dry Walled, Lighted
- Attached garage spaces: 2
Features
- Levels: Two
- Stories: 2
- Patio & porch: Covered, Front Porch, Patio
- Exterior features: Fire Pit, Lighting, Private Yard, Rain Gutters, Smart Irrigation
- Fencing: Full
Lot
- Size: 4,950 Square Feet
- Features: Irrigated, Landscaped, Level, Master Planned, Sprinklers In Front, Sprinklers In Rear
Details
- Parcel number: 110319004
- Zoning: M-RX-5
- Special conditions: Standard
Construction
Type & style
- Home type: SingleFamily
- Architectural style: Contemporary
- Property subtype: Single Family Residence
Materials
- Cement Siding, Stone
- Foundation: Slab
- Roof: Composition
Condition
- Year built: 2016
Details
- Builder model: Vive Plan 1
- Builder name: Infinity Homes
Utilities & green energy
- Electric: 220 Volts
- Sewer: Public Sewer
- Water: Public
- Utilities for property: Cable Available, Electricity Connected, Internet Access (Wired), Natural Gas Connected, Phone Available
Community & HOA
Community
- Security: Carbon Monoxide Detector(s), Security System, Smoke Detector(s), Video Doorbell
- Subdivision: Central Park
HOA
- Has HOA: Yes
- Amenities included: Park, Playground, Pool, Trail(s)
- Services included: Maintenance Grounds
- HOA fee: $46 monthly
- HOA name: Central Park MCA
- HOA phone: 303-388-0724
Location
- Region: Denver
Financial & listing details
- Price per square foot: $348/sqft
- Tax assessed value: $1,532,500
- Annual tax amount: $9,910
- Date on market: 3/7/2024
- Listing terms: 1031 Exchange,Cash,Conventional,FHA,Jumbo,VA Loan
- Exclusions: Overhead Projector In Basement.
- Ownership: Individual
- Electric utility on property: Yes
- Road surface type: Paved
Price history
| Date | Event | Price |
|---|---|---|
| 5/9/2024 | Sold | $1,550,000-2.4%$348/sqft |
Source:  REcolorado as distributed by MLS GRID #3691804 Report a problem REcolorado as distributed by MLS GRID #3691804 Report a problem | ||
| 3/26/2024 | Pending sale | $1,588,000$357/sqft |
Source: REcolorado as distributed by MLS GRID #3691804 Report a problem | ||
| 3/7/2024 | Listed for sale | $1,588,000+2.5%$357/sqft |
Source: REcolorado as distributed by MLS GRID #3691804 Report a problem | ||
| 9/6/2023 | Sold | $1,550,000$348/sqft |
Source: Public Record Report a problem | ||
Public tax history
| Year | Property taxes | Tax assessment |
|---|---|---|
| 2024 | $14,289 +44.2% | $99,000 -3.6% |
| 2023 | $9,910 +1.4% | $102,660 +46.4% |
| 2022 | $9,775 +6.9% | $70,130 -2.8% |
| 2021 | $9,146 +1.5% | $72,150 +5.7% |
| 2020 | $9,008 +4.5% | $68,275 -0.7% |
| 2019 | $8,624 | $68,753 +9.7% |
| 2018 | $8,624 | $62,690 |
Find assessor info on the county website
Neighborhood: Central Park
Nearby homes
- $1,380,0004 bd5 ba4.2k sqft9006 E 60th Ave, Denver, CO 80238Sold

- $1,550,0005 bd5 ba4.6k sqft9096 E 60th Ave, Denver, CO 80238Sold

- $1,032,6004 bd4 ba3.4k sqft8996 E 60th Ave, Denver, CO 80238Off Market
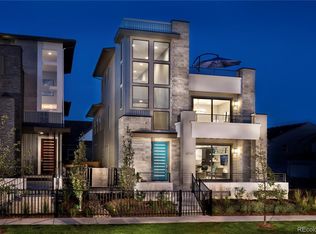
- $1,182,2004 bd5 ba4.2k sqft8956 E 60th Ave, Denver, CO 80238Off Market
- $739,4004 bd4 ba2.3k sqft9851 E 59th Dr, Denver, CO 80238Off Market
- $845,9004 bd4 ba2.8k sqft5987 Alton St, Denver, CO 80238Off Market
- $954,1004 bd4 ba3.2k sqft9057 E 60th Ave, Denver, CO 80238Off Market
- $681,8003 bd4 ba1.9k sqft5985 N Alton St, Denver, CO 80238Off Market
Nearby schools
GreatSchools rating
- 7/10Inspire ElementaryGrades: PK-5Distance: 0.8 mi
- 9/10Denver Green School NorthfieldGrades: 6-8Distance: 0.9 mi
- 8/10Northfield High SchoolGrades: 9-12Distance: 0.6 mi
Schools provided by the listing agent
- Elementary: Inspire
- Middle: Denver Discovery
- High: Northfield
- District: Denver 1
Source: REcolorado as distributed by MLS GRID. This data may not be complete. We recommend contacting the local school district to confirm school assignments for this home.
Get a cash offer in 3 minutes
Find out how much your home could sell for in as little as 3 minutes with a no-obligation cash offer.
Estimated market value
$1,535,600
Get a cash offer in 3 minutes
Find out how much your home could sell for in as little as 3 minutes with a no-obligation cash offer.
Estimated market value
$1,535,600
- Colorado
- Denver County
- Denver
- 80238
- Central Park
- 9056 E 60th Avenue
Nearby cities
Nearby neighborhoods
Nearby zip codes
Other Denver Topics
