Rare opportunity to purchase Infinity’s actual model home! A wide open, light-filled plan, this Vive 2 is maximized for entertaining and also providing room to breathe. The gourmet kitchen boasts upgraded Dacor appliances, including Dacor’s WineStation at the walk-in wet bar. Abundant use of upgraded Shaw Kingston Oak wood floors is spread throughout the main level and continues up the stairs. Indoor outdoor living is emphasized with a 16' stacking slider door which leads to a spacious outdoor room perfectly appointed with a fireplace. Escape to a spa-like primary bathroom, featuring Kohler’s DTV Prompt shower system as well as Kohler’s vibro-acoustic technology soaking tub. Professionally designed by Unscripted Interiors, this home boasts a multitude of custom designer features not offered during the typical new build process.
Sold for $1,550,000
$1,550,000
9096 E 60th Avenue, Denver, CO 80238
5beds
4,662sqft
Single Family Residence
Built in 2017
5,400 Square Feet Lot
$1,528,400 Zestimate®
$332/sqft
$5,726 Estimated rent
Home value
$1,528,400
$1.45M - $1.60M
$5,726/mo
Zestimate® history
Owner options
List your home for rent
$5,726/mo
Rent Zestimate®
Find your next renter with Zillow Rental Manager. Plus, with online applications, you can quickly screen prospective tenants – for free.
$5,726/mo
Rent Zestimate®
Refinance and save
$9,471/mo
Est. payment
Refinancing to a lower rate could help reduce your monthly payments and save thousands over the life of the loan.
$9,471/mo
Est. payment
Explore your selling options
Work with a Zillow partner agent
Leverage their expertise and Zillow's premium Showcase listings to get your home seen by more buyers.
Get startedList with your own agent
Get your home in front of millions of buyers by listing it on Zillow.
Learn how to do itSell it yourself
Take full control of how buyers see your home on Zillow by listing For Sale by Owner (FSBO).
List your homeWhat's special
Spacious outdoor roomProfessionally designedLight-filled planUpgraded dacor appliancesGourmet kitchenIndoor outdoor living
Zillow last checked:
Listing updated:
Listed by:
Jason Cummings 720-409-7330 Jason@JasonCummingsDenver.com,
Compass - Denver
Bought with:
Diego Gonzalez, 100096168
EXIT Realty DTC, Cherry Creek, Pikes Peak.
Source: REcolorado as distributed by MLS GRID,MLS#: 8503138
Facts & features
Interior
Bedrooms & bathrooms
- Bedrooms: 5
- Bathrooms: 5
- Full bathrooms: 4
- 1/2 bathrooms: 1
- Main level bathrooms: 1
Primary bedroom
- Level: Upper
- Area: 252.77 Square Feet
- Dimensions: 15.7 x 16.1
Bedroom
- Level: Upper
Bedroom
- Level: Upper
Bedroom
- Level: Upper
Bedroom
- Level: Basement
Primary bathroom
- Level: Upper
- Area: 252.77 Square Feet
- Dimensions: 15.7 x 16.1
Bathroom
- Level: Upper
Bathroom
- Level: Main
Bathroom
- Level: Upper
Bathroom
- Level: Basement
Dining room
- Level: Main
- Area: 271.89 Square Feet
- Dimensions: 17.1 x 15.9
Great room
- Level: Main
- Area: 374.71 Square Feet
- Dimensions: 17.11 x 21.9
Kitchen
- Level: Main
- Area: 232.14 Square Feet
- Dimensions: 14.6 x 15.9
Office
- Level: Main
- Area: 169.4 Square Feet
- Dimensions: 11 x 15.4
Heating
- Forced Air
Cooling
- Central Air
Appliances
- Included: Convection Oven, Dishwasher, Disposal, Double Oven, Freezer, Microwave, Range, Range Hood, Refrigerator, Self Cleaning Oven, Tankless Water Heater, Wine Cooler
- Laundry: In Unit
Features
- Eat-in Kitchen, Five Piece Bath, High Ceilings, Kitchen Island, Open Floorplan, Pantry, Primary Suite, Quartz Counters, Smart Thermostat, Sound System, Walk-In Closet(s), Wet Bar
- Flooring: Carpet, Tile, Wood
- Windows: Double Pane Windows
- Basement: Finished,Full,Sump Pump
- Number of fireplaces: 2
- Fireplace features: Gas, Great Room, Outside
Interior area
- Total structure area: 4,662
- Total interior livable area: 4,662 sqft
- Finished area above ground: 3,156
- Finished area below ground: 1,291
Property
Parking
- Total spaces: 2
- Parking features: Concrete, Dry Walled, Insulated Garage, Lighted
- Attached garage spaces: 2
Features
- Levels: Two
- Stories: 2
- Patio & porch: Covered, Front Porch, Patio
- Exterior features: Gas Valve, Lighting, Private Yard, Rain Gutters
- Fencing: Full
- Has view: Yes
- View description: Mountain(s)
Lot
- Size: 5,400 Square Feet
- Features: Irrigated, Landscaped, Level, Master Planned, Near Public Transit, Open Space, Sprinklers In Front, Sprinklers In Rear
- Residential vegetation: Grassed
Details
- Parcel number: 0110319005000
- Zoning: M-RX-5
- Special conditions: Standard
Construction
Type & style
- Home type: SingleFamily
- Architectural style: Contemporary
- Property subtype: Single Family Residence
Materials
- Cement Siding
- Foundation: Slab
- Roof: Composition
Condition
- New Construction
- New construction: Yes
- Year built: 2017
Details
- Builder model: Vive Plan 2
- Builder name: Infinity Homes
- Warranty included: Yes
Utilities & green energy
- Electric: 220 Volts
- Sewer: Public Sewer
- Water: Public
- Utilities for property: Cable Available, Electricity Connected, Internet Access (Wired), Natural Gas Connected, Phone Connected
Community & HOA
Community
- Security: Carbon Monoxide Detector(s), Security System, Smoke Detector(s)
- Subdivision: Central Park - North End Neighborhood
HOA
- Has HOA: Yes
- Amenities included: Park, Playground, Pool, Trail(s)
- Services included: Maintenance Grounds
- HOA fee: $46 monthly
- HOA name: Stapleton MCA
- HOA phone: 303-388-0724
Location
- Region: Denver
Financial & listing details
- Price per square foot: $332/sqft
- Tax assessed value: $1,345,100
- Annual tax amount: $9,809
- Date on market: 7/8/2023
- Listing terms: Cash,Conventional,Jumbo,VA Loan
- Exclusions: None
- Ownership: Builder
- Electric utility on property: Yes
- Road surface type: Paved
Price history
| Date | Event | Price |
|---|---|---|
| 9/22/2023 | Sold | $1,550,000$332/sqft |
Source:  REcolorado as distributed by MLS GRID #8503138 Report a problem REcolorado as distributed by MLS GRID #8503138 Report a problem | ||
Public tax history
| Year | Property taxes | Tax assessment |
|---|---|---|
| 2024 | $12,477 +27.2% | $86,440 -3.9% |
| 2023 | $9,810 +1.4% | $89,980 +29.6% |
| 2022 | $9,676 +6.9% | $69,420 -2.8% |
| 2021 | $9,048 +1.5% | $71,420 +5.7% |
| 2020 | $8,912 -0.7% | $67,553 -0.7% |
| 2019 | $8,974 | $68,026 +4.3% |
| 2018 | $8,974 | $65,240 |
Find assessor info on the county website
Neighborhood: Central Park
Nearby homes
- $1,550,0005 bd5 ba4.4k sqft9056 E 60th Ave, Denver, CO 80238Sold

- $737,1004 bd4 ba2.3k sqft9851 E 59th Dr, Denver, CO 80238Off Market
- $1,380,0004 bd5 ba4.2k sqft9006 E 60th Ave, Denver, CO 80238Sold

- $854,7004 bd4 ba2.8k sqft5987 Alton St, Denver, CO 80238Off Market
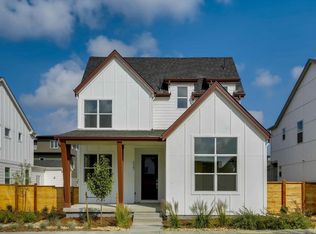
- $1,038,2004 bd4 ba3.4k sqft8996 E 60th Ave, Denver, CO 80238Off Market
- $791,9003 bd2 ba1.9k sqft5988 N Alton St, Denver, CO 80238Off Market
- $973,4003 bd3 ba2.3k sqft5994 N Alton St, Denver, CO 80238Off Market
- $899,0004 bd4 ba2.6k sqft5989 Alton St, Denver, CO 80238Sold
Nearby schools
GreatSchools rating
- 7/10Inspire ElementaryGrades: PK-5Distance: 0.7 mi
- 9/10Denver Green School NorthfieldGrades: 6-8Distance: 0.9 mi
- 8/10Northfield High SchoolGrades: 9-12Distance: 0.6 mi
Schools provided by the listing agent
- Elementary: Inspire
- Middle: Denver Green
- High: Northfield
- District: Denver 1
Source: REcolorado as distributed by MLS GRID. This data may not be complete. We recommend contacting the local school district to confirm school assignments for this home.
Get a cash offer in 3 minutes
Find out how much your home could sell for in as little as 3 minutes with a no-obligation cash offer.
Estimated market value
$1,528,400
Get a cash offer in 3 minutes
Find out how much your home could sell for in as little as 3 minutes with a no-obligation cash offer.
Estimated market value
$1,528,400
- Colorado
- Denver County
- Denver
- 80238
- Central Park
- 9096 E 60th Avenue
Nearby cities
Nearby neighborhoods
Nearby zip codes
Other Denver Topics
