Discover the comforts of home in this end-unit townhome! Perfectly positioned to offer both tranquility and convenience. Remodel just completed and new vinyl windows installed in 2022. The large & bright living room features wood-look flooring throughout, ideal for relaxation and entertainment. The lovely eat-kitchen awaits your culinary adventures and cozy morning coffees, displaying ample cabinet space, stainless steel appliances, and sliding glass doors leading to the back patio. All sizable bedrooms are thoughtfully designed with well-sized sliding door closets. For your convenience washer and dryer are included. Unwind under the covered patio or take a refreshing dip into the Community pool. What are you waiting for? Don't let this great opportunity slip by!
Sold for $230,000
$230,000
9056 N 51ST Lane, Glendale, AZ 85302
2beds
1baths
810sqft
Townhouse
Built in 1973
1,067 Square Feet Lot
$211,600 Zestimate®
$284/sqft
$1,453 Estimated rent
Home value
$211,600
$201,000 - $222,000
$1,453/mo
Zestimate® history
Owner options
List your home for rent
$1,453/mo
Rent Zestimate®
Find your next renter with Zillow Rental Manager. Plus, with online applications, you can quickly screen prospective tenants – for free.
$1,453/mo
Rent Zestimate®
Refinance and save
$1,219/mo
Est. payment
Refinancing to a lower rate could help reduce your monthly payments and save thousands over the life of the loan.
$1,219/mo
Est. payment
Explore your selling options
Work with a Zillow partner agent
Leverage their expertise and Zillow's premium Showcase listings to get your home seen by more buyers.
Get startedList with your own agent
Get your home in front of millions of buyers by listing it on Zillow.
Learn how to do itSell it yourself
Take full control of how buyers see your home on Zillow by listing For Sale by Owner (FSBO).
List your homeWhat's special
Sizable bedroomsBack patioNew vinyl windowsCozy morning coffeesAmple cabinet spaceWood-look flooring throughoutSliding glass doors
Zillow last checked:
Listing updated:
Listed by:
Jessica Santa Cruz 480-677-1447,
DeLex Realty
Bought with:
Claudia G De Lara, SA704788000
A.Z. & Associates
Ruben Luna, SA558959000
A.Z. & Associates
Source: ARMLS,MLS#: 6605135
Facts & features
Interior
Bedrooms & bathrooms
- Bedrooms: 2
- Bathrooms: 1
Heating
- Electric
Cooling
- Central Air
Appliances
- Included: Dryer, Washer, Built-in Microwave, Dishwasher, Disposal
Features
- High Speed Internet, Eat-in Kitchen, No Interior Steps, Laminate Counters
- Flooring: Vinyl
- Windows: Double Pane Windows
- Has basement: No
- Has fireplace: No
- Common walls with other units/homes: 1 Common Wall,End Unit
Interior area
- Total structure area: 810
- Total interior livable area: 810 sqft
Property
Parking
- Parking features: Assigned, Detached, Community Structure
Features
- Stories: 1
- Patio & porch: Covered, Patio
- Exterior features: Private Yard
- Pool features: None
- Spa features: None
- Fencing: Wood
Lot
- Size: 1,067 Square Feet
- Features: East/West Exposure, Gravel/Stone Front
Details
- Parcel number: 14821266
- Lease amount: $0
Construction
Type & style
- Home type: Townhouse
- Architectural style: Ranch
- Property subtype: Townhouse
- Attached to another structure: Yes
Materials
- Stucco, Wood Frame, Painted
- Roof: Built-Up
Condition
- Year built: 1973
Utilities & green energy
- Sewer: Public Sewer
- Water: City Water
Community & HOA
Community
- Features: Pool, Near Bus Stop, Playground, Biking/Walking Path
- Subdivision: BUTLER GLENDALE
HOA
- Has HOA: Yes
- Services included: Roof Repair, Sewer, Maintenance Grounds, Street Maint, Front Yard Maint, Trash, Water, Maintenance Exterior
- HOA fee: $169 monthly
- HOA name: Suncrest
- HOA phone: 623-295-7853
Location
- Region: Glendale
Financial & listing details
- Price per square foot: $284/sqft
- Tax assessed value: $168,700
- Annual tax amount: $254
- Date on market: 5/27/2026
- Cumulative days on market: 36 days
- Listing terms: Cash,Conventional,FHA,VA Loan
- Ownership: Condominium
Price history
| Date | Event | Price |
|---|---|---|
| 10/20/2023 | Sold | $230,000$284/sqft |
Source:  ARMLS #6605135 Report a problem ARMLS #6605135 Report a problem | ||
| 9/14/2023 | Listed for sale | $230,000+131.2%$284/sqft |
Source: ARMLS #6605135 Report a problem | ||
| 6/25/2020 | Sold | $99,500$123/sqft |
Source: ARMLS #6082505 Report a problem | ||
| 5/27/2020 | Pending sale | $99,500$123/sqft |
Source: CG Properties, LLC #6082505 Report a problem | ||
| 5/25/2020 | Listed for sale | $99,500$123/sqft |
Source: CG Properties, LLC #6082505 Report a problem | ||
Public tax history
| Year | Property taxes | Tax assessment |
|---|---|---|
| 2025 | $251 +2.3% | $16,870 -4.1% |
| 2024 | $245 -2.2% | $17,600 +489.4% |
| 2023 | $251 -1.2% | $2,986 -70.2% |
| 2022 | $254 -21% | $10,030 +11.8% |
| 2021 | $321 +2.7% | $8,970 +14.7% |
| 2020 | $313 +2.2% | $7,820 +30.3% |
| 2019 | $306 | $6,000 +35.7% |
| 2018 | $306 -0.3% | $4,420 +12.5% |
| 2017 | $307 +7.9% | $3,930 +13.6% |
| 2016 | $284 -0.1% | $3,460 +1.2% |
| 2015 | $285 | $3,420 +40.7% |
| 2014 | -- | $2,430 +38.9% |
| 2013 | -- | $1,750 -10.3% |
| 2012 | -- | $1,950 -20.4% |
| 2011 | -- | $2,450 -55.9% |
| 2010 | -- | $5,550 -32.3% |
| 2009 | -- | $8,200 -5.7% |
| 2008 | -- | $8,700 +47.5% |
| 2007 | -- | $5,900 +37.2% |
| 2006 | -- | $4,300 |
| 2005 | -- | $4,300 +26.5% |
| 2004 | -- | $3,400 |
| 2003 | -- | $3,400 +13.3% |
| 2002 | -- | $3,000 |
Find assessor info on the county website
Neighborhood: 85302
Nearby homes
- $240,5003 bd2 ba1.1k sqft9062 N 51st Ln, Glendale, AZ 85302Off Market
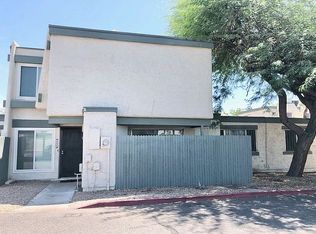
- $219,2003 bd1 ba1.1k sqft9058 N 51st Ln, Glendale, AZ 85302Off Market

- $248,0003 bd1 ba918 sqft9060 N 51st Ave, Glendale, AZ 85302Off Market

- $201,400-- bd1 ba918 sqft9060 N 51st Ln, Glendale, AZ 85302Off Market
- $283,4003 bd2 ba1.1k sqft9054 N 51st Ln #1, Glendale, AZ 85302Off Market
- $259,0003 bd2 ba1.1k sqft9054 N 51st Ln, Glendale, AZ 85302For Sale
- $191,900-- bd1 ba918 sqft9048 N 51st Ln, Glendale, AZ 85302Off Market
- $250,0003 bd2 ba1.1k sqft9050 N 51st Ln, Glendale, AZ 85302Sold
Nearby schools
GreatSchools rating
- 5/10Heritage SchoolGrades: PK-8Distance: 0.4 mi
- 5/10Ironwood High SchoolGrades: 7-12Distance: 2.4 mi
Schools provided by the listing agent
- Elementary: Heritage School
- Middle: Heritage School
- High: Ironwood High School
- District: Peoria Unified School District
Source: ARMLS. This data may not be complete. We recommend contacting the local school district to confirm school assignments for this home.
Get a cash offer in 3 minutes
Find out how much your home could sell for in as little as 3 minutes with a no-obligation cash offer.
Estimated market value
$211,600
Get a cash offer in 3 minutes
Find out how much your home could sell for in as little as 3 minutes with a no-obligation cash offer.
Estimated market value
$211,600
- Arizona
- Maricopa County
- Glendale
- 85302
- 9056 N 51ST Lane
Nearby cities
Nearby neighborhoods
Nearby zip codes
Other Glendale Topics
