Skip main navigation
Sold for $4,200,000
  • $4,200,000

    9058 SE Star Island Way, Hobe Sound, FL 33455

    3beds
    3,748sqft
    Single Family Residence
    Built in 2023
    0.27 Acres Lot
    $4,200,500 Zestimate®
    $1,121/sqft
    $7,170 Estimated rent

    Home value

    $4,200,500

    $3.78M - $4.66M

    $7,170/mo

    Zestimate® history
    Loading
    Loading...

    Owner options

    List your home for rent

    $7,170/mo

    Rent Zestimate®

    Find your next renter with Zillow Rental Manager. Plus, with online applications, you can quickly screen prospective tenants – for free.

    Learn more

    $7,170/mo

    Rent Zestimate®

    Refinance and save

    $28,625/mo

    Est. payment

    Refinancing to a lower rate could help reduce your monthly payments and save thousands over the life of the loan.

    See today's rates

    $28,625/mo

    Est. payment

    Explore your selling options

    Work with a Zillow partner agent

    Leverage their expertise and Zillow's premium Showcase listings to get your home seen by more buyers.

    Get started

    List with your own agent

    Get your home in front of millions of buyers by listing it on Zillow.

    Learn how to do it

    Sell it yourself

    Take full control of how buyers see your home on Zillow by listing For Sale by Owner (FSBO).

    List your home

    What's special

    Ribbon fireplaceIntimate patio fireplaceResort-style poolOversized waterfall islandDeep-water canalDedicated executive officeShowpiece gourmet kitchen
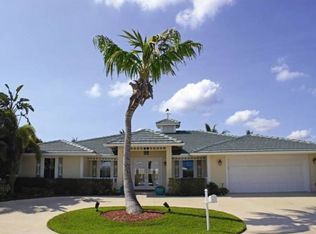
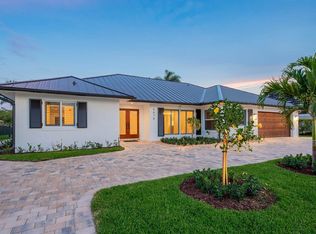
    This exceptional Rutenberg custom residence, completed in 2023 and spanning more than 3,700 square feet, is the definition of modern coastal luxury. Designed with no expense spared, the home showcases an extraordinary level of customization, premium materials, and thoughtful upgrades throughout offering both striking architectural design and superior structural integrity. A circular paver drive leads to a dramatic, contemporary entry framed by stacked stone and a crisp white façade, setting the tone for the refined interior beyond. Inside, soaring ceilings and a stunning open-concept design create a seamless flow into the showpiece gourmet kitchen. Designed for both entertaining and everyday living, the kitchen features premium appliances including a Wolf gas range, a concealed butler’s pantry, Miele built-in coffee station, oversized waterfall island, and climate-controlled wine storage for over 60 bottles. The space opens effortlessly to the expansive family room, highlighted by Bianco Dolomite marble flooring, ribbon fireplace, and custom coffered ceilings. Walls of glass invite natural light and frame tranquil water views, connecting indoor living to the spectacular outdoor entertaining area. Enjoy evenings beside the intimate patio fireplace overlooking the resort-style pool, spa, and deep-water canal, perfect for watching unforgettable sunset skies. The owner’s suite is a private retreat featuring elegant wood flooring, custom ceiling detail, and breathtaking waterfront views. The spa-inspired bath offers a freestanding soaking tub, oversized glass walk-in shower, dual water closets, and designer finishes wrapped in artistic tile selections. The first floor also features a private guest suite with ultra-modern bath, a dedicated executive office, and an upgraded laundry suite complete with folding station, sink, and convenient dog wash. A sleek cable-railed staircase leads upstairs where a spacious bonus room opens to a balcony overlooking the water, alongside a primary bedroom and gym. Boating enthusiasts will appreciate the rare deep-water access, complete with 100 feet of newer seawall, no fixed bridges, and direct access to the Intracoastal and ocean within minutes. Dockage accommodates vessels up to approximately 65 feet within pilings along with a 35+ foot lift and slip, easily fitting multiple boats or a sport yacht. Built for peace of mind, the home includes hurricane-impact glass, foam insulation, whole-house generator, advanced security system, and a reinforced roofing system. The lot itself was elevated with engineered fill, eliminating the need for flood insurance while enhancing protection. Residents enjoy access to premier community amenities including clubhouse, pool, tennis and pickleball courts, and secure RV and boat storage. The location offers convenient access to beaches, shopping, dining, and major travel corridors. This is not simply a home, it is a fully customized modern waterfront retreat where luxury, technology, and craftsmanship come together in perfect harmony.

    Zillow last checked:

    Listing updated:

    Listing Provided by:

    Karen Arbutine 407-928-3788,

    RE/MAX CENTRAL REALTY 407-333-4400

    Bought with:

    Non-Member Agent

    STELLAR NON-MEMBER OFFICE

    Source: Stellar MLS,MLS#: O6380896MLS LogoOriginating MLS: Orlando Regional

    Facts & features

    Interior

    Bedrooms & bathrooms
    • Bedrooms: 3
    • Bathrooms: 4
    • Full bathrooms: 3
    • 1/2 bathrooms: 1
    Primary bedroom
    • Features: Walk-In Closet(s)
    • Level: First
    • Area: 300 Square Feet
    • Dimensions: 15x20
    Bedroom 2
    • Features: Built-in Closet
    • Level: First
    • Area: 156 Square Feet
    • Dimensions: 12x13
    Bedroom 3
    • Features: Built-in Closet
    • Level: Second
    • Area: 216 Square Feet
    • Dimensions: 12x18
    Primary bathroom
    • Level: First
    • Area: 224 Square Feet
    • Dimensions: 16x14
    Balcony porch lanai
    • Level: First
    • Area: 350 Square Feet
    • Dimensions: 14x25
    Bonus room
    • Features: No Closet
    • Level: Second
    • Area: 289 Square Feet
    • Dimensions: 17x17
    Dining room
    • Level: First
    • Area: 66 Square Feet
    • Dimensions: 6x11
    Foyer
    • Level: First
    • Area: 64 Square Feet
    • Dimensions: 8x8
    Kitchen
    • Level: First
    • Area: 210 Square Feet
    • Dimensions: 14x15
    Living room
    • Level: First
    • Area: 210 Square Feet
    • Dimensions: 14x15
    Office
    • Features: No Closet
    • Level: Second
    • Area: 162 Square Feet
    • Dimensions: 9x18
    Heating
    • Central
    Cooling
    • Central Air
    Appliances
    • Included: Dishwasher, Disposal, Dryer, Electric Water Heater, Microwave, Range, Refrigerator, Washer
    • Laundry: Inside, Laundry Room
    Features
    • Coffered Ceiling(s), Split Bedroom, Vaulted Ceiling(s), Walk-In Closet(s)
    • Flooring: Marble, Hardwood
    • Doors: Sliding Doors
    • Windows: Blinds, Window Treatments
    • Has fireplace: Yes
    • Fireplace features: Gas, Living Room
    Interior area
    • Total structure area: 4,880
    • Total interior livable area: 3,748 sqft

    Property

    Parking
    • Total spaces: 2
    • Parking features: Circular Driveway
    • Attached garage spaces: 2
    • Has uncovered spaces: Yes
    • Details: Garage Dimensions: 22x26
    Features
    • Levels: Two
    • Stories: 2
    • Exterior features: Balcony
    • Has private pool: Yes
    • Pool features: In Ground
    • Has spa: Yes
    • Has view: Yes
    • View description: Pool, Water, Canal
    • Has water view: Yes
    • Water view: Water,Canal
    • Waterfront features: Canal Front, Saltwater Canal Access, Gulf/Ocean Access, Davits, Seawall
    • Frontage length: Canal: 100
    Lot
    • Size: 0.27 Acres
    • Dimensions: 100 x 110
    Details
    • Parcel number: 343842060006002307
    • Zoning: HR-1
    • Special conditions: None

    Construction

    Type & style
    • Home type: SingleFamily
    • Architectural style: Contemporary
    • Property subtype: Single Family Residence
    Materials
    • Block, Stucco
    • Foundation: Slab
    • Roof: Other,Tile
    Condition
    • New construction: No
    • Year built: 2023

    Utilities & green energy

    • Sewer: Private Sewer
    • Water: Private
    • Utilities for property: Electricity Connected, Public

    Community & neighborhood

    Security
    • Security features: Security System Owned
    Community
    • Community features: Intracoastal Waterway, Clubhouse, Dog Park, Sidewalks, Tennis Court(s)
    Location
    • Region: Hobe Sound
    • Subdivision: THE SOUNDINGS

    HOA & financial

    HOA
    • Has HOA: Yes
    • HOA fee: $220 monthly
    • Amenities included: Clubhouse, Pickleball Court(s), Pool, Tennis Court(s), Vehicle Restrictions
    • Services included: Common Area Taxes, Recreational Facilities
    • Association name: Campbell Property Management
    Other fees
    • Pet fee: $0 monthly
    Other financial information
    • Total actual rent: 0

    Other

    Other facts
    • Ownership: Fee Simple
    • Road surface type: Paved

    Price history

    DateEventPrice
    6/12/2026Sold$4,200,000-4.4%$1,121/sqft
    Source: Stellar MLS #O6380896 Report a problem
    5/6/2026Pending sale$4,395,000$1,173/sqft
    Source: Martin County REALTORS® of the Treasure Coast (MCRTC) #M20054339 Report a problem
    3/18/2026Price change$4,395,000-2.3%$1,173/sqft
    Source: Martin County REALTORS® of the Treasure Coast (MCRTC) #M20054339 Report a problem
    2/12/2026Listed for sale$4,500,000+592.3%$1,201/sqft
    Source: Martin County REALTORS® of the Treasure Coast (MCRTC) #M20054339 Report a problem
    12/21/2016Sold$650,000-7%$173/sqft
    Source: Public Record Report a problem
    12/20/2016Listed for sale$699,000$186/sqft
    Source: Fenton, Lang, Bruner & Associa #RX-10275012 Report a problem
    11/3/2016Pending sale$699,000$186/sqft
    Source: Fenton, Lang, Bruner & Associa #RX-10275012 Report a problem
    10/14/2016Listed for sale$699,000$186/sqft
    Source: Fenton, Lang, Bruner & Associa #RX-10275012 Report a problem

    Public tax history

    YearProperty taxesTax assessment
    2025$28,550 +1%$1,854,373 +5.1%
    2024$28,267 +211.3%$1,764,775 +201%
    2023$9,081 -1.1%$586,259 +3%
    2022$9,185 -0.6%$569,184 +3%
    2021$9,242 +1.4%$552,606 +1.4%
    2020$9,112 +1.2%$544,977 +2.3%
    2019$9,008 $532,724 +1.9%
    2018$9,008 +2.5%$522,791 +2.1%
    2017$8,790 +57.2%$512,039 +38.9%
    2016$5,591 $368,604 +0.7%
    2015$5,591 $366,041 +0.8%
    2014$5,591 $363,136 +1.5%
    2013-- $357,769 +1.7%
    2012-- $351,789 +3%
    2011-- $341,543 +1.5%
    2010-- $336,495 +2.7%
    2009-- $327,644 +0.1%
    2008-- $327,327 +3%
    2007$7,408 -3%$317,791 +4.4%
    2006$7,640 $304,440 +11%
    2005-- $274,261 -4.4%
    2004$4,815 $286,794
    2003$4,815 +2%$286,794 +2.4%
    2002$4,720 +1.1%$280,072 +1.6%
    2001$4,669 +2.7%$275,661 +3%
    2000$4,546 +3.2%$267,632 +2.7%
    1999$4,406 $260,596

    Find assessor info on the county website

    Neighborhood: 33455

    Nearby schools

    GreatSchools rating
    Get a cash offer in 3 minutes
    Find out how much your home could sell for in as little as 3 minutes with a no-obligation cash offer.
    Estimated market value
    $4,200,500
    Get a cash offer in 3 minutes
    Find out how much your home could sell for in as little as 3 minutes with a no-obligation cash offer.
    Estimated market value
    $4,200,500