Skip main navigation
Sold for $2,300,000
  • $2,300,000

    9078 SE Star Island Way, Hobe Sound, FL 33455

    4beds
    2,534sqft
    Single Family Residence
    Built in 1980
    0.27 Acres Lot
    $2,337,900 Zestimate®
    $908/sqft
    $4,952 Estimated rent

    Home value

    $2,337,900

    $2.13M - $2.57M

    $4,952/mo

    Zestimate® history
    Loading
    Loading...

    Owner options

    List your home for rent

    $4,952/mo

    Rent Zestimate®

    Find your next renter with Zillow Rental Manager. Plus, with online applications, you can quickly screen prospective tenants – for free.

    Learn more

    $4,952/mo

    Rent Zestimate®

    Refinance and save

    $15,775/mo

    Est. payment

    Refinancing to a lower rate could help reduce your monthly payments and save thousands over the life of the loan.

    See today's rates

    $15,775/mo

    Est. payment

    Explore your selling options

    Work with a Zillow partner agent

    Leverage their expertise and Zillow's premium Showcase listings to get your home seen by more buyers.

    Get started

    List with your own agent

    Get your home in front of millions of buyers by listing it on Zillow.

    Learn how to do it

    Sell it yourself

    Take full control of how buyers see your home on Zillow by listing For Sale by Owner (FSBO).

    List your home

    What's special

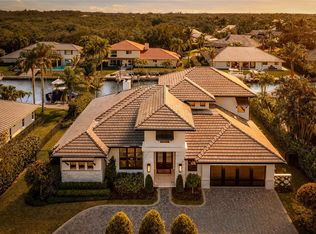
    Welcome to your 100 foot waterfront island estate, fenced, new dock, ocean access, no fixed bridges, large boat access in a deed restricted community. This renovated elegant transitional home design is coastal living. Custom kitchen, bar & spacious open floor plan. Engineered wood floors & solid doors, crown molding and trim. 3-bed 3-baths & en-suite + office/4th bedroom, custom closets. Standing seam metal roof, Icynene insulation, impact windows, plantation shutters inside. Refinished pool & patio with stained wood ceilings, roll down screens, circular driveway, new landscaping & lighting front & rear. Indoor & outdoor living at it's finest. Private marina, boat ramp, tennis courts, dog park & clubhouse in the Soundings Yacht & Tennis Club.

    Zillow last checked:

    Listing updated:

    Listed by:

    Grant Garvey 833-435-5635,

    NextHome Treasure Coast

    Bought with:

    Jane Letsche, 3337584

    Waterfront Properties & Club C

    Source: BeachesMLS,MLS#: R10886210MLS LogoOriginating MLS: BeachesMLS

    Facts & features

    Interior

    Bedrooms & bathrooms
    • Bedrooms: 4
    • Bathrooms: 3
    • Full bathrooms: 3
    • Main level bathrooms: 3
    • Main level bedrooms: 4
    Primary bedroom
    • Description: All sizes approximate from floor plans
    • Level: Main
    • Area: 315.21
    • Dimensions: 23.7 X 13.3
    Primary bedroom
    • Description: All sizes approximate from floor plans
    • Level: Main
    • Area: 315.21
    • Dimensions: 23.7 X 13.3
    Primary bedroom
    • Description: All sizes approximate from floor plans
    • Level: Main
    • Area: 315.21
    • Dimensions: 23.7 X 13.3
    Bedroom 2
    • Description: All sizes approximate from floor plans
    • Level: Main
    • Area: 184.8
    • Dimensions: 14 X 13.2
    Bedroom 2
    • Description: All sizes approximate from floor plans
    • Level: Main
    • Area: 184.8
    • Dimensions: 14 X 13.2
    Bedroom 2
    • Description: All sizes approximate from floor plans
    • Level: Main
    • Area: 184.8
    • Dimensions: 14 X 13.2
    Bedroom 3
    • Description: All sizes approximate from floor plans
    • Level: Main
    • Area: 184.8
    • Dimensions: 14 X 13.2
    Bedroom 3
    • Description: All sizes approximate from floor plans
    • Level: Main
    • Area: 184.8
    • Dimensions: 14 X 13.2
    Bedroom 3
    • Description: All sizes approximate from floor plans
    • Level: Main
    • Area: 184.8
    • Dimensions: 14 X 13.2
    Bedroom 4
    • Description: All sizes approximate from floor plans
    • Level: Main
    • Area: 153
    • Dimensions: 15.3 X 10
    Bedroom 4
    • Description: All sizes approximate from floor plans
    • Level: Main
    • Area: 153
    • Dimensions: 15.3 X 10
    Bedroom 4
    • Description: All sizes approximate from floor plans
    • Level: Main
    • Area: 153
    • Dimensions: 15.3 X 10
    Dining room
    • Description: All sizes approximate from floor plans
    • Level: Main
    • Area: 126
    • Dimensions: 9 X 14
    Dining room
    • Description: All sizes approximate from floor plans
    • Level: Main
    • Area: 126
    • Dimensions: 9 X 14
    Dining room
    • Description: All sizes approximate from floor plans
    • Level: Main
    • Area: 126
    • Dimensions: 9 X 14
    Family room
    • Description: All sizes approximate from floor plans
    • Level: Main
    • Area: 329.36
    • Dimensions: 19.5 X 16.89
    Family room
    • Description: All sizes approximate from floor plans
    • Level: Main
    • Area: 329.36
    • Dimensions: 19.5 X 16.89
    Family room
    • Description: All sizes approximate from floor plans
    • Level: Main
    • Area: 329.36
    • Dimensions: 19.5 X 16.89
    Kitchen
    • Description: All sizes approximate from floor plans
    • Level: Main
    • Area: 149.1
    • Dimensions: 14.2 X 10.5
    Kitchen
    • Description: All sizes approximate from floor plans
    • Level: Main
    • Area: 149.1
    • Dimensions: 14.2 X 10.5
    Kitchen
    • Description: All sizes approximate from floor plans
    • Level: Main
    • Area: 149.1
    • Dimensions: 14.2 X 10.5
    Living room
    • Description: All sizes approximate from floor plans
    • Level: Main
    • Area: 441.6
    • Dimensions: 19.2 X 23
    Living room
    • Description: All sizes approximate from floor plans
    • Level: Main
    • Area: 441.6
    • Dimensions: 19.2 X 23
    Living room
    • Description: All sizes approximate from floor plans
    • Level: Main
    • Area: 441.6
    • Dimensions: 19.2 X 23
    Heating
    • Central
    Cooling
    • Central Air
    Appliances
    • Included: Cooktop, Dryer, Dishwasher, Electric Water Heater, Free-Standing Freezer, Disposal, Microwave, Oven, Refrigerator, Water Heater, Washer
    • Laundry: Washer Hookup, Inside
    Features
    • Wet Bar, Built-in Features, Breakfast Area, Closet Cabinetry, Dining Area, Separate/Formal Dining Room, Dual Sinks, Eat-in Kitchen, Kitchen Island, Main Level Primary, Pantry, Separate Shower, Bar, Walk-In Closet(s)
    • Flooring: Marble, Wood
    • Doors: French Doors
    • Windows: Plantation Shutters, Storm Window(s)
    Interior area
    • Total structure area: 2,996
    • Total interior livable area: 2,534 sqft

    Property

    Parking
    • Total spaces: 2
    • Parking features: Attached, Garage, Garage Door Opener, RV Access/Parking
    • Attached garage spaces: 2
    Accessibility
    • Accessibility features: Accessibility Features, Customized Wheelchair Accessible
    Features
    • Levels: Multi/Split,One
    • Stories: 1
    • Entry location: Entry Level Living Area Y
    • Patio & porch: Covered, Patio, Porch, Screened
    • Exterior features: Lighting, Outdoor Living Area
    • Has private pool: Yes
    • Pool features: Gunite, In Ground, Pool Sweep, Association, Outside Bath Access
    • Fencing: Fenced
    • Has view: Yes
    • View description: Canal, Intercoastal, River
    • Has water view: Yes
    • Water view: Canal,Intercoastal,River
    • Waterfront features: Intracoastal Access
    Lot
    • Size: 0.27 Acres
    • Dimensions: 100' x 117.24'
    • Features: Cul-De-Sac, 1/4 to 1/2 Acre Lot, Sprinklers Automatic, Sprinkler System
    Details
    • Parcel number: 343842060006002209
    • Zoning: 0100 SF
    • Special conditions: Listed As-Is

    Construction

    Type & style
    • Home type: SingleFamily
    • Architectural style: Colonial,Mediterranean
    • Property subtype: Single Family Residence
    Materials
    • Block, Stucco
    • Roof: Aluminum,Metal
    Condition
    • Resale
    • New construction: No
    • Year built: 1980

    Utilities & green energy

    • Electric: 3 Phase
    • Sewer: Public Sewer
    • Water: Public
    • Utilities for property: Cable Available, Sewer Available, Water Available

    Community & neighborhood

    Security
    • Security features: Security System Owned, Fire Alarm, Smoke Detector(s), Security Fence
    Community
    • Community features: Home Owners Association, Boat Facilities, Sidewalks
    Location
    • Region: Hobe Sound
    • Subdivision: SOUNDINGS PLAT OF THE AND REPLAT OF BLOCK 6 & 7

    HOA & financial

    HOA
    • Has HOA: Yes
    • HOA fee: $220 monthly
    • Amenities included: Boating, Clubhouse, Dog Park, Pool, Sidewalks, Tennis Court(s)

    Other

    Other facts
    • Listing terms: Cash,Conventional,VA Loan
    • Road surface type: Paved

    Price history

    DateEventPrice
    9/28/2023Sold$2,300,000-8%$908/sqft
    Source: BeachesMLS #R10886210 Report a problem
    9/4/2023Pending sale$2,500,000$987/sqft
    Source: BeachesMLS #RX-10886210 Report a problem
    5/2/2023Listed for sale$2,500,000+150%$987/sqft
    Source: BeachesMLS #RX-10886210 Report a problem
    4/20/2022Sold$1,000,000+92.3%$395/sqft
    Source: Public Record Report a problem
    11/15/2019Sold$520,000+4%$205/sqft
    Source: Public Record Report a problem
    9/20/2001Sold$500,000+49.3%$197/sqft
    Source: Public Record Report a problem
    8/2/1999Sold$335,000$132/sqft
    Source: Public Record Report a problem

    Public tax history

    YearProperty taxesTax assessment
    2025$25,566 -4%$1,593,270 -0.2%
    2024$26,640 +45.1%$1,597,220 +48.3%
    2023$18,356 +39.7%$1,076,730 +54.5%
    2022$13,135 +15.7%$696,861 +10%
    2021$11,349 +0.6%$633,510 +0.8%
    2020$11,282 -2.3%$628,580 -1.1%
    2019$11,542 $635,610 +7%
    2018$11,542 +7.4%$593,780 +3.7%
    2017$10,744 +15.7%$572,620 +6.6%
    2016$9,283 $537,200 +8.1%
    2015$9,283 $497,060 -10.4%
    2014$9,283 $554,580 +8.6%
    2013-- $510,460 +13.7%
    2012-- $448,950 -9.7%
    2011-- $497,220 -15.4%
    2010-- $587,950 +3.4%
    2009-- $568,460 -12.2%
    2008-- $647,350 -15.8%
    2007$7,691 -3.1%$769,070 -3.1%
    2006$7,938 $793,750 +36%
    2005-- $583,450 +22.6%
    2003$8,757 +20.5%$476,090 +21.2%
    2002$7,267 +45.2%$392,744 +33.7%
    2001$5,004 +1.4%$293,658 +1.8%
    2000$4,935 +8.5%$288,371 +7.5%
    1999$4,548 $268,160

    Find assessor info on the county website

    Neighborhood: 33455

    Nearby schools

    GreatSchools rating
    Get a cash offer in 3 minutes
    Find out how much your home could sell for in as little as 3 minutes with a no-obligation cash offer.
    Estimated market value
    $2,337,900
    Get a cash offer in 3 minutes
    Find out how much your home could sell for in as little as 3 minutes with a no-obligation cash offer.
    Estimated market value
    $2,337,900