Skip main navigation
Pending
  • $450,000

    9059 Penelope Dr, Weeki Wachee, FL 34613

    3beds
    2,210sqft
    : 
    Loading
    Get pre-qualified
    Single Family Residence
    Built in 2004
    8,712 Square Feet Lot
    $-- Zestimate®
    $204/sqft
    $373/mo HOA

    What's special

    Luxury finishesGranite countertopsOutdoor kitchen areaBrand-new water heaterNewly re-screened lanaiPaver patioFaces due east
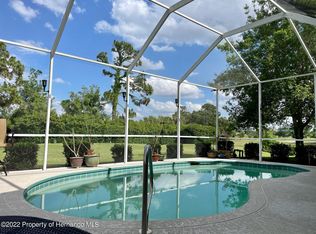
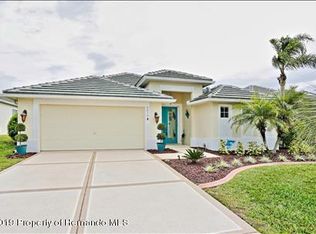
    Experience Resort-Style Living in GlenLakes Golf & Country Club! Wake up to breathtaking sunrises every morning from this immaculately maintained Addison-built home perfectly situated on the 10th hole of the GlenLakes championship golf course. The rear of the home faces due east, allowing the morning light to fill your living spaces while you enjoy serene views of the fairway and amazing sunrises over your sparkling pool and spa. Inside, you'll find luxury finishes and thoughtful upgrades throughout — including elegant plantation shutters, crown molding, custom wood cabinetry, granite countertops, and designer light fixtures and fans. The kitchen is a chef's delight with under-cabinet lighting, newer stainless-steel appliances, and smart window treatments that bring both style and convenience. Enjoy the Florida lifestyle year-round with tile floors in every room (no carpet!), a brand-new water heater, and a beautifully landscaped yard accented with Curb-A-Lawn edging, a paver patio, and an inviting newly re-screened lanai overlooking the pool and spa with a built in outdoor kitchen area with top of the line BBQ and refrigerator. The 2 car oversized attached garage comes complete with Tesla wall charger and a side entrance for your golf cart. Nestled within the prestigious, gated GlenLakes Golf & Country Club community, residents enjoy resort-style amenities including golf, tennis, pickleball, fitness center, clubhouse dining, and a vibrant social calendar — all just minutes from the Gulf Coast and Weeki Wachee Springs. This home is in a maintenance free section of the community so your dues cover lawn care and irrigation, spend more time relaxing and enjoying your home! Come see this beautiful home in person — and fall in love with the sunrise views, golf course setting, and GlenLakes lifestyle!
    274 days
    |
    119
    |
    6
    |

    Zillow last checked:

    Listing updated:

    Listed by:

    Steven Skalkowski 303-888-1289,

    Glen Lakes Real Estate Office, LLC

    Source: HCMLS,MLS#: 2256028MLS Logo

      Facts & features

      Interior

      Bedrooms & bathrooms
      • Bedrooms: 3
      • Bathrooms: 2
      • Full bathrooms: 2
      Primary bedroom
      • Level: Main
      • Area: 320
      • Dimensions: 20x16
      Bedroom 2
      • Level: Main
      • Area: 143
      • Dimensions: 13x11
      Bedroom 3
      • Level: Main
      • Area: 238
      • Dimensions: 14x17
      Dining room
      • Level: Main
      • Area: 132
      • Dimensions: 11x12
      Great room
      • Level: Main
      • Area: 360
      • Dimensions: 20x18
      Kitchen
      • Level: Main
      • Area: 192
      • Dimensions: 12x16
      Heating
      • Electric
      Cooling
      • Central Air, Electric
      Appliances
      • Included: Dishwasher, Disposal, Dryer, Electric Oven, Electric Range, Electric Water Heater, Microwave, Refrigerator, Washer, Wine Cooler
      • Laundry: Electric Dryer Hookup, In Unit, Sink, Washer Hookup
      Features
      • Ceiling Fan(s), Double Vanity, Eat-in Kitchen, Pantry, Primary Bathroom -Tub with Separate Shower, Smart Thermostat, Vaulted Ceiling(s), Walk-In Closet(s)
      • Flooring: Tile
      • Has fireplace: No
      Interior area
      • Total structure area: 2,210
      • Total interior livable area: 2,210 sqft

      Property

      Parking
      • Total spaces: 2
      • Parking features: Attached, Garage Door Opener
      • Attached garage spaces: 2
      Features
      • Levels: One
      • Stories: 1
      • Patio & porch: Screened
      • Exterior features: Outdoor Kitchen
      • Has private pool: Yes
      • Pool features: In Ground, Screen Enclosure, Solar Heat, Waterfall
      • Has spa: Yes
      • Spa features: In Ground
      • Has view: Yes
      • View description: Golf Course
      Lot
      • Size: 8,712 Square Feet
      • Features: On Golf Course, Sprinklers In Front, Sprinklers In Rear
      Details
      • Additional structures: Outdoor Kitchen
      • Parcel number: R14 222 17 1836 0000 7520
      • Zoning: PDP
      • Zoning description: PUD
      • Special conditions: Owner Licensed RE

      Construction

      Type & style
      • Home type: SingleFamily
      • Architectural style: Contemporary
      • Property subtype: Single Family Residence
      Materials
      • Block, Concrete, Stucco
      • Roof: Tile
      Condition
      • New construction: No
      • Year built: 2004

      Utilities & green energy

      • Electric: 200+ Amp Service, Underground
      • Sewer: Public Sewer
      • Water: Public
      • Utilities for property: Cable Available, Cable Connected, Electricity Available, Electricity Connected, Sewer Available, Sewer Connected, Water Available, Water Connected, Propane
      Green energy
      • Energy efficient items: Thermostat

      Community & HOA

      Community
      • Security: 24 Hour Security, Gated with Guard, Security Gate, Smoke Detector(s)
      • Subdivision: Glen Lakes Ph 1 Un 3
      HOA
      • Has HOA: Yes
      • Amenities included: Basketball Court, Cable TV, Clubhouse, Dog Park, Fitness Center, Gated, Golf Course, Maintenance Grounds, Pickleball, Playground, Pool, Security, Spa/Hot Tub, Tennis Court(s)
      • Services included: Cable TV, Internet, Maintenance Grounds, Security
      • HOA fee: $373 monthly
      • HOA name: GlenLakes Master
      Location
      • Region: Weeki Wachee

      Financial & listing details

      • Price per square foot: $204/sqft
      • Tax assessed value: $351,463
      • Annual tax amount: $3,871
      • Date on market: 4/10/2026
      • Listing terms: Cash,Conventional,FHA,USDA Loan,VA Loan
      • Electric utility on property: Yes
      • Road surface type: Paved

        Estimated market value

        Not available

        Estimated sales range

        Not available

        Not available

        Price history

        DateEventPrice
        6/29/2026Pending sale$450,000$204/sqft
        Source: HCMLS #2256028 Report a problem
        10/31/2025Price change$450,000-1.1%$204/sqft
        Source: HCMLS #2256028 Report a problem
        10/15/2025Price change$455,000-1.1%$206/sqft
        Source: HCMLS #2256028 Report a problem
        10/9/2025Listed for sale$460,000-1.1%$208/sqft
        Source: HCMLS #2256028 Report a problem
        10/8/2025Listing removed--
        Source: Owner Report a problem
        9/29/2025Listed for sale$465,000+60.3%$210/sqft
        Source: Owner Report a problem
        2/10/2020Sold$290,000+0%$131/sqft
        Source: HCMLS #2206600 Report a problem
        1/18/2020Listed for sale$289,900+1.7%$131/sqft
        Source: Dennis Realty & Investment Cor #2206600 Report a problem
        5/21/2018Sold$285,000-1.6%$129/sqft
        Source: HCMLS #2191383 Report a problem
        4/19/2018Pending sale$289,750$131/sqft
        Source: RE/MAX MARKETING SPECIALISTS #2191383 Report a problem
        4/3/2018Listed for sale$289,750$131/sqft
        Source: RE/MAX Marketing Specialists #2191383 Report a problem

        Public tax history

        YearProperty taxesTax assessment
        2024$3,872 +2.4%$268,871 +3%
        2023$3,779 +2.3%$261,040 +3%
        2022$3,693 -0.9%$253,437 +3%
        2021$3,726 +20.8%$246,055 +13.5%
        2020$3,084 $216,872 +2.3%
        2019-- $211,996 +20.9%
        2018$2,086 -11.7%$175,415 +2.1%
        2017$2,363 $171,807 +2.1%
        2016$2,363 +3.3%$168,273 +0.7%
        2015$2,288 +0.9%$167,103 +0.8%
        2014$2,267 +12.9%$165,777 +1.5%
        2013$2,008 +6.7%$163,327 +1.7%
        2012$1,883 -1.1%$160,597 -1.8%
        2011$1,904 $163,588 -12.4%
        2010-- $186,783 -15.2%
        2009$2,753 -18.7%$220,288 -14.5%
        2008$3,388 -11.3%$257,788 +5.6%
        2006$3,821 $244,176 +3%
        2005-- $237,064 +605.7%
        2004$633 +1%$33,595 +2.7%
        2003$626 -0.3%$32,723
        2002$629 $32,723
        Find assessor info on the county website

        Monthly payment

        Est. payment

        Payment breakdown

        Explore the cost of this home by adjusting the details. Changes won't be saved.
        All calculations are estimates and provided by Zillow, Inc. for informational purposes only. Actual amounts may vary.
        HOA fees may include property taxes on listings classified as Co-Ops. Contact the listing agent and/or owner for fee details.
        Mortgage interest rates are dependent on a number of factors, including credit score, down payment, and repayment length. Interest rate data provided by Zillow Group Marketplace, Inc. as of 1/1/1970 from various mortgage lenders with which we have lead or other similar arrangements; the Estimated Payment is an average of those rates.
        See how much you could borrow to make a competitive offer.

        Climate risks

        Neighborhood: North Weeki Wachee

        Getting around

        0 / 100
        Car-Dependent
        23 / 100
        Somewhat Bikeable

        Nearby schools

        GreatSchools rating
        Schools provided by the listing agent
        • Elementary: Winding Waters K-8
        • Middle: Winding Waters K-8
        • High: Weeki Wachee

        Source: HCMLS. This data may not be complete. We recommend contacting the local school district to confirm school assignments for this home.

        A local agent can set up tours, give advice and negotiate with sellers.

        Browse local experts

        Similar homes