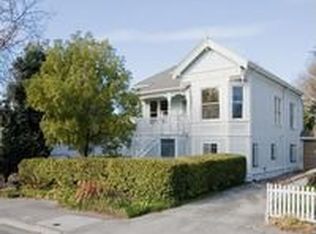
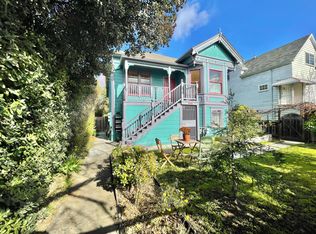
Settled on the benevolently tree-lined, sun-kissed sidewalks of N.O.B.E. (North Oakland, Berkeley to the South and Emeryville to the West) - a special garden sanctuary, graced with mature fruit trees, passion fruit & grape vines, a vibrant & vivacious Victorian triplex awaits. Find your way past the beaming liveliness of the front yard, lush and abundant with vegetation - up the stairs to the ever-welcoming top floor home. From the moment you step in the door; you are met with quiet, calming familiarity. An entryway inviting you to get comfortable and make yourself at home. Uniform in this era's traditional structure, a main hallway corridor takes you from the front entrance along the bedrooms of the left side of the home, conveniently allowing access to the gathering areas on the right side of the home. A charming "Jack and Jill" bedroom hitched together by a full bath overflowing with character, line the left side of the home's entryway and make up for 2 of the home's 3 similar sized bedrooms. To your right, saturated in natural light - a generous living area front room with towering ceilings; encourages you to leave your worries at the door & stay a while. With access from the living room, a large and delightful traditional dining area, encased by classic built-ins, decorative fireplace, and joyous charisma. The dining area flows back into the main hallway, gently carrying you down into the fully renovated Chef's kitchen with Wolf range, and other appliances. There is plenty of cabinetry and storage which is spacious and delightful. This is a space truly designed for creating moments of merriment - allowing warmth to flow throughout the entire home. Just off the kitchen, cohesive to the rest of the home's layout are the last 3 bedrooms, convenient in-home stacked laundry & a second full bath with tub, along with access to the private back yard & detached garage. This huge garden and backyard is exclusive for the upstairs units' use. A huge open, blissful & serene space for maximum recreation. There are unlimited opportunities for vegetable and herb gardening, complete with a secluded hot tub. Wonderment never ceases here at the Garden Sanctuary on 61st; The last stop on our tour provides maximum opportunities for storage, workspace such as an artist or woodworking studio, and covered parking - the detached garage. Serenity can be found here, by way of abundant greenery, sincere affection from your living quarters and endless opportunities to relax. Welcome home. DRE #: 01367626 12mo lease. Parking & use of the large garage is included with the lease. Water and garbage is split per occupant split. PG&E is seperate per unit.
This property is off market, which means it's not currently listed for sale or rent on Zillow. This may be different from what's available on other websites or public sources.