Skip main navigation
Off market
  • Tax assessed value
    $1,036,627

    912 61st St, Oakland, CA 94608

    3beds
    1,500sqft
    Single Family Residence
    Built in 2023
    6,054 Square Feet Lot
    $-- Zestimate®
    $691/sqft
    $4,832 Estimated rent

    Home value

    Not available

    Estimated sales range

    Not available

    $4,832/mo

    Zestimate® history
    Loading
    Loading...

    Owner options

    List your home for rent

    $4,832/mo

    Rent Zestimate®

    Find your next renter with Zillow Rental Manager. Plus, with online applications, you can quickly screen prospective tenants – for free.

    Learn more

    $4,832/mo

    Rent Zestimate®

    Refinance and save

    $6,644/mo

    Est. payment

    Refinancing to a lower rate could help reduce your monthly payments and save thousands over the life of the loan.

    See today's rates

    $6,644/mo

    Est. payment

    Explore your selling options

    Work with a Zillow partner agent

    Leverage their expertise and Zillow's premium Showcase listings to get your home seen by more buyers.

    Get started

    List with your own agent

    Get your home in front of millions of buyers by listing it on Zillow.

    Learn how to do it

    Sell it yourself

    Take full control of how buyers see your home on Zillow by listing For Sale by Owner (FSBO).

    List your home

    What's special

    Ev hookupAttached bathFiber optic internet serviceJack and jill sinksVaulted ceilingStainless steel appliancesWater booster connection

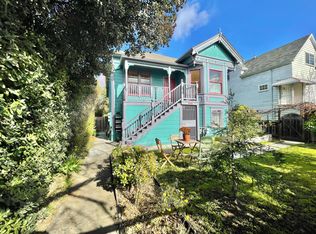
    This property is available. Please inquire on this site to schedule a showing. Beautiful 3 bedroom, 3 bathroom property featuring hardwood flooring, vaulted ceiling, EV hookup, surround system installed, plenty of natural light, and fiber optic internet service. Secured wooden gate and fence, around the entire parcel! The kitchen comes fully equipped with butcher block countertops, stainless steel appliances, and a massive pantry! Large hallway space on upper floor between two smaller bedrooms. Primary suite has double door entry way with attached bath and walk-in closet! Attached bath has Jack & Jill sinks along with walk-in shower! Gas appliances, and "instant-hot water heater" and water booster connection specifically for the back dwelling unit. Garage for storage purposes only. Gas is paid by owner. There is a 3 car driveway for you to use. Owner pays for landscaping. Centrally located to Berkeley (1.5 blocks away), Emeryville, and Ashby BART. Book a Showing Today! Water is included for additional $150 per month. Tenant responsible for all other utilities. Pets on a case-by-case basis. Heating: ForcedAir Cooling: Central Appliances: Dishwasher, Range Oven, Refrigerator Laundry: In Unit Parking: Off Street, On Street Pets: Small Dogs Allowed, Cats Allowed Security deposit: $6,876.00 Included Utilities: Water, Landscaping Additional Rent/Utilities Flat Fee: $150.00 Additional Deposit/Pet: $500.00 Disclaimer: Ziprent is acting as the agent for the owner. Information Deemed Reliable but not Guaranteed. All information should be independently verified by renter.

    This property is off market, which means it's not currently listed for sale or rent on Zillow. This may be different from what's available on other websites or public sources.
    Zillow last checked:

    Listing updated:

    Source: Zillow Rentals

    Facts & features

    Interior

    Bedrooms & bathrooms
    • Bedrooms: 3
    • Bathrooms: 3
    • Full bathrooms: 3
    Heating
    • Forced Air
    Cooling
    • Central Air
    Appliances
    • Included: Dryer, Refrigerator, Washer
    • Laundry: In Unit
    Features
    • Walk In Closet
    Interior area
    • Total interior livable area: 1,500 sqft

    Property

    Parking
    • Parking features: Off Street
    • Details: Contact manager
    Features
    • Exterior features: Gas included in rent, Heating system: ForcedAir, Landscaping included in rent, Utilities fee required, Walk In Closet, Water included in rent
    Lot
    • Size: 6,054 Square Feet
    Details
    • Parcel number: 16143631

    Construction

    Type & style
    • Home type: SingleFamily
    • Property subtype: Single Family Residence
    Condition
    • Year built: 2023

    Utilities & green energy

    • Utilities for property: Gas, Water

    Community & HOA

    Community
    • Deposit fee: $6,876
    Location
    • Region: Oakland

    Financial & listing details

    • Price per square foot: $691/sqft
    • Tax assessed value: $1,036,627
    • Date on market: 7/22/2025
    • Lease term: 1 Year

    Price history

    DateEventPrice
    8/5/2025Listing removed$4,584$3/sqft
    Source: Zillow Rentals Report a problem
    7/22/2025Listed for rent$4,584+6.6%$3/sqft
    Source: Zillow Rentals Report a problem
    10/22/2023Listing removed--
    Source: Zillow Rentals Report a problem
    10/10/2023Listed for rent$4,300$3/sqft
    Source: Zillow Rentals Report a problem
    6/1/2007Sold$540,000$360/sqft
    Source: Bay East AOR #40250302 Report a problem

    Public tax history

    YearProperty taxesTax assessment
    2025-- $1,036,627 +1.4%
    2024$14,945 +28%$1,022,075 +43.2%
    2023$11,674 +2.6%$713,506 +2%
    2022$11,380 +4.2%$699,520 +2%
    2021$10,916 0%$685,806 +1%
    2020$10,919 +7.2%$678,775 +4.7%
    2019$10,182 +6.1%$648,528 +2%
    2018$9,595 $635,817 +2%
    2017$9,595 +3.2%$623,354 +2%
    2016$9,297 +15.6%$611,133 +1.5%
    2015$8,043 $601,958 +20.4%
    2014$8,043 $500,000 +39.7%
    2013-- $358,000 +14.7%
    2012-- $312,000 -5.5%
    2011-- $330,000
    2010-- $330,000
    2009-- $330,000 -40.1%
    2008-- $550,800 -1.8%
    2007-- $561,000 +169%
    2006-- $208,541 +2%
    2005-- $204,453 +2%
    2004-- $200,446 +1.9%
    2003-- $196,771 +2%
    2002-- $192,914 +2%
    2001$2,771 $189,131
    Find assessor info on the county website

    Neighborhood: Santa Fe

    Nearby schools

    GreatSchools rating
    Get pre-qualified for a loan
    At Zillow Home Loans, we can pre-qualify you in as little as 5 minutes with no impact to your credit score.

    An equal housing lender. NMLS #10287.