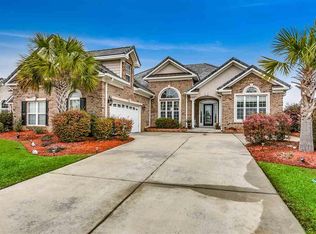
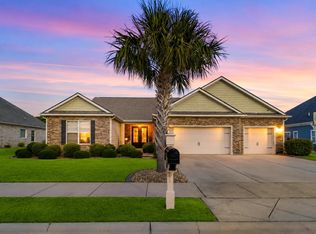
Welcome to 906 Anson Ct, a beautifully custom-built home located in the gated Surfside Beach Club community, offering thoughtful upgrades, flexible living space, and the coastal lifestyle you've been looking for—all just a 4-minute golf cart ride to the beach! The spacious primary suite features brand-new carpet and a beautiful bay window, filling the room with natural light. A dedicated study with a fireplace provides a warm and inviting space for a home office, reading room, or quiet retreat, while the bonus room above the garage offers even more flexibility for guests, hobbies, a media room, or additional living space. Wine lovers will appreciate the home's dedicated wine closet. Step outside and enjoy a peaceful pond view from the backyard, creating the perfect setting to relax and unwind. The garage features a durable epoxy-coated floor, and even better, a gas-powered golf cart conveys with the home—perfect for making that quick ride to the beach! Adding even more value is the home's lifetime slate roof, offering exceptional durability and timeless curb appeal. With its custom construction, pond views, versatile living spaces, gated community setting, included golf cart, and incredible proximity to the beach, 906 Anson Ct is a special opportunity to enjoy the best of Surfside Beach living. Schedule your private showing today!
Pending
Price cut: $5K (9/3)
$629,900
906 Anson Ct., Surfside Beach, SC 29575
3beds
2,737sqft
Single Family Residence
Built in 2006
0.26 Acres Lot
$611,300 Zestimate®
$230/sqft
$110/mo HOA
What's special
Brand-new carpetLifetime slate roofDedicated wine closetWarm and inviting spaceVersatile living spacesSpacious primary suiteBeautiful bay window
- 51 days
- 809
- 28
Likely to sell faster than
Zillow last checked:
Listing updated:
Listed by:
Robin Shomaker 703-728-2627,
mygoodagent
Source: CCAR,MLS#: 2620117 Originating MLS: Coastal Carolinas Association of Realtors
Originating MLS: Coastal Carolinas Association of RealtorsFacts & features
Interior
Bedrooms & bathrooms
- Bedrooms: 3
- Bathrooms: 3
- Full bathrooms: 2
- 1/2 bathrooms: 1
Rooms
- Room types: Bathroom, Carolina Room, Den, Loft, Utility Room
Primary bedroom
- Features: Tray Ceiling(s), Ceiling Fan(s), Linen Closet, Main Level Primary, Walk-In Closet(s)
- Level: First
- Dimensions: 16'4x16'6
Bedroom 1
- Dimensions: 12x13
Bedroom 2
- Dimensions: 11x11
Primary bathroom
- Features: Dual Sinks, Jetted Tub, Separate Shower
Dining room
- Features: Separate/Formal Dining Room
Great room
- Dimensions: 15x18
Kitchen
- Features: Breakfast Bar, Breakfast Area, Dishwasher, Pantry, Stainless Steel Appliances, Solid Surface Counters
Living room
- Features: Ceiling Fan(s)
Other
- Features: Bedroom on Main Level, Library, Loft, Utility Room
Heating
- Central, Electric
Cooling
- Central Air
Appliances
- Included: Dishwasher, Disposal, Microwave, Range, Refrigerator, Dryer, Washer
- Laundry: Washer Hookup
Features
- Tray Ceiling(s), Ceiling Fan(s), Dual Sinks, Fireplace, Jetted Tub, Linen Closet, Main Level Primary, Sitting Area in Primary, Split Bedrooms, Separate Shower, Walk-In Closet(s), Window Treatments, Breakfast Bar, Bedroom on Main Level, Breakfast Area, Loft, Stainless Steel Appliances, Solid Surface Counters
- Flooring: Carpet, Tile, Wood
- Doors: Insulated Doors, Storm Door(s)
- Windows: Window Treatments
- Has fireplace: Yes
Interior area
- Total structure area: 2,737
- Total interior livable area: 2,737 sqft
Property
Parking
- Total spaces: 6
- Parking features: Attached, Two Car Garage, Garage, Garage Door Opener
- Attached garage spaces: 2
Features
- Levels: One and One Half
- Stories: 1.5
- Patio & porch: Front Porch, Patio
- Exterior features: Sprinkler/Irrigation, Patio
- Pool features: Community, Outdoor Pool
- Has spa: Yes
- On waterfront: Yes
- Waterfront features: Pond
Lot
- Size: 0.26 Acres
- Features: Lake Front, Pond on Lot, Rectangular, Rectangular Lot
Details
- Additional parcels included: ,
- Parcel number: 45811030018
- Zoning: Residentia
- Special conditions: None
Construction
Type & style
- Home type: SingleFamily
- Architectural style: Traditional
- Property subtype: Single Family Residence
Materials
- Brick Veneer, Vinyl Siding
- Foundation: Slab
Condition
- Resale
- Year built: 2006
Utilities & green energy
- Water: Public
- Utilities for property: Cable Available, Electricity Available, Phone Available, Sewer Available, Water Available
Green energy
- Energy efficient items: Doors, Windows
Community & HOA
Community
- Features: Clubhouse, Golf Carts OK, Gated, Recreation Area, Long Term Rental Allowed, Pool
- Security: Security System, Gated Community, Smoke Detector(s)
- Subdivision: Surfside Beach Club - Lake Forest
HOA
- Has HOA: Yes
- Amenities included: Clubhouse, Gated, Owner Allowed Golf Cart, Owner Allowed Motorcycle, Pet Restrictions
- Services included: Association Management, Common Areas, Pool(s), Recreation Facilities, Trash
- HOA fee: $110 monthly
Location
- Region: Surfside Beach
Financial & listing details
- Price per square foot: $230/sqft
- Tax assessed value: $491,926
- Annual tax amount: $1,335
- Date on market: 8/14/2026
- Listing terms: Cash,Conventional,FHA,VA Loan
- Electric utility on property: Yes
Estimated market value
$611,300
$581,000 - $642,000
$2,794/mo
Price history
| Date | Event | Price |
|---|---|---|
| 9/23/2026 | Pending sale | $629,900$230/sqft |
Source:  CCAR #2620117 Report a problem CCAR #2620117 Report a problem | ||
| 9/3/2026 | Price change | $629,900-0.8%$230/sqft |
Source: CCAR #2620117 Report a problem | ||
| 8/20/2026 | Price change | $634,900-0.8%$232/sqft |
Source: CCAR #2620117 Report a problem | ||
| 8/14/2026 | Listed for sale | $639,900+42.5%$234/sqft |
Source: CCAR #2620117 Report a problem | ||
| 5/22/2016 | Listing removed | $448,999$164/sqft |
Source: Palmetto Coastal Homes #1522584 Report a problem | ||
| 4/19/2016 | Listed for sale | $448,999$164/sqft |
Source: Palmetto Coastal Homes #1522584 Report a problem | ||
| 4/17/2016 | Pending sale | $448,999$164/sqft |
Source: Palmetto Coastal Homes #1522584 Report a problem | ||
| 1/8/2016 | Price change | $448,999-0.2%$164/sqft |
Source: Palmetto Coastal Homes #1522584 Report a problem | ||
| 11/22/2015 | Listed for sale | $449,999+7.2%$164/sqft |
Source: Palmetto Coastal Homes #1522584 Report a problem | ||
| 10/31/2006 | Sold | $419,773$153/sqft |
Source: Public Record Report a problem | ||
Public tax history
| Year | Property taxes | Tax assessment |
|---|---|---|
| 2025 | $1,335 -4.5% | $388,816 |
| 2024 | $1,397 +8.6% | $388,816 +15% |
| 2023 | $1,286 | $338,100 |
| 2022 | -- | $338,100 |
| 2021 | $1,244 +12.5% | -- |
| 2020 | $1,106 | -- |
| 2019 | -- | -- |
| 2018 | $1,098 | $11,760 |
| 2017 | -- | $11,760 |
| 2016 | -- | $11,760 |
| 2015 | -- | $11,760 |
| 2014 | $1,083 | $11,760 |
| 2013 | -- | -- |
| 2012 | -- | -- |
| 2010 | -- | $12,336 +23.1% |
| 2009 | -- | $10,020 |
| 2008 | -- | $10,020 |
| 2007 | -- | $10,020 |
Find assessor info on the county website
Monthly payment
Est. payment
Payment breakdown
Explore the cost of this home by adjusting the details. Changes won't be saved.Climate risks
Neighborhood: 29575
Nearby schools
Schools provided by the listing agent
- Elementary: Seaside Elementary School
- Middle: Saint James Middle School
- High: Saint James High School
Source: CCAR. This data may not be complete. We recommend contacting the local school district to confirm school assignments for this home.
Similar homes
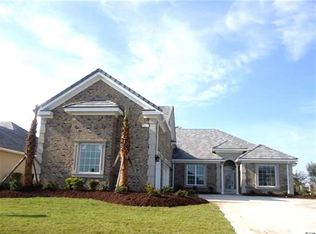
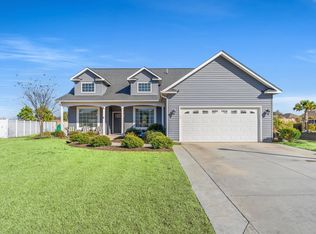
- $534,9003 bd2 ba2.2k sqft212 Hull St., Surfside Beach, SC 29575For Sale
 MLS ID #2614775, Jan Sitter, Grand Strand Homes & Land. CCAR
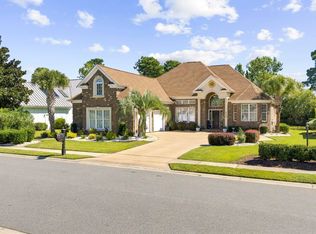
 - $650,0004 bd3 ba2.6k sqft223 Welcome Dr., Myrtle Beach, SC 29579For Sale
 MLS ID #2624289, Thomas J Caterina, Keller Williams The Forturro Group. CCAR
 - $569,9003 bd3 ba2.4k sqft721 Jade Dr., Myrtle Beach, SC 29579For Sale
 MLS ID #2624110, The Mills Group Team, Century 21 Barefoot Realty. CCAR
 - $635,0004 bd3 ba2.8k sqft4568 Firethorne Dr. #Wachesaw East, Murrells Inlet, SC 29576For Sale
 MLS ID #2620244, Tener Darcy, NorthGroup Real Estate LLC. CCAR
 - $629,0004 bd4 ba3k sqft31 Long Creek Dr., Murrells Inlet, SC 29576For SaleMLS ID #2615384, Angela D Poules, BHHS Coastal Real Estate. CCAR
- $624,9995 bd4 ba2.5k sqft2675 Goldfinch Dr., Myrtle Beach, SC 29577For SaleMLS ID #2616706, Leslie M Perkins, Living South Realty. CCAR
- $625,0004 bd5 ba3k sqft301 Babylon Pine Dr., Myrtle Beach, SC 29579For SaleMLS ID #2617107, Pauline L Goncalves, Joy Real Estate. CCAR
- $565,0003 bd3 ba2.2k sqft208 Simplicity Dr., Murrells Inlet, SC 29576For SaleMLS ID #2623138, Kim A Fowler, Greyfeather Group EXP Realty. CCAR
- $599,0004 bd3 ba2.2k sqft4390 Saint Annes Ct., Myrtle Beach, SC 29579For SaleMLS ID #2621697, Mickey T Chiappetta, JTE Real Estate. CCAR
- $587,5004 bd4 ba2.4k sqft1470 Suncrest Dr., Myrtle Beach, SC 29577For SaleMLS ID #2622528, Barbara E Wells, CENTURY 21 Broadhurst. CCAR
- $529,9004 bd3 ba2.9k sqft508 Malabar Ct., Myrtle Beach, SC 29588For SaleMLS ID #2622241, The Equity Team, S.H. June & Associates, LLC. CCAR
- $585,0004 bd3 ba2.3k sqft4025 Girvan Dr., Myrtle Beach, SC 29579For SaleMLS ID #2622920, Paige Bird, RE/MAX Southern Shores. CCAR
- $649,0004 bd3 ba2.4k sqft2851 McLeod Ln., Myrtle Beach, SC 29588For SaleMLS ID #2609015, Christine A Turner, RE/MAX Executive. CCAR
- $614,9004 bd3 ba2.5k sqft1107 Safe Haven Dr., Myrtle Beach, SC 29579For SaleMLS ID #2623737, Brett A Stroud, Rowles Real Estate. CCAR
- $449,9994 bd3 ba2.2k sqft673 Tidal Point Ln., Myrtle Beach, SC 29579For SaleMLS ID #2624197, Alayna DeFalco, DeFalco Realty, LLC. CCAR
- $620,0003 bd3 ba2.4k sqft1004 Black Skimmer Dr., Conway, SC 29526For SaleMLS ID #2617347, Lewis Living Team, INNOVATE Real Estate. CCAR
- $639,9994 bd3 ba2.9k sqft2019 Wood Stork Dr., Conway, SC 29526For SaleMLS ID #2618238, Marinela Demolli, CENTURY 21 Broadhurst. CCAR
- $585,0003 bd3 ba1.9k sqft1189 Peterson St., Myrtle Beach, SC 29577For SaleMLS ID #2619505, Reena Artz Team, River Oaks Real Estate. CCAR
- $569,0003 bd3 ba1.8k sqft721 McKinley Way, Myrtle Beach, SC 29577For SaleMLS ID #2622083, Wilfredo de Hostos, BH & G Elliott Coastal Living. CCAR
- $565,0004 bd3 ba2.3k sqft1177 Kiawah Loop, Murrells Inlet, SC 29576For SaleMLS ID #2616545, Lucy Schneider, S.H. June & Associates, LLC. CCAR
