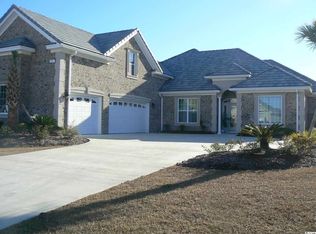
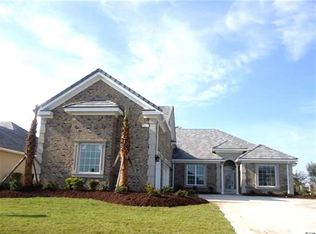
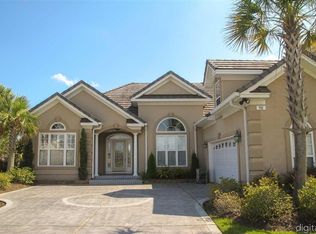
Former award-winning Red Birch showcase home. A very popular floor plan in the executive Lake Forest neighborhood of Surfside Beach Club. Fully loaded: Professionally painted with murals and incredible window treatments. Upgrades galore; tile roof, carriage style-side load 2 car garage, spacious and open kitchen and gathering room with a double sided fireplace surrounded by a cast stone mantle. Decorative tile inserts and angled tile in the kitchen, Zodiac Quartz Counter tops, Whirlpool Gold Stainless Steel appliances, staggered height kitchen cabinets with glass inserts, a decorative pantry door, extensive crown molding throughout, wainscot in the dining room, a tray ceiling in the foyer, upgraded lighting, whole house audio, an intercom system, exotic hardwood, upgraded carpet in the bedrooms and a hobby room over the garage. The Carolina room over looks the pool, outdoor kitchen, and pergola. The master suite boasts an enormous closet, a private owner's screen porch, spacious master bath with a translucent roof system to allow in natural light without solar energy, an over-sized walk in shower and a garden tub. The large laundry room leads to the garage and hobby room. Beautiful mature landscaping an a lawn irrigation system. This gorgeous home is located on a beautiful cul-de-sac with a lake front home site. Brokered And Advertised By: Bill Clark Homes Of Myrtle Beach Listing Agent: Jessica Hardee
This property is not currently displayed as for sale or rent on Zillow. This may be different from what's on other websites or public sources.