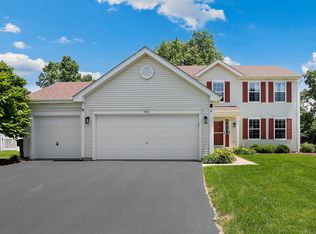
Welcome to this IMMACULATELY cared for 2-story gem in the highly sought-after Chestnut Pointe community. This meticulously maintained home offers the perfect blend of comfort, warmth, & functionality-all in a truly MOVE-IN-READY condition. Boasting 3 spacious bedrooms, 2.5 baths, FINISHED BASEMENT, & a 3-car attached garage, this home truly exudes pride of ownership from the moment you step inside, offering the perfect mix of comfortable living spaces, thoughtful upgrades, & an unbeatable location. Step into a bright & welcoming entryway, where you'll immediately notice the care & pride of ownership. To the right, you'll find a formal living room flooded with natural light, ideal for relaxing or entertaining, that seamlessly opens into the elegant dining room, perfect for both everyday meals & special occasions! The heart of the home is the well-appointed kitchen, complete with a eating area, a convenient pantry, & direct access to the backyard patio-an entertainer's dream! Enjoy evenings in the hot tub, or host summer BBQs in the expansive, beautifully landscaped backyard, that offers plenty of room for entertaining, gardening, or simply enjoying the outdoors. Just off the kitchen is the oversized family room, offering plenty of space for movie nights, game days, or relaxing with loved ones. From here, you'll also find access to the fully FINISHED BASEMENT & spacious attached 3 CAR GARAGE, offering ample storage & convenience. Upstairs, you'll love the second-floor laundry closet-perfectly located near all the bedrooms. The primary suite features a large walk-in closet & private entry to the shared full bath, which has been tastefully updated with modern finishes. 2 additional generously sized bedrooms provide comfort & flexibility for family, guests, or a home office. Downstairs, the full FINISHED basement adds even more living space & incredible value-- with a versatile rec room, an additional FULL bathroom, & plenty of room for storage, hobbies, or a home gym. With a NEW ROOF (2019) & NEW HVAC (2023), for added peace of mind, this home is truly turn-key. Conveniently located near I-355, I-80, shopping, dining, & walking distance to the park, this home offers both tranquility, convenience, & accessibility. With its pristine condition, spacious layout, & unbeatable location, this is one you don't want to miss. Move-in ready & ready to welcome its next owners!
Closed
$425,000
906 Blandford Ave, New Lenox, IL 60451
3beds
1,739sqft
Single Family Residence
Built in 2001
9,954 Square Feet Lot
$441,100 Zestimate®
$244/sqft
$3,025 Estimated rent
Home value
$441,100
$419,000 - $463,000
$3,025/mo
Zestimate® history
Owner options
List your home for rent
$3,025/mo
Rent Zestimate®
Find your next renter with Zillow Rental Manager. Plus, with online applications, you can quickly screen prospective tenants – for free.
$3,025/mo
Rent Zestimate®
Refinance and save
$3,239/mo
Est. payment
Refinancing to a lower rate could help reduce your monthly payments and save thousands over the life of the loan.
$3,239/mo
Est. payment
Explore your selling options
Work with a Zillow partner agent
Leverage their expertise and Zillow's premium Showcase listings to get your home seen by more buyers.
Get startedList with your own agent
Get your home in front of millions of buyers by listing it on Zillow.
Learn how to do itSell it yourself
Take full control of how buyers see your home on Zillow by listing For Sale by Owner (FSBO).
List your homeWhat's special
Modern finishesFinished basementFully finished basementFull finished basementHot tubGenerously sized bedroomsSpacious bedrooms
Zillow last checked:
Listing updated:
Listed by:
Kimberly Cardilli 773-619-7662,
Redfin Corporation
Bought with:
Denise Manning
Keller Williams Infinity
Source: MRED as distributed by MLS GRID,MLS#: 12359428
Facts & features
Interior
Bedrooms & bathrooms
- Bedrooms: 3
- Bathrooms: 3
- Full bathrooms: 2
- 1/2 bathrooms: 1
Rooms
- Room types: Breakfast Room, Walk In Closet, Recreation Room
Primary bedroom
- Features: Flooring (Carpet)
- Level: Second
- Area: 192 Square Feet
- Dimensions: 12X16
Bedroom 2
- Features: Flooring (Carpet)
- Level: Second
- Area: 100 Square Feet
- Dimensions: 10X10
Bedroom 3
- Features: Flooring (Carpet)
- Level: Second
- Area: 156 Square Feet
- Dimensions: 13X12
Breakfast room
- Features: Flooring (Vinyl)
- Level: Main
- Area: 70 Square Feet
- Dimensions: 7X10
Dining room
- Features: Flooring (Carpet)
- Level: Main
- Area: 120 Square Feet
- Dimensions: 10X12
Family room
- Features: Flooring (Wood Laminate)
- Level: Main
- Area: 247 Square Feet
- Dimensions: 19X13
Kitchen
- Features: Kitchen (Eating Area-Table Space, Pantry-Closet, SolidSurfaceCounter), Flooring (Vinyl)
- Level: Main
- Area: 96 Square Feet
- Dimensions: 8X12
Laundry
- Features: Flooring (Vinyl)
- Level: Second
- Area: 18 Square Feet
- Dimensions: 6X3
Living room
- Features: Flooring (Carpet)
- Level: Main
- Area: 182 Square Feet
- Dimensions: 13X14
Recreation room
- Features: Flooring (Other)
- Level: Basement
- Area: 350 Square Feet
- Dimensions: 25X14
Recreation room
- Features: Flooring (Other)
- Level: Basement
- Area: 504 Square Feet
- Dimensions: 42X12
Walk in closet
- Features: Flooring (Carpet)
- Level: Second
- Area: 45 Square Feet
- Dimensions: 9X5
Heating
- Natural Gas, Forced Air
Cooling
- Central Air
Appliances
- Included: Range, Dishwasher, Refrigerator, Washer, Dryer, Disposal, Range Hood, Water Softener Owned
- Laundry: Upper Level, Gas Dryer Hookup, In Unit, Laundry Closet
Features
- 1st Floor Full Bath, Walk-In Closet(s)
- Flooring: Laminate
- Basement: Partially Finished,Full
- Attic: Unfinished
Interior area
- Total structure area: 0
- Total interior livable area: 1,739 sqft
Property
Parking
- Total spaces: 3
- Parking features: Garage Door Opener, Garage, On Site, Garage Owned, Attached
- Attached garage spaces: 3
- Has uncovered spaces: Yes
Accessibility
- Accessibility features: No Disability Access
Features
- Stories: 2
- Patio & porch: Patio, Porch
- Has spa: Yes
- Spa features: Outdoor Hot Tub
Lot
- Size: 9,954 Square Feet
Details
- Parcel number: 1508053510290000
- Special conditions: None
- Other equipment: Water-Softener Owned, TV-Cable, Ceiling Fan(s), Sump Pump
Construction
Type & style
- Home type: SingleFamily
- Property subtype: Single Family Residence
Materials
- Vinyl Siding, Frame
Condition
- New construction: No
- Year built: 2001
Utilities & green energy
- Electric: Circuit Breakers, 200+ Amp Service
- Sewer: Public Sewer
- Water: Shared Well
Community & HOA
Community
- Features: Park, Curbs, Sidewalks, Street Lights, Street Paved
- Security: Carbon Monoxide Detector(s)
- Subdivision: Chestnut Pointe
HOA
- Has HOA: Yes
- Services included: Other
- HOA fee: $125 annually
Location
- Region: New Lenox
Financial & listing details
- Price per square foot: $244/sqft
- Tax assessed value: $335,610
- Annual tax amount: $7,568
- Date on market: 5/9/2025
- Listing terms: Cash
- Ownership: Fee Simple w/ HO Assn.
Price history
| Date | Event | Price |
|---|---|---|
| 6/3/2025 | Sold | $425,000+0%$244/sqft |
Source:  MRED as distributed by MLS GRID #12359428 Report a problem MRED as distributed by MLS GRID #12359428 Report a problem | ||
| 5/30/2025 | Pending sale | $424,900$244/sqft |
Source: MRED as distributed by MLS GRID #12359428 Report a problem | ||
| 5/19/2025 | Contingent | $424,900$244/sqft |
Source: MRED as distributed by MLS GRID #12359428 Report a problem | ||
| 5/9/2025 | Listed for sale | $424,900+131.6%$244/sqft |
Source: MRED as distributed by MLS GRID #12359428 Report a problem | ||
| 9/19/2001 | Sold | $183,500$106/sqft |
Source: Public Record Report a problem | ||
Public tax history
| Year | Property taxes | Tax assessment |
|---|---|---|
| 2024 | $7,957 +5.1% | $111,870 +9.7% |
| 2023 | $7,568 +3.1% | $101,978 +8.5% |
| 2022 | $7,338 +5.5% | $93,946 +6.3% |
| 2021 | $6,957 +3.5% | $88,353 +3.7% |
| 2020 | $6,724 +3.6% | $85,201 +3.2% |
| 2019 | $6,488 +3.1% | $82,560 +3.6% |
| 2018 | $6,290 +3.1% | $79,714 +3% |
| 2017 | $6,099 +2.8% | $77,422 +2.7% |
| 2016 | $5,934 +3.1% | $75,350 +3.2% |
| 2015 | $5,755 | $72,979 +1.3% |
| 2014 | $5,755 -6.8% | $72,078 -1.3% |
| 2013 | $6,177 +0.4% | $73,049 -5.5% |
| 2012 | $6,155 +1% | $77,300 -5.5% |
| 2011 | $6,094 +0.7% | $81,799 -5% |
| 2010 | $6,054 +2.4% | $86,105 -2.5% |
| 2009 | $5,910 +4.3% | $88,313 |
| 2008 | $5,668 | $88,313 +3.5% |
| 2007 | -- | $85,327 +10% |
| 2006 | $5,106 +5.2% | $77,570 +9.5% |
| 2005 | $4,854 +8% | $70,840 +8% |
| 2004 | $4,495 +4.7% | $65,592 +8% |
| 2003 | $4,292 +1.5% | $60,734 |
| 2002 | $4,227 +261.3% | $60,734 +276.1% |
| 2001 | $1,170 | $16,147 |
Find assessor info on the county website
Neighborhood: 60451
Nearby homes
- $460,800-- bd-- ba2.4k sqft904 Blandford Ave, New Lenox, IL 60451Off Market
- $460,0005 bd3 ba2k sqft908 Blandford Ave, New Lenox, IL 60451For Sale
- $508,000-- bd-- ba2.2k sqft3317 Cascade Ln, New Lenox, IL 60451Off Market
- $432,6003 bd-- ba2k sqft902 Blandford Ave, New Lenox, IL 60451Off Market
- $405,0003 bd2 ba2.2k sqft3319 Cascade Ln, New Lenox, IL 60451Sold
- $440,0003 bd3 ba2.1k sqft910 Blandford Ave, New Lenox, IL 60451Sold
- $593,900-- bd-- ba3.4k sqft3315 Cascade Ln, New Lenox, IL 60451Off Market
- $475,9004 bd3 ba2.6k sqft907 Blandford Ave, New Lenox, IL 60451Off Market
Nearby schools
GreatSchools rating
- NACherry Hill Elementary and Early Childhood CenterGrades: PK-8Distance: 1.6 mi
- 10/10Lincoln Way WestGrades: 9-12Distance: 3.3 mi
- 7/10Liberty Junior High SchoolGrades: 7-8Distance: 2 mi
Schools provided by the listing agent
- Elementary: Haines Elementary School
- Middle: Cherry Hill Kindergarten Center
- High: Lincoln-Way West High School
- District: 122
Source: MRED as distributed by MLS GRID. This data may not be complete. We recommend contacting the local school district to confirm school assignments for this home.
Get a cash offer in 3 minutes
Find out how much your home could sell for in as little as 3 minutes with a no-obligation cash offer.
Estimated market value
$441,100
Get a cash offer in 3 minutes
Find out how much your home could sell for in as little as 3 minutes with a no-obligation cash offer.
Estimated market value
$441,100
- Illinois
- Will County
- New Lenox
- 60451
- 906 Blandford Ave
Nearby cities
Nearby zip codes
Other New Lenox Topics
