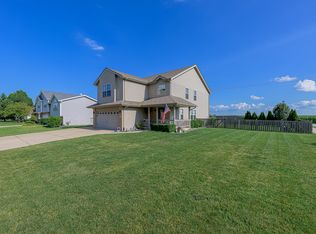
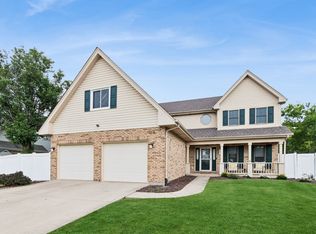
WELCOME HOME to this stunning 2-story beauty! Nestled in one of the area's most desirable neighborhoods & located within the highly acclaimed Lincoln-Way West School District, this spacious home with a FINISHED BASEMENT offers exceptional living space, thoughtful updates, & an incredible backyard setting that is sure to impress. From the moment you step inside, you'll appreciate the bright, open feel & inviting layout. The formal living room is filled with natural light & flows effortlessly into the dining room, creating the perfect setting for gatherings both large & small. The beautifully updated kitchen features newer granite countertops, stainless steel appliances, a convenient pantry, & a spacious eating area with direct access to the backyard patio, making indoor-outdoor entertaining a breeze. Step outside to enjoy the beautifully landscaped, FULLY FENCED backyard offering plenty of room for summer BBQs, gardening, play, or simply relaxing in your own private outdoor retreat. Just off the kitchen, the oversized family room provides the ideal space to unwind, entertain, & make lasting memories. The main level also features a convenient laundry room & access to the attached 3-CAR GARAGE. Upstairs, you'll find BRAND-NEW carpeting throughout, along with 4 generously sized bedrooms, including a spacious primary suite featuring a large walk-in closet & private access to a beautifully RENOVATED bathroom. An additional UPDATED full bathroom completes the second level. Need even more space? The FINISHED BASEMENT delivers! Featuring a large recreation room, game room, bar area, 5TH BEDROOM, rough-in plumbing for a future full bathroom, & abundant storage space, this versatile lower level offers endless possibilities for entertaining, working from home, a fitness area, or guest accommodations. Additional updates include a NEW ROOF (2018), NEW sump pump with Ace-In-The-Hole battery backup system (2019), & freshly sealed driveway (2026) for added peace of mind. Conveniently located just minutes from Silver Cross Hospital, I-355, I-80, shopping, dining, parks, & the new Multi-Sport Complex/Field House, this home this home truly offers the best of both comfort & convenience. Combining an unbeatable location, abundant living space, & true move-in-ready condition, this is a home you won't want to miss!
Contingent
$460,000
908 Blandford Ave, New Lenox, IL 60451
5beds
2,000sqft
:
Get pre-qualified$3,276/mo
Single Family Residence
Built in 2000
0.25 Acres Lot
$-- Zestimate®
$230/sqft
$10/mo HOA
What's special
Finished basementOversized family roomConvenient pantryGame roomBar areaBright open feelInviting layout
- 40 days |
- 1,182 |
- 77 |
Zillow last checked:
Listing updated:
Listed by:
Kimberly Cardilli (224)699-5002,
Redfin Corporation
Source: MRED as distributed by MLS GRID,MLS#: 12685138
Facts & features
Interior
Bedrooms & bathrooms
- Bedrooms: 5
- Bathrooms: 3
- Full bathrooms: 2
- 1/2 bathrooms: 1
Rooms
- Room types: Bedroom 5, Foyer, Game Room, Recreation Room, Storage, Walk In Closet
Primary bedroom
- Features: Flooring (Carpet), Window Treatments (All), Bathroom (Full, Double Sink, Shower Only)
- Level: Second
- Area: 224 Square Feet
- Dimensions: 16X14
Bedroom 2
- Features: Flooring (Carpet), Window Treatments (Blinds)
- Level: Second
- Area: 132 Square Feet
- Dimensions: 12X11
Bedroom 3
- Features: Flooring (Carpet), Window Treatments (Blinds)
- Level: Second
- Area: 120 Square Feet
- Dimensions: 12X10
Bedroom 4
- Features: Flooring (Carpet), Window Treatments (Blinds)
- Level: Second
- Area: 100 Square Feet
- Dimensions: 10X10
Bedroom 5
- Features: Flooring (Vinyl)
- Level: Basement
- Area: 198 Square Feet
- Dimensions: 11X18
Bar entertainment
- Features: Flooring (Vinyl), Window Treatments (Blinds)
- Level: Basement
- Area: 165 Square Feet
- Dimensions: 11X15
Dining room
- Features: Flooring (Carpet), Window Treatments (Curtains/Drapes)
- Level: Main
- Area: 132 Square Feet
- Dimensions: 11X12
Family room
- Features: Flooring (Wood Laminate), Window Treatments (Blinds)
- Level: Main
- Area: 168 Square Feet
- Dimensions: 14X12
Foyer
- Features: Flooring (Vinyl)
- Level: Main
- Area: 144 Square Feet
- Dimensions: 12X12
Game room
- Features: Flooring (Vinyl)
- Level: Basement
- Area: 110 Square Feet
- Dimensions: 10X11
Kitchen
- Features: Kitchen (Eating Area-Table Space, Pantry-Closet), Flooring (Vinyl), Window Treatments (Blinds)
- Level: Main
- Area: 204 Square Feet
- Dimensions: 17X12
Laundry
- Features: Flooring (Vinyl)
- Level: Main
- Area: 35 Square Feet
- Dimensions: 7X5
Living room
- Features: Flooring (Carpet), Window Treatments (Curtains/Drapes)
- Level: Main
- Area: 234 Square Feet
- Dimensions: 13X18
Recreation room
- Features: Flooring (Vinyl), Window Treatments (Blinds)
- Level: Basement
- Area: 253 Square Feet
- Dimensions: 11X23
Storage
- Features: Flooring (Other)
- Level: Basement
- Area: 200 Square Feet
- Dimensions: 10X20
Walk in closet
- Features: Flooring (Carpet)
- Level: Second
- Area: 50 Square Feet
- Dimensions: 5X10
Heating
- Natural Gas
Cooling
- Central Air
Appliances
- Included: Range, Microwave, Dishwasher, Refrigerator, Disposal, Water Softener Owned
- Laundry: Main Level, Electric Dryer Hookup
Features
- Walk-In Closet(s), Pantry
- Flooring: Laminate
- Windows: Screens
- Basement: Partially Finished,Bath/Stubbed,Egress Window,Rec/Family Area,Storage Space,Full
- Attic: Unfinished
Interior area
- Total structure area: 3,250
- Total interior livable area: 2,000 sqft
- Finished area below ground: 800
Property
Parking
- Total spaces: 3
- Parking features: Asphalt, Garage Door Opener, Yes, Garage Owned, Attached, Garage
- Attached garage spaces: 3
- Has uncovered spaces: Yes
Accessibility
- Accessibility features: No Disability Access
Features
- Stories: 2
- Patio & porch: Deck, Porch
Lot
- Size: 0.25 Acres
- Dimensions: 75 X 135
Details
- Parcel number: 1508053510280000
- Special conditions: None
- Other equipment: Water-Softener Owned, Ceiling Fan(s), Sump Pump
Construction
Type & style
- Home type: SingleFamily
- Property subtype: Single Family Residence
Materials
- Vinyl Siding
- Foundation: Concrete Perimeter
- Roof: Asphalt
Condition
- New construction: No
- Year built: 2000
Details
- Builder model: ESSEX
Utilities & green energy
- Electric: Circuit Breakers
- Sewer: Public Sewer
- Water: Public
Community & HOA
Community
- Features: Park, Curbs, Sidewalks, Street Lights, Street Paved
- Subdivision: Chestnut Pointe
HOA
- Has HOA: Yes
- Services included: None
- HOA fee: $125 annually
Location
- Region: New Lenox
Financial & listing details
- Price per square foot: $230/sqft
- Tax assessed value: $354,528
- Annual tax amount: $9,539
- Date on market: 6/25/2026
- Ownership: Fee Simple w/ HO Assn.
Estimated market value
Not available
Estimated sales range
Not available
Not available
Price history
| Date | Event | Price |
|---|---|---|
| 7/20/2026 | Contingent | $460,000$230/sqft |
Source:  MRED as distributed by MLS GRID #12685138 Report a problem MRED as distributed by MLS GRID #12685138 Report a problem | ||
| 7/2/2026 | Listed for sale | $460,000$230/sqft |
Source: MRED as distributed by MLS GRID #12685138 Report a problem | ||
| 6/29/2026 | Contingent | $460,000$230/sqft |
Source: MRED as distributed by MLS GRID #12685138 Report a problem | ||
| 6/25/2026 | Listed for sale | $460,000+8.3%$230/sqft |
Source: MRED as distributed by MLS GRID #12685138 Report a problem | ||
| 5/15/2023 | Sold | $424,900+42.6%$212/sqft |
Source: MRED as distributed by MLS GRID #11745486 Report a problem | ||
| 5/15/2020 | Sold | $298,000+1%$149/sqft |
Source: MRED as distributed by MLS GRID #10657904 Report a problem | ||
| 3/11/2020 | Pending sale | $295,000$148/sqft |
Source: Coldwell Banker Residential Brokerage - Orland Park #10657904 Report a problem | ||
| 3/6/2020 | Listed for sale | $295,000+41.8%$148/sqft |
Source: Coldwell Banker Residential #10657904 Report a problem | ||
| 9/19/2001 | Sold | $208,000$104/sqft |
Source: Public Record Report a problem | ||
Public tax history
| Year | Property taxes | Tax assessment |
|---|---|---|
| 2024 | $9,144 +4.2% | $118,176 +9.7% |
| 2023 | $8,778 +6.4% | $107,726 +8.5% |
| 2022 | $8,249 +5% | $99,241 +6.3% |
| 2021 | $7,854 +3.2% | $93,333 +3.7% |
| 2020 | $7,612 +3.4% | $90,003 +3.2% |
| 2019 | $7,363 +2.8% | $87,213 +3.6% |
| 2018 | $7,159 +2.9% | $84,206 +3% |
| 2017 | $6,959 +2.5% | $81,785 +2.8% |
| 2016 | $6,786 +2.7% | $79,596 +3.2% |
| 2015 | $6,609 | $77,091 +1.3% |
| 2014 | $6,609 +0.8% | $76,139 -1.3% |
| 2013 | $6,557 +0.4% | $77,165 -5.5% |
| 2012 | $6,531 +1% | $81,656 -5.5% |
| 2011 | $6,464 +0.7% | $86,408 -5% |
| 2010 | $6,420 +2.5% | $90,956 -2.5% |
| 2009 | $6,267 +4.3% | $93,288 |
| 2008 | $6,008 | $93,288 +3.5% |
| 2007 | -- | $90,134 +10% |
| 2006 | $5,413 +5.1% | $81,940 +9.5% |
| 2005 | $5,148 +8% | $74,831 +8% |
| 2004 | $4,769 +4.8% | $69,288 +8% |
| 2003 | $4,549 +1.5% | $64,156 |
| 2002 | $4,480 +281.3% | $64,156 +295.6% |
| 2001 | $1,175 | $16,217 |
Find assessor info on the county website
Monthly payment
Est. payment
Payment breakdown
Explore the cost of this home by adjusting the details. Changes won't be saved.Climate risks
Neighborhood: 60451
Nearby schools
GreatSchools rating
- NACherry Hill Elementary and Early Childhood CenterGrades: PK-8Distance: 1.7 mi
- 10/10Lincoln Way WestGrades: 9-12Distance: 3.3 mi
- 7/10Liberty Junior High SchoolGrades: 7-8Distance: 2 mi
Schools provided by the listing agent
- District: 122
Source: MRED as distributed by MLS GRID. This data may not be complete. We recommend contacting the local school district to confirm school assignments for this home.
- $425,0003 bd3 ba1.7k sqft906 Blandford Ave, New Lenox, IL 60451Sold

- $440,0003 bd3 ba2.1k sqft910 Blandford Ave, New Lenox, IL 60451Sold

- $405,0003 bd2 ba2.2k sqft3319 Cascade Ln, New Lenox, IL 60451Sold
- $448,300-- bd-- ba2.4k sqft904 Blandford Ave, New Lenox, IL 60451Off Market
- $504,800-- bd-- ba2.2k sqft3317 Cascade Ln, New Lenox, IL 60451Off Market
- $447,600-- bd-- ba1.8k sqft3401 Cascade Ln, New Lenox, IL 60451Off Market
- $415,5004 bd2 ba1.8k sqft909 Blandford Ave, New Lenox, IL 60451Off Market
- $473,100-- bd-- ba2.3k sqft3109 Blandford Ave, New Lenox, IL 60451Off Market
A local agent can set up tours, give advice and negotiate with sellers.
A local lender can help you make sure your offer is ready when you are.
Similar homes
- $429,9004 bd3 ba2.2k sqft16171 W Carlow Cir, Manhattan, IL 60442New
 MLS ID #12719662, Joseph Siwinski, Lincoln-Way Realty, Inc. MRED as distributed by MLS GRID
 - $479,9004 bd4 ba2.2k sqft1304 Galway Rd, Joliet, IL 60431New
 MLS ID #12723294, Alma (Coral) Ortega, Casa Moderna Real Estate. MRED as distributed by MLS GRID
 - $574,5003 bd3 ba2.6k sqft781 Wellington Pkwy, New Lenox, IL 60451New
 MLS ID #12716933, Carla Gorman, Baird & Warner. MRED as distributed by MLS GRID
 - $479,0005 bd3 ba2.1k sqft20012 S Sycamore Dr, Frankfort, IL 60423Active
 MLS ID #12720310, Kelli Walsh, Redfin Corporation. MRED as distributed by MLS GRID
 - $524,9004 bd3 ba2.4k sqft19905 Center St, Mokena, IL 60448ActiveMLS ID #12713935, Joseph Siwinski, Lincoln-Way Realty, Inc. MRED as distributed by MLS GRID
- $415,2504 bd3 ba2.1k sqft1714 Caton Ridge Dr, Plainfield, IL 60586NewMLS ID #12718803, Sarah Toso, ABR, RE/MAX Ultimate Professionals. MRED as distributed by MLS GRID
- $415,0003 bd3 ba2.3k sqft1108 Norley Ave, Joliet, IL 60435ActiveMLS ID #12698957, Jackie Rogers, ABR, Keller Williams Infinity. MRED as distributed by MLS GRID
- $439,9004 bd3 ba2.5k sqft3809 Saratoga Dr, Joliet, IL 60435Price ChangeMLS ID #12714255, Tracy Tran, Coldwell Banker Realty. MRED as distributed by MLS GRID
- $399,9004 bd3 ba1.8k sqft16703 S Morel St, Lockport, IL 60441ActiveMLS ID #12689355, Bonnie Willis, Coldwell Banker Real Estate Group. MRED as distributed by MLS GRID
- $424,9004 bd3 ba2.5k sqft26300 W Bayberry Ct, Channahon, IL 60410NewMLS ID #12710723, Elizabeth Behling, Redfin Corporation. MRED as distributed by MLS GRID
- $450,0004 bd3 ba2.4k sqft1987 Wedgeport Cir, Romeoville, IL 60446ActiveMLS ID #12712856, Stephen A Blount, Keller Williams Infinity. MRED as distributed by MLS GRID
- $460,0004 bd3 ba2.9k sqft24821 S River Trl, Channahon, IL 60410ActiveMLS ID #12710792, Stephen A Blount, Keller Williams Infinity. MRED as distributed by MLS GRID
- $385,0003 bd3 ba2.6k sqft7622 W Lakeside Dr, Frankfort, IL 60423NewMLS ID #12713250, Jen Fay, Re/Max Premier. MRED as distributed by MLS GRID
- $410,0004 bd4 ba2.7k sqft3007 Monterey Dr, Flossmoor, IL 60422ActiveMLS ID #12714870, Adam House, Redfin Corporation. MRED as distributed by MLS GRID
- $474,9004 bd3 ba1.4k sqft13060 S Cypress Ln, Palos Heights, IL 60463NewMLS ID #12720772, Denita Wuske, Keller Williams Preferred Rlty. MRED as distributed by MLS GRID
- $439,9003 bd4 ba2.4k sqft15504 Ridgefield Dr, Manhattan, IL 60442ActiveMLS ID #12618075, Kim Noonan, ABR,CRS,GRI, RE/MAX 10. MRED as distributed by MLS GRID
- $485,0006 bd4 ba2.9k sqft3225 Randy Rd, Joliet, IL 60431ActiveMLS ID #12315410, Nan Smith, Baird & Warner. MRED as distributed by MLS GRID
- $424,0004 bd3 ba2.3k sqft2306 Maple Ridge Dr, Plainfield, IL 60586ActiveMLS ID #12710042, Crystal DeKalb, Redfin Corporation. MRED as distributed by MLS GRID
- $369,9004 bd3 ba2k sqft701 Deerwood Dr, Shorewood, IL 60404NewMLS ID #12720737, Joan Stube, Redfin Corporation. MRED as distributed by MLS GRID
- $499,0004 bd2 ba2.9k sqft20753 Mary Dr, Lockport, IL 60441ActiveMLS ID #12682609, Maria Del Carmen Cedano, Spring Realty. MRED as distributed by MLS GRID
