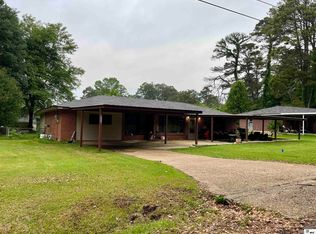
Neat as a pin and move-in ready, this charming two-bedroom home offers the rare combination of in-town convenience and a peaceful, private setting. Tucked away on a quiet dead-end street, the spacious lot is shaded by mature trees and provides a relaxed atmosphere that feels removed from town while keeping everyday amenities close by. The home has received valuable recent updates, including a new roof, fresh paint, electrical upgrades, and plumbing improvements. Inside, you’ll find a functional layout with washer and dryer hookups, plus a dishwasher and refrigerator that remain with the property. A major standout is the impressive 60' x 20' shop—ideal for hobbies, equipment storage, a home-based workspace, projects, or additional storage needs. PROPERTY HIGHLIGHTS: Two-bedroom home on a quiet dead-end street Spacious lot with mature trees and a private, country-like feel New roof Fresh interior and/or exterior paint Electrical and plumbing upgrades Dishwasher and refrigerator included Washer and dryer hookups Large 60' x 20' shop Convenient in-town location with added privacy Sellers will pay closing costs with an accepted offer This well-maintained property is an excellent opportunity for buyers seeking a comfortable home, usable outdoor space, and a substantial shop—all in a tucked-away location with a feeling of privacy in town.
For sale
$129,000
906 Bridges St, Bastrop, LA 71220
2beds
1,457sqft
Site Build, Residential
Built in 1973
0.97 Acres Lot
$126,000 Zestimate®
$89/sqft
$-- HOA
What's special
Two-bedroom homeWasher and dryer hookupsPrivate country-like feelQuiet dead-end streetUsable outdoor spaceRefrigerator includedNew roof
- 27 days
- 135
- 11
Likely to sell faster than
Zillow last checked:
Listing updated:
Listed by:
Paddy Blackard,
Delta Landmark Realty, LLC
Source: NELAR,MLS#: 220994
Facts & features
Interior
Bedrooms & bathrooms
- Bedrooms: 2
- Bathrooms: 1
- Full bathrooms: 1
- Main level bathrooms: 1
- Main level bedrooms: 2
Primary bedroom
- Description: Floor: Laminate
- Level: First
- Area: 209.68
Bedroom
- Description: Floor: Laminate
- Level: First
- Area: 172.79
Dining room
- Description: Floor: Ceramic Tile
- Level: First
Kitchen
- Description: Floor: Ceramic Tile
- Level: First
- Area: 285.41
Living room
- Description: Floor: Laminate
- Level: First
- Area: 283.21
Heating
- Natural Gas, Central
Cooling
- Central Air, Electric
Appliances
- Included: Dishwasher, Refrigerator, Electric Range, Gas Water Heater
- Laundry: Washer/Dryer Connect
Features
- Ceiling Fan(s), Wireless Internet
- Windows: Metal, None
- Has fireplace: No
- Fireplace features: None
Interior area
- Total structure area: 1,881
- Total interior livable area: 1,457 sqft
Property
Parking
- Total spaces: 2
- Parking features: Gravel
- Garage spaces: 2
- Has carport: Yes
- Has uncovered spaces: Yes
Features
- Levels: One
- Stories: 1
- Patio & porch: Porch Covered
- Fencing: None
- Waterfront features: None
Lot
- Size: 0.97 Acres
- Features: Cleared
Details
- Additional structures: Workshop
- Parcel number: 02301/000/00017
Construction
Type & style
- Home type: SingleFamily
- Architectural style: Traditional
- Property subtype: Site Build, Residential
Materials
- Brick Veneer, Shingle Siding
- Foundation: Slab
- Roof: Asphalt Shingle
Condition
- Year built: 1973
Utilities & green energy
- Electric: Electric Company: Entergy
- Gas: Installed, Gas Company: Atmos
- Sewer: Public Sewer
- Water: Public, Electric Company: People's - Bastrop
Community & HOA
Community
- Security: Smoke Detector(s), Carbon Monoxide Detector(s)
- Subdivision: Other
HOA
- Has HOA: No
- Amenities included: None
- Services included: None
Location
- Region: Bastrop
Financial & listing details
- Price per square foot: $89/sqft
- Tax assessed value: $54,181
- Annual tax amount: $719
- Date on market: 9/22/2026
Estimated market value
$126,000
$120,000 - $132,000
$882/mo
Price history
| Date | Event | Price |
|---|---|---|
| 9/22/2026 | Listed for sale | $129,000$89/sqft |
Source:  NELAR #220994 Report a problem | ||
Public tax history
| Year | Property taxes | Tax assessment |
|---|---|---|
| 2024 | $719 +34.2% | $5,418 +38.2% |
| 2023 | $536 | $3,919 |
| 2022 | $536 -0.2% | $3,919 |
| 2021 | $537 +2% | $3,919 |
| 2020 | $526 +19.2% | $3,919 +16.5% |
| 2019 | $441 | $3,365 |
| 2018 | $441 | $3,365 |
| 2017 | $441 +4.7% | $3,365 |
| 2016 | $422 +83.6% | $3,365 |
| 2015 | $230 -9.6% | $3,365 -0.1% |
| 2013 | $254 +0.9% | $3,370 |
| 2012 | $252 +14% | $3,370 |
| 2011 | $221 | $3,370 |
| 2010 | $221 | $3,370 |
Find assessor info on the county website
Monthly payment
Est. payment
Payment breakdown
Explore the cost of this home by adjusting the details. Changes won't be saved.Climate risks
Neighborhood: 71220
Similar homes
- $127,5003 bd2 ba1.5k sqft103 Rosemary Dr, Bastrop, LA 71220For Sale

 MLS ID #221295, Bridget Snyder, Home2U Realty, LLC. NELAR
- $--3 bd2 ba2.1k sqft8859 Hurst St, Bastrop, LA 71220Auction
 Auction.com 2
- $129,5002 bd1 ba1.7k sqft1613 Brendle Dr, Bastrop, LA 71220For Sale
 MLS ID #220995, Ryan Hawthorne, French Realty, LLC. NELAR
- $121,5003 bd2 ba1.4k sqft10601 Stephenson Dr, Bastrop, LA 71220For Sale
 MLS ID #219191, Danielle Harris, Christmas Realty Partnership. NELAR
- $138,5002 bd2 ba1.1k sqft6331 Chris Rd, Bastrop, LA 71220For SaleMLS ID #220767, Marla Jones, Coldwell Banker Group One Realty. NELAR
- $120,0002 bd1 ba1.3k sqft1221 Guy Ave, Bastrop, LA 71220For SaleMLS ID #220819, Tara Hughes, French Realty, LLC. NELAR
- $129,9003 bd2 ba1.5k sqft4345 Henry Ave, Bastrop, LA 71220For SaleMLS ID #219881, Shane Wooten, Keller Williams Parishwide Partners. NELAR
- $130,0003 bd2 ba1.5k sqft5730 Matheny Ave, Bastrop, LA 71220For SaleMLS ID #218674, Jenny Thompson, Cloud Realty & Associates, LLC. NELAR
- $145,0003 bd2 ba1.6k sqft3889 Anderson Rd, Bastrop, LA 71220For SaleMLS ID #219603, Heather Green, Heather Green Realty. NELAR
- $149,0003 bd2 ba1.4k sqft5741 Turpin Ave, Bastrop, LA 71220For SaleMLS ID #221041, Trena Andrews, Home2U Realty, LLC. NELAR
- $95,0002 bd1 ba1.4k sqft217 Garfield St, Bastrop, LA 71220For SaleMLS ID #220835, Justin Bryant, Lincoln Realty. NELAR
- $122,0002 bd1 ba1.9k sqft16316 Crossett Rd, Bastrop, LA 71220For SaleMLS ID #220811, Paddy Blackard, Delta Landmark Realty, LLC. NELAR
- $119,9003 bd2 ba1.5k sqft10529 Hill Ave, Bastrop, LA 71220For SaleMLS ID #220205, Trena Andrews, Home2U Realty, LLC. NELAR
- $79,9993 bd1 ba1.3k sqft1227 Guy Ave, Bastrop, LA 71220For SaleMLS ID #221239, Ronnie Brown, Home2U Realty, LLC. NELAR
- $115,0003 bd2 ba1.1k sqft8621 Dent Cockrell Rd, Bastrop, LA 71220For SaleMLS ID #220219, James Christmas, Christmas Realty Partnership. NELAR
- $139,9003 bd2 ba1.5k sqft8409 Diel Rd, Bastrop, LA 71220For SaleMLS ID #220741, Shelly Witherington, Vanguard Realty. NELAR
- $112,0003 bd2 ba1.3k sqft3965 Bayou Acres Dr, Bastrop, LA 71220For SaleMLS ID #220098, Courtney Cooper, Courtney L. Cooper Real Estate LLC. NELAR
- $130,0003 bd1 ba2k sqft6632 Harper Ln, Collinston, LA 71229For SaleMLS ID #219912, Stacy Clark, Coldwell Banker Group One Realty. NELAR
- $85,0002 bd1 ba1.2k sqft307 Parvin Dr, Bastrop, LA 71220For SaleMLS ID #218716, Tausha Strawder-Gray, Strawder-Gray Realty, LLC. NELAR
- $85,0003 bd2 ba1.2k sqft201 Parvin Dr, Bastrop, LA 71220For SaleMLS ID #219910, Cara Sampognaro, John Rea Realty. NELAR
