Welcome to this beautiful brick front 4 bedroom, 3.5 bathroom home where modern elegance meets traditional charm. The owner spared no expense in updates, making this home a true gem. Step into the beautiful fresh kitchen, which seamlessly blends modern and traditional elements. Recently updated, this kitchen is a chef's dream. The main floor features stylish hardwoods and tile, providing a sleek and sophisticated look. The bedrooms are carpeted for cozy comfort, ensuring a restful retreat. The primary bedroom is spacious and boasts a thoughtfully remodeled bathroom with unique and stylish fixtures, creating a luxurious oasis. The fully finished lower level offers ample space for all of your activities, providing versatility and flexibility. Step outside onto the rear deck, overlooking the plush green yard and facing a wooded area for ultimate privacy. This home also features a 2 car garage with additional driveway parking spaces, ensuring plenty of room for your vehicles. Recent updates that the owners have made include, Fully updated kitchen, Kitchen Appliances (2022-2023), New flooring in the main level (2023), tile and wood, Washer and Dryer (2023), Powder Room (2023), Primary Bathroom, Basement Bathroom (2021), Basement Flooring (2021), Basement Stairs (2021), Windows (2021), Window Well covers replaced (2024), New deck (2024), New Water Heater (2024), and Radiant Heat Barrier in Attic. Conveniently located close to all amenities, including grocery stores, gas stations, transportation/commuter routes, metro access, medical facilities, and more, this home offers the convenience of urban living without sacrificing tranquility. Schedule a showing today.
Sold for $799,000
$799,000
906 Broad Oaks Dr, Herndon, VA 20170
4beds
3,514sqft
Single Family Residence
Built in 1989
10,275 Square Feet Lot
$876,500 Zestimate®
$227/sqft
$3,904 Estimated rent
Home value
$876,500
$833,000 - $920,000
$3,904/mo
Zestimate® history
Owner options
List your home for rent
$3,904/mo
Rent Zestimate®
Find your next renter with Zillow Rental Manager. Plus, with online applications, you can quickly screen prospective tenants – for free.
$3,904/mo
Rent Zestimate®
Refinance and save
$5,006/mo
Est. payment
Refinancing to a lower rate could help reduce your monthly payments and save thousands over the life of the loan.
$5,006/mo
Est. payment
Explore your selling options
Work with a Zillow partner agent
Leverage their expertise and Zillow's premium Showcase listings to get your home seen by more buyers.
Get startedList with your own agent
Get your home in front of millions of buyers by listing it on Zillow.
Learn how to do itSell it yourself
Take full control of how buyers see your home on Zillow by listing For Sale by Owner (FSBO).
List your homeWhat's special
Zillow last checked:
Listing updated:
Listed by:
Juliana Kwak 703-258-5805,
Redfin Corporation
Bought with:
Nadia Sadrzadeh, 0225196466
Samson Properties
Source: Bright MLS,MLS#: VAFX2172506
Facts & features
Interior
Bedrooms & bathrooms
- Bedrooms: 4
- Bathrooms: 4
- Full bathrooms: 3
- 1/2 bathrooms: 1
- Main level bathrooms: 1
Rooms
- Room types: Living Room, Dining Room, Primary Bedroom, Bedroom 2, Bedroom 3, Bedroom 4, Kitchen, Family Room
Basement
- Area: 1138
Heating
- Heat Pump, Natural Gas
Cooling
- Central Air, Electric
Appliances
- Included: Dishwasher, Disposal, Dryer, Exhaust Fan, Microwave, Oven/Range - Electric, Refrigerator, Washer, Gas Water Heater
- Laundry: Washer/Dryer Hookups Only
Features
- Kitchen Island, Kitchen - Table Space, Breakfast Area, Eat-in Kitchen, Upgraded Countertops, Primary Bath(s), Open Floorplan
- Flooring: Wood
- Basement: Connecting Stairway,Full,Finished,Improved
- Number of fireplaces: 1
- Fireplace features: Glass Doors
Interior area
- Total structure area: 3,807
- Total interior livable area: 3,514 sqft
- Finished area above ground: 2,669
- Finished area below ground: 845
Property
Parking
- Total spaces: 2
- Parking features: Garage Door Opener, Attached
- Attached garage spaces: 2
Accessibility
- Accessibility features: None
Features
- Levels: Three
- Stories: 3
- Patio & porch: Deck
- Pool features: None
Lot
- Size: 10,275 Square Feet
- Features: Backs to Trees
Details
- Additional structures: Above Grade, Below Grade
- Parcel number: 0103 15 0039
- Zoning: 804
- Special conditions: Standard
Construction
Type & style
- Home type: SingleFamily
- Architectural style: Colonial
- Property subtype: Single Family Residence
Materials
- Aluminum Siding
- Foundation: Permanent, Other
Condition
- New construction: No
- Year built: 1989
Utilities & green energy
- Sewer: Public Sewer
- Water: Public
Community & HOA
Community
- Subdivision: Broad Oaks
HOA
- Has HOA: No
Location
- Region: Herndon
Financial & listing details
- Price per square foot: $227/sqft
- Tax assessed value: $734,340
- Annual tax amount: $10,196
- Date on market: 5/2/2024
- Listing agreement: Exclusive Right To Sell
- Ownership: Fee Simple
Price history
| Date | Event | Price |
|---|---|---|
| 6/3/2024 | Sold | $799,000$227/sqft |
Source:  Bright MLS #VAFX2172506 Report a problem Bright MLS #VAFX2172506 Report a problem | ||
| 5/9/2024 | Pending sale | $799,000$227/sqft |
Source: Bright MLS #VAFX2172506 Report a problem | ||
| 5/2/2024 | Listed for sale | $799,000+48%$227/sqft |
Source: Bright MLS #VAFX2172506 Report a problem | ||
| 9/30/2013 | Sold | $540,000-1.8%$154/sqft |
Source: Public Record Report a problem | ||
| 8/10/2013 | Pending sale | $549,900$156/sqft |
Source: Fairfax Realty,Inc. #FX8118080 Report a problem | ||
| 6/27/2013 | Listed for sale | $549,900+67.1%$156/sqft |
Source: Fairfax Realty,Inc. #FX8118080 Report a problem | ||
| 9/8/2000 | Sold | $329,000$94/sqft |
Source: Public Record Report a problem | ||
Public tax history
| Year | Property taxes | Tax assessment |
|---|---|---|
| 2025 | $11,377 +162.6% | $797,840 +9.9% |
| 2024 | $4,333 -57.5% | $725,990 -1.1% |
| 2023 | $10,196 +4% | $734,340 +5.5% |
| 2022 | $9,807 | $696,280 +12.6% |
| 2021 | -- | $618,190 +4.8% |
| 2020 | $6,983 -2.1% | $590,040 -2.1% |
| 2019 | $7,131 +6.7% | $602,510 +6.7% |
| 2018 | $6,684 +5% | $564,730 +3% |
| 2017 | $6,368 +2.5% | $548,520 +2.3% |
| 2016 | $6,212 +6.2% | $536,200 +2.3% |
| 2015 | $5,848 +3.4% | $524,020 +3.1% |
| 2014 | $5,657 | $508,080 +10.8% |
| 2013 | -- | $458,660 +10.8% |
| 2012 | -- | $413,840 +3.7% |
| 2011 | -- | $398,940 +8.1% |
| 2010 | -- | $369,200 -3.2% |
| 2009 | -- | $381,490 -34.7% |
| 2008 | -- | $583,800 -4.8% |
| 2007 | -- | $613,390 +65.2% |
| 2003 | -- | $371,345 +12% |
| 2002 | -- | $331,560 +19.6% |
| 2001 | -- | $277,225 |
Find assessor info on the county website
Neighborhood: 20170
Nearby homes
- $827,8004 bd3 ba2.6k sqft904 Broad Oaks Dr, Herndon, VA 20170Off Market

- $760,0004 bd4 ba3.7k sqft908 Broad Oaks Dr, Herndon, VA 20170Sold
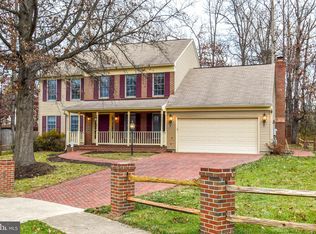
- $792,9004 bd4 ba2.6k sqft910 Broad Oaks Dr, Herndon, VA 20170Off Market

- $817,0004 bd2 ba2.6k sqft902 Broad Oaks Dr, Herndon, VA 20170Off Market
- $834,6004 bd2 ba2.6k sqft905 Broad Oaks Dr, Herndon, VA 20170Off Market
- $837,4004 bd3 ba2.5k sqft903 Broad Oaks Dr, Herndon, VA 20170Off Market
- $847,9004 bd2 ba2.6k sqft907 Broad Oaks Dr, Herndon, VA 20170Off Market
- $888,9004 bd3 ba2.5k sqft900 Broad Oaks Dr, Herndon, VA 20170Off Market
Nearby schools
GreatSchools rating
- 1/10Hutchison Elementary SchoolGrades: PK-6Distance: 1 mi
- 3/10Herndon Middle SchoolGrades: 7-8Distance: 0.9 mi
- 2/10Herndon High SchoolGrades: 9-12Distance: 1.9 mi
Schools provided by the listing agent
- District: Fairfax County Public Schools
Source: Bright MLS. This data may not be complete. We recommend contacting the local school district to confirm school assignments for this home.
Get a cash offer in 3 minutes
Find out how much your home could sell for in as little as 3 minutes with a no-obligation cash offer.
Estimated market value
$876,500
Get a cash offer in 3 minutes
Find out how much your home could sell for in as little as 3 minutes with a no-obligation cash offer.
Estimated market value
$876,500
- Virginia
- Fairfax County
- Herndon
- 20170
- 906 Broad Oaks Dr
Nearby cities
Nearby neighborhoods
Nearby zip codes
Other Herndon Topics
