Price Adjustment! Exquisite 4-bedroom, 3.5-bathroom home in prime location with welcoming front porch and custom brick work. Discover the possibilities with this stunning, meticulously maintained residence that offers not only a comfortable living space but also an expansive backyard. This property is a must-see for discerning homebuyers. The interior boasts tasteful hardwood flooring that spans the foyer, living room, dining area, kitchen and family room, and study. New neutral paint throughout and ceiling fans in all the bedrooms, kitchen, and family room. The all-season sunlit sunroom is adorned with custom brick flooring with abundant natural light streaming through the large windows. Enjoy meals in the formal dining room with the chandelier, chair rails and crown molding. The family room is graced with vaulted ceilings, skylights and a fireplace. The eat-in kitchen is a chef's delight, featuring a large center island, wood cabinetry and appliances. All four bedrooms on the upper level are equipped with new ceiling fans and plush new carpeting for maximum comfort. The large primary bedroom with new carpeting and new neutral paint and ceiling fan includes a primary bathroom with double sinks, jacuzzi, and walk in closet. The lower level boasts a huge family room with new carpet and full bath and utility room. Outdoor Oasis: The front yard is meticulously landscaped, and the spacious backyard with the custom brick barbeque offers endless possibilities. The brick driveway leads to the large 2-car garage with brick steps leading into the home. Convenient Location: Situated close to schools and parks, with easy access to the 267 and mere minutes to the Herndon or Innovation Center metros, and Dulles Airport. This beautiful home presents an opportunity for a luxurious lifestyle in a sought-after Herndon neighborhood. Don't miss your chance to make it your own. New washer and dryer to be installed!
Sold for $760,000
$760,000
908 Broad Oaks Dr, Herndon, VA 20170
4beds
3,716sqft
Single Family Residence
Built in 1989
10,004 Square Feet Lot
$847,900 Zestimate®
$205/sqft
$3,988 Estimated rent
Home value
$847,900
$806,000 - $890,000
$3,988/mo
Zestimate® history
Owner options
List your home for rent
$3,988/mo
Rent Zestimate®
Find your next renter with Zillow Rental Manager. Plus, with online applications, you can quickly screen prospective tenants – for free.
$3,988/mo
Rent Zestimate®
Refinance and save
$4,722/mo
Est. payment
Refinancing to a lower rate could help reduce your monthly payments and save thousands over the life of the loan.
$4,722/mo
Est. payment
Explore your selling options
Work with a Zillow partner agent
Leverage their expertise and Zillow's premium Showcase listings to get your home seen by more buyers.
Get startedList with your own agent
Get your home in front of millions of buyers by listing it on Zillow.
Learn how to do itSell it yourself
Take full control of how buyers see your home on Zillow by listing For Sale by Owner (FSBO).
List your homeWhat's special
Zillow last checked:
Listing updated:
Listed by:
Julie Pearson 703-862-4543,
Corcoran McEnearney,
Co-Listing Agent: Peter C Blann 703-717-6323,
Corcoran McEnearney
Bought with:
Haiyan Croft, 0225199960
United Realty, Inc.
Source: Bright MLS,MLS#: VAFX2153130
Facts & features
Interior
Bedrooms & bathrooms
- Bedrooms: 4
- Bathrooms: 4
- Full bathrooms: 3
- 1/2 bathrooms: 1
- Main level bathrooms: 1
Rooms
- Room types: Living Room, Dining Room, Primary Bedroom, Bedroom 2, Bedroom 3, Bedroom 4, Kitchen, Family Room, Foyer, Study, Sun/Florida Room, Utility Room, Bathroom 2, Bathroom 3, Primary Bathroom, Half Bath
Primary bedroom
- Features: Flooring - Carpet, Ceiling Fan(s)
- Level: Upper
- Area: 266 Square Feet
- Dimensions: 14 X 19
Bedroom 2
- Features: Flooring - Carpet, Ceiling Fan(s)
- Level: Upper
- Area: 144 Square Feet
- Dimensions: 12 X 12
Bedroom 3
- Features: Flooring - Carpet, Ceiling Fan(s)
- Level: Upper
- Area: 120 Square Feet
- Dimensions: 10 X 12
Bedroom 4
- Features: Flooring - HardWood, Ceiling Fan(s)
- Level: Upper
- Area: 120 Square Feet
- Dimensions: 10 X 12
Primary bathroom
- Features: Flooring - Ceramic Tile, Walk-In Closet(s), Double Sink, Hot Tub/Spa
- Level: Upper
Bathroom 2
- Features: Flooring - Ceramic Tile
- Level: Upper
Bathroom 3
- Features: Flooring - Vinyl
- Level: Lower
Dining room
- Features: Flooring - HardWood, Chair Rail, Crown Molding
- Level: Main
- Area: 156 Square Feet
- Dimensions: 12 X 13
Family room
- Features: Fireplace - Wood Burning, Flooring - HardWood, Ceiling Fan(s), Skylight(s)
- Level: Main
- Area: 247 Square Feet
- Dimensions: 13 X 19
Family room
- Features: Flooring - Carpet
- Level: Lower
Foyer
- Features: Flooring - HardWood
- Level: Main
Half bath
- Features: Flooring - Ceramic Tile
- Level: Main
Kitchen
- Features: Flooring - HardWood, Ceiling Fan(s), Pantry, Kitchen Island
- Level: Main
- Area: 322 Square Feet
- Dimensions: 14 X 23
Living room
- Features: Flooring - HardWood
- Level: Main
- Area: 180 Square Feet
- Dimensions: 12 X 15
Study
- Features: Flooring - HardWood
- Level: Main
- Area: 132 Square Feet
- Dimensions: 11 X 12
Other
- Features: Flooring - Tile/Brick, Ceiling Fan(s)
- Level: Main
- Area: 195 Square Feet
- Dimensions: 13 X 15
Utility room
- Level: Main
Utility room
- Features: Flooring - Vinyl
- Level: Lower
Heating
- Central, Natural Gas
Cooling
- Central Air, Electric
Appliances
- Included: Microwave, Dishwasher, Disposal, Exhaust Fan, Humidifier, Ice Maker, Cooktop, Water Heater, Washer, Dryer, Gas Water Heater
- Laundry: Main Level
Features
- Attic, Attic/House Fan, Ceiling Fan(s), Chair Railings, Crown Molding, Family Room Off Kitchen, Open Floorplan, Formal/Separate Dining Room, Eat-in Kitchen, Kitchen Island, Pantry, Primary Bath(s), Soaking Tub, Walk-In Closet(s), Dry Wall
- Flooring: Wood, Carpet
- Windows: Double Pane Windows, Skylight(s)
- Basement: Full,Partially Finished,Connecting Stairway
- Number of fireplaces: 1
- Fireplace features: Mantel(s), Equipment, Wood Burning
Interior area
- Total structure area: 4,116
- Total interior livable area: 3,716 sqft
- Finished area above ground: 2,766
- Finished area below ground: 950
Property
Parking
- Total spaces: 2
- Parking features: Garage Faces Front, Garage Door Opener, Asphalt, Driveway, Attached
- Attached garage spaces: 2
- Has uncovered spaces: Yes
- Details: Garage Sqft: 462
Accessibility
- Accessibility features: None
Features
- Levels: Three
- Stories: 3
- Exterior features: Street Lights, Sidewalks
- Pool features: None
- Fencing: Partial,Other
- Has view: Yes
- View description: Street
Lot
- Size: 10,004 Square Feet
- Features: Cul-De-Sac, Level, Suburban
Details
- Additional structures: Above Grade, Below Grade
- Parcel number: 0103 15 0038
- Zoning: 804
- Special conditions: Standard
Construction
Type & style
- Home type: SingleFamily
- Architectural style: Colonial
- Property subtype: Single Family Residence
Materials
- Brick, Aluminum Siding
- Foundation: Block
Condition
- Very Good
- New construction: No
- Year built: 1989
Details
- Builder model: Stockton
- Builder name: Ferguson & Flynn
Utilities & green energy
- Electric: Circuit Breakers
- Sewer: Public Sewer
- Water: Public
- Utilities for property: Cable Connected, Fiber Optic
Community & HOA
Community
- Subdivision: Broad Oaks
HOA
- Has HOA: No
Location
- Region: Herndon
Financial & listing details
- Price per square foot: $205/sqft
- Tax assessed value: $731,620
- Annual tax amount: $10,159
- Date on market: 12/1/2023
- Listing agreement: Exclusive Right To Sell
- Ownership: Fee Simple
Price history
| Date | Event | Price |
|---|---|---|
| 2/15/2024 | Listing removed | -- |
Source: Zillow Rentals Report a problem | ||
| 2/12/2024 | Price change | $3,800+2.7%$1/sqft |
Source: Zillow Rentals Report a problem | ||
| 2/3/2024 | Listed for rent | $3,700$1/sqft |
Source: Zillow Rentals Report a problem | ||
| 1/15/2024 | Sold | $760,000-3.2%$205/sqft |
Source:  Bright MLS #VAFX2153130 Report a problem Bright MLS #VAFX2153130 Report a problem | ||
| 12/26/2023 | Pending sale | $785,000$211/sqft |
Source: Bright MLS #VAFX2153130 Report a problem | ||
| 12/22/2023 | Price change | $785,000-1.9%$211/sqft |
Source: Bright MLS #VAFX2153130 Report a problem | ||
| 12/1/2023 | Listed for sale | $800,000+48.1%$215/sqft |
Source: Bright MLS #VAFX2153130 Report a problem | ||
| 7/27/2008 | Listing removed | $540,000$145/sqft |
Source: Keller Williams Realty #FX6709664 Report a problem | ||
| 5/16/2008 | Price change | $540,000-5.1%$145/sqft |
Source: Keller Williams Realty #FX6709664 Report a problem | ||
| 4/11/2008 | Listed for sale | $569,000$153/sqft |
Source: Keller Williams Realty #FX6709664 Report a problem | ||
Public tax history
| Year | Property taxes | Tax assessment |
|---|---|---|
| 2025 | $10,302 +0.4% | $722,450 -0.2% |
| 2024 | $10,266 +1.1% | $723,700 -1.1% |
| 2023 | $10,159 +4% | $731,620 +5.5% |
| 2022 | $9,771 | $693,690 +12.6% |
| 2021 | -- | $615,820 +4.8% |
| 2020 | $6,956 -2.1% | $587,780 -2.1% |
| 2019 | $7,103 +6.7% | $600,180 +6.7% |
| 2018 | $6,658 +4.9% | $562,570 +3% |
| 2017 | $6,344 +2.5% | $546,430 +2.3% |
| 2016 | $6,188 +6.2% | $534,150 +2.3% |
| 2015 | $5,826 +3.4% | $522,010 +3.2% |
| 2014 | $5,633 | $505,840 +10.9% |
| 2013 | -- | $456,310 +10.9% |
| 2012 | -- | $411,470 +3.7% |
| 2011 | -- | $396,750 +8.1% |
| 2010 | -- | $367,180 -3.2% |
| 2009 | -- | $379,430 -33.4% |
| 2008 | -- | $569,330 -4.6% |
| 2007 | -- | $596,950 +59.3% |
| 2003 | -- | $374,705 +13.1% |
| 2002 | -- | $331,255 +19.6% |
| 2001 | -- | $276,970 |
Find assessor info on the county website
Neighborhood: 20170
Nearby homes
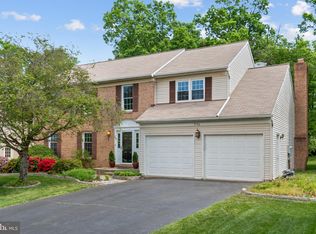
- $799,0004 bd4 ba3.5k sqft906 Broad Oaks Dr, Herndon, VA 20170Sold
- $792,9004 bd4 ba2.6k sqft910 Broad Oaks Dr, Herndon, VA 20170Off Market

- $847,9004 bd2 ba2.6k sqft907 Broad Oaks Dr, Herndon, VA 20170Off Market
- $834,6004 bd2 ba2.6k sqft905 Broad Oaks Dr, Herndon, VA 20170Off Market
- $827,8004 bd3 ba2.6k sqft904 Broad Oaks Dr, Herndon, VA 20170Off Market
- $885,0005 bd3 ba4k sqft909 Broad Oaks Dr, Herndon, VA 20170Sold
- $813,0004 bd4 ba2.4k sqft912 Broad Oaks Dr, Herndon, VA 20170Off Market
- $837,4004 bd3 ba2.5k sqft903 Broad Oaks Dr, Herndon, VA 20170Off Market
Nearby schools
GreatSchools rating
- 1/10Hutchison Elementary SchoolGrades: PK-6Distance: 1 mi
- 3/10Herndon Middle SchoolGrades: 7-8Distance: 0.9 mi
- 2/10Herndon High SchoolGrades: 9-12Distance: 1.9 mi
Schools provided by the listing agent
- District: Fairfax County Public Schools
Source: Bright MLS. This data may not be complete. We recommend contacting the local school district to confirm school assignments for this home.
Get a cash offer in 3 minutes
Find out how much your home could sell for in as little as 3 minutes with a no-obligation cash offer.
Estimated market value
$847,900
Get a cash offer in 3 minutes
Find out how much your home could sell for in as little as 3 minutes with a no-obligation cash offer.
Estimated market value
$847,900
- Virginia
- Fairfax County
- Herndon
- 20170
- 908 Broad Oaks Dr
Nearby cities
Nearby neighborhoods
Nearby zip codes
Other Herndon Topics
