Welcome to 906 Burnett Street! This charming new construction home offers 1,381 square feet of thoughtfully designed living space with 3 bedrooms and 2 bathrooms. Enjoy a functional floor plan with modern finishes, comfortable living areas, and a double-vehicle carport. As an added upgrade, a privacy fence is included—perfect for enjoying the backyard with family, pets, or guests. Located on a quiet street, this home offers the comfort and peace of mind of new construction, including up to 4 years of home warranty coverage. A beautiful, move-in-ready home waiting for its first owner!
Under contract
$249,950
906 Burnett St, Del Rio, TX 78840
3beds
1,381sqft
Single Family Residence
Built in 2026
5,662 Square Feet Lot
$256,600 Zestimate®
$181/sqft
$-- HOA
What's special
Modern finishesPrivacy fenceDouble-vehicle carportFunctional floor planThoughtfully designed living space
- 35 days
- 171
- 23
Likely to sell faster than
Zillow last checked:
Listing updated:
Listed by:
Javier Calderon 830-313-3142,
eXp Realty, LLC-Legacy Realty Group
Source: Del Rio BOR,MLS#: 209135
Facts & features
Interior
Bedrooms & bathrooms
- Bedrooms: 3
- Bathrooms: 2
- Full bathrooms: 2
Rooms
- Room types: Living/Dining Combo, Split Bedroom Plan
Heating
- Central, Electric
Cooling
- Central Air, Electric
Appliances
- Included: Dishwasher, Disposal, Microwave, Range-Electric, Water Heater(Electric)
- Laundry: Interior(W/D Electric)
Features
- Ceiling Fan(s)
- Flooring: Tile, Ceramic
- Windows: Insulated Windows
- Attic: Access Panel
- Has fireplace: No
- Fireplace features: None
Interior area
- Total structure area: 1,381
- Total interior livable area: 1,381 sqft
Property
Parking
- Total spaces: 2
- Parking features: Attached Carport
- Has garage: Yes
- Carport spaces: 2
Features
- Patio & porch: Covered
- Fencing: Privacy
Lot
- Size: 5,662 Square Feet
- Dimensions: 48 x 120
Details
- Parcel number: 24574
- Zoning description: Residential Single Family
Construction
Type & style
- Home type: SingleFamily
- Property subtype: Single Family Residence
Materials
- Stone
- Foundation: Slab
- Roof: Composition
Condition
- Age: 0-1
- New construction: No
- Year built: 2026
Utilities & green energy
- Sewer: Public Sewer
- Water: Public
- Utilities for property: Cable Connected
Community & HOA
HOA
- Has HOA: No
- Amenities included: None
- Services included: None
Location
- Region: Del Rio
Financial & listing details
- Price per square foot: $181/sqft
- Tax assessed value: $76,082
- Annual tax amount: $1,689
- Date on market: 9/25/2026
- Listing terms: Cash,FHA/VA
- Road surface type: Paved
Estimated market value
$256,600
$244,000 - $269,000
$2,057/mo
Price history
| Date | Event | Price |
|---|---|---|
| 10/20/2026 | Contingent | $249,950$181/sqft |
Source: eXp Realty #209135 Report a problem | ||
| 10/20/2026 | Pending sale | $249,950$181/sqft |
Source: Del Rio BOR #209135 Report a problem | ||
| 9/25/2026 | Listed for sale | $249,950$181/sqft |
Source: Del Rio BOR #209135 Report a problem | ||
Public tax history
| Year | Property taxes | Tax assessment |
|---|---|---|
| 2025 | $1,689 -9.9% | $76,082 -10.5% |
| 2024 | $1,875 +4.7% | $84,992 +4.6% |
| 2023 | $1,791 +14.4% | $81,272 +25.7% |
| 2022 | $1,565 +33.1% | $64,675 +31.3% |
| 2021 | $1,176 +1.1% | $49,272 +0.8% |
| 2020 | $1,164 +41.1% | $48,900 |
| 2019 | $825 | $48,900 +16.7% |
| 2017 | -- | $41,920 +0.9% |
| 2016 | -- | $41,530 +10.7% |
| 2015 | -- | $37,530 -1.8% |
| 2014 | -- | $38,210 +4.1% |
| 2013 | -- | $36,720 -6.8% |
| 2012 | -- | $39,400 -0.2% |
| 2011 | -- | $39,480 +4.8% |
| 2010 | -- | $37,670 +11.2% |
| 2009 | -- | $33,880 +13.7% |
| 2008 | -- | $29,810 +6% |
| 2007 | -- | $28,130 |
Find assessor info on the county website
Monthly payment
Est. payment
Payment breakdown
Explore the cost of this home by adjusting the details. Changes won't be saved.Climate risks
Neighborhood: Westside
Nearby schools
Schools provided by the listing agent
- Elementary: Buena Vista
Source: Del Rio BOR. This data may not be complete. We recommend contacting the local school district to confirm school assignments for this home.


Similar homes
- $241,0003 bd3 ba1.6k sqft500 Airport Blvd, Del Rio, TX 78840For Sale
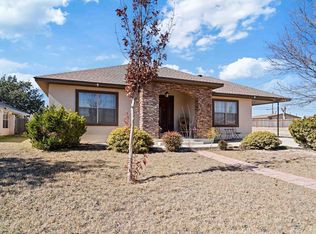 MLS ID #209046, Laura Rojas, Keller Williams Realty Del Rio. Del Rio BOR
- $250,0003 bd1 ba1.3k sqft2248 Las Vacas St, Del Rio, TX 78840For Sale
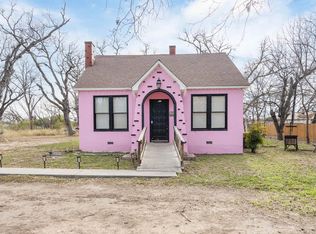 MLS ID #209039, Elizabeth Mata, Keller Williams Realty Del Rio. Del Rio BOR
- $235,0003 bd2 ba1.3k sqft238 Don Pedro Dr, Del Rio, TX 78840For Sale
 MLS ID #208870, Marie Perales, Texas Modern Realty, LLC. Del Rio BOR
- $235,0003 bd2 ba1.4k sqft117 Alambre Dr, Del Rio, TX 78840For Sale
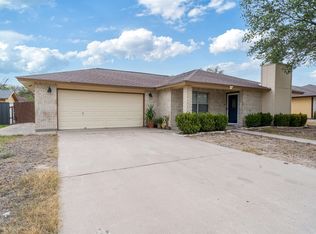 MLS ID #209254, Karla Del Puerto, REALTY EXECUTIVES DEL RIO. Del Rio BOR
