Seller Incentive: Sellers are offering $10,000 toward the Buyer's closing costs, which may be used toward a mortgage rate buy-down or applied in another manner as recommended by the Buyer's lender!! Welcome to 906 Delaware Dr. in Buffalo, WY--a home that offers so much more than the essentials. With two primary suites, four bedrooms, and 3.5 bathrooms, this spacious home is designed to accommodate a variety of living arrangements. In addition to the inviting living room, you'll find a separate family room and a versatile bonus room, providing plenty of space to relax, entertain, or work from home.
The open-concept kitchen, dining, and living areas are filled with natural light, creating a bright and welcoming atmosphere from the moment you step inside. The finished lower level expands y The finished lower level expands your living space with a spacious family room featuring a convenient beverage station complete with an additional sink and second refrigerator--perfect for movie nights, game days, entertaining guests or creating the ultimate hangout space. Situated on a 9,800-square-foot lot in a desirable neighborhood, the property also features a private backyard, offering a peaceful setting for relaxing or hosting family and friends. Thoughtful updates throughout the home add both style and peace of mind, including luxury vinyl plank flooring, a new HVAC system, new water heater, new appliances, a newly installed sliding glass door, and a security system. With abundant storage, flexible living spaces, and quality improvements throughout, this move-in-ready home delivers the comfort, functionality, and value today's buyers are looking for.
For sale
Price cut: $14K (10/1)
$585,000
906 Delaware Dr, Buffalo, WY 82834
4beds
4baths
3,588sqft
Stick Built, Residential
Built in 2004
9,800 Square Feet Lot
$575,200 Zestimate®
$163/sqft
$-- HOA
What's special
Four bedroomsFlexible living spacesTwo primary suitesVersatile bonus roomLuxury vinyl plank flooringSeparate family roomAbundant storage
- 76 days
- 280
- 7
Zillow last checked:
Listing updated:
Listed by:
Marisa Stott 307-217-2267,
Coldwell Banker - The Legacy Group, Branch 1
Source: Sheridan County BOR,MLS#: 26-919
Facts & features
Interior
Bedrooms & bathrooms
- Bedrooms: 4
- Bathrooms: 4
Primary bedroom
- Level: Main
Primary bedroom
- Level: Basement
Bedroom 1
- Level: Main
Bedroom 2
- Level: Main
Primary bathroom
- Level: Main
Primary bathroom
- Level: Basement
Half bathroom
- Level: Basement
Full bathroom
- Level: Main
Bonus room
- Level: Upper
Dining room
- Level: Main
Family room
- Level: Basement
Kitchen
- Level: Main
Laundry
- Level: Main
Living room
- Level: Main
Mud room
- Level: Main
Heating
- Gas Forced Air, Natural Gas
Cooling
- Central Air
Features
- Mudroom, Pantry, Walk-In Closet(s), Wet Bar
- Basement: Full
Interior area
- Total structure area: 3,588
- Total interior livable area: 3,588 sqft
- Finished area above ground: 1,962
Video & virtual tour
Property
Parking
- Total spaces: 2
- Parking features: Concrete
- Attached garage spaces: 2
Features
- Exterior features: Auto Lawn Sprinkler
- Fencing: Fenced
Lot
- Size: 9,800 Square Feet
Details
- Parcel number: R0002054
Construction
Type & style
- Home type: SingleFamily
- Architectural style: Ranch
- Property subtype: Stick Built, Residential
Materials
- Composition, Brick
- Roof: Asphalt
Condition
- Year built: 2004
Utilities & green energy
- Sewer: Public Sewer
- Water: Public
Community & HOA
Community
- Security: Security System
- Subdivision: Four-K Addition
Location
- Region: Buffalo
Financial & listing details
- Price per square foot: $163/sqft
- Tax assessed value: $403,863
- Annual tax amount: $2,875
- Date on market: 8/5/2026
- Inclusions: Range/Oven, Microwave, Dishwasher, Refrigerator(2), Playset, SimpliSafe Security System
- Exclusions: Freezers, Shelves in Garage, Heater in Garage, Pantry Shelving
Estimated market value
$575,200
$546,000 - $604,000
$3,146/mo
Price history
| Date | Event | Price |
|---|---|---|
| 10/1/2026 | Price change | $585,000-2.3%$163/sqft |
Source:  WYOMLS #20263918 Report a problem WYOMLS #20263918 Report a problem | ||
| 8/28/2026 | Price change | $599,000-3.1%$167/sqft |
Source: WYOMLS #20263918 Report a problem | ||
| 8/5/2026 | Listed for sale | $618,000+13.4%$172/sqft |
Source:  Sheridan County BOR #26-919 Report a problem Sheridan County BOR #26-919 Report a problem | ||
| 7/15/2021 | Listing removed | -- |
Source: WYOMLS #20210810 Report a problem | ||
| 5/17/2021 | Pending sale | $545,000$152/sqft |
Source: WYOMLS #20210810 Report a problem | ||
| 5/3/2021 | Price change | $545,000-2.5%$152/sqft |
Source: WYOMLS #20210810 Report a problem | ||
| 4/20/2021 | Price change | $559,000-5.6%$156/sqft |
Source: WYOMLS #20210810 Report a problem | ||
| 2/20/2021 | Listed for sale | $592,000$165/sqft |
Source: WYOMLS #20210810 Report a problem | ||
Public tax history
| Year | Property taxes | Tax assessment |
|---|---|---|
| 2025 | $2,875 -27.6% | $38,367 -27.1% |
| 2024 | $3,973 -1.9% | $52,620 -2.1% |
| 2023 | $4,049 +24.4% | $53,723 +24.1% |
| 2022 | $3,254 +43.8% | $43,273 +44.4% |
| 2021 | $2,262 +3.8% | $29,963 +1.8% |
| 2020 | $2,180 -0.3% | $29,419 +0.3% |
| 2019 | $2,186 +40.5% | $29,340 +3% |
| 2018 | $1,555 | $28,495 +1% |
| 2017 | $1,555 | $28,211 |
| 2016 | $1,555 | -- |
| 2015 | $1,555 | -- |
| 2014 | $1,555 | -- |
| 2013 | -- | -- |
| 2012 | -- | -- |
| 2011 | -- | -- |
| 2010 | -- | -- |
Find assessor info on the county website
Monthly payment
Est. payment
Payment breakdown
Explore the cost of this home by adjusting the details. Changes won't be saved.Climate risks
Neighborhood: 82834

Similar homes
- $625,0005 bd3 ba3.6k sqft344 N Desmet Ave, Buffalo, WY 82834For Sale
 MLS ID #26-1058, Judi M. Holmes, CENTURY 21 BHJ Realty, Inc.. Sheridan County BOR
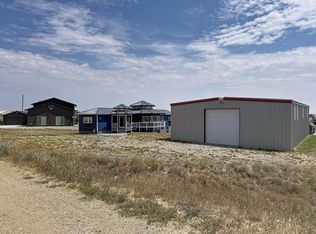
 - $595,0006 bd3 ba2.6k sqft15 Ridge Rd #Bald, Buffalo, WY 82834For Sale
 MLS ID #26-878, Judi M. Holmes, CENTURY 21 BHJ Realty, Inc.. Sheridan County BOR
 - $449,0004 bd2 ba2.2k sqft705 Circle Dr, Buffalo, WY 82834For Sale
 MLS ID #26-771, Ellie Martin, MC2 Land Company. Sheridan County BOR
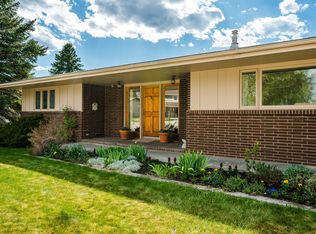
 - $399,0003 bd3 ba3.8k sqft724 Klondike Dr, Buffalo, WY 82834For Sale
 MLS ID #26-704, Jeannine Anderson, J Ventures Realty, LLC. Sheridan County BOR
 - $522,0003 bd3 ba2.7k sqft146 White Tail Ct, Buffalo, WY 82834New Construction
 MLS ID #20260329, Barbara Marton, Coldwell Banker The Legacy Group. WYOMLS
 - $420,0004 bd2 ba2.9k sqft1110 N Burritt Ave, Buffalo, WY 82834For Sale
 MLS ID #26-1211, Danyel Tuck, Lifestyle Real Estate, Inc.. Northeast Wyoming Realtors Association
