Skip main navigation
Sold for $319,900
  • $319,900

    906 Gibbons St Lot 92, Wellford, SC 29385

    3beds
    1,796sqft
    Single Family Residence, Residential
    Built in 2025
    8,276 Square Feet Lot
    $317,700 Zestimate®
    $178/sqft
    $1,942 Estimated rent

    Home value

    $317,700

    $295,000 - $343,000

    $1,942/mo

    Zestimate® history
    Loading
    Loading...

    Owner options

    List your home for rent

    $1,942/mo

    Rent Zestimate®

    Find your next renter with Zillow Rental Manager. Plus, with online applications, you can quickly screen prospective tenants – for free.

    Learn more

    $1,942/mo

    Rent Zestimate®

    Refinance and save

    $1,881/mo

    Est. payment

    Refinancing to a lower rate could help reduce your monthly payments and save thousands over the life of the loan.

    See today's rates

    $1,881/mo

    Est. payment

    Explore your selling options

    Work with a Zillow partner agent

    Leverage their expertise and Zillow's premium Showcase listings to get your home seen by more buyers.

    Get started

    List with your own agent

    Get your home in front of millions of buyers by listing it on Zillow.

    Learn how to do it

    Sell it yourself

    Take full control of how buyers see your home on Zillow by listing For Sale by Owner (FSBO).

    List your home

    What's special

    Basketball courtStatement fireplaceCommunity poolWide front porchOversized garden tubLarge islandStaggered white cabinetry
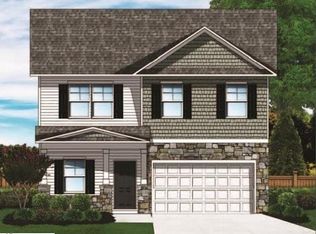
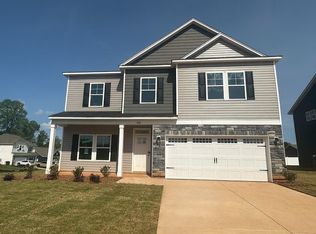
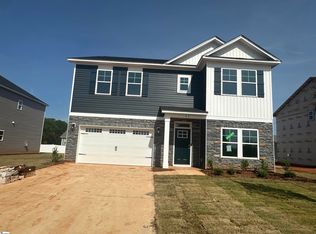
    MODERN CRAFTSMAN STYLE – SEPTEMBER 2025 MOVE-IN The Buck Island II A6 | Understated Luxury Meets Effortless Function Welcome to Shiloh Trail, where timeless design meets today’s lifestyle in the beautifully crafted Buck Island II A6. Nestled on a prime lot near the community’s resort-style amenities—including a swimming pool, cabana, and recreation space—this 3-bedroom, 2.5-bath home effortlessly blends classic charm with thoughtful innovation. Welcoming First Impressions: A wide front porch with inviting craftsman detail sets the tone for relaxed sophistication. Inside, keyless entry and a camera-enabled doorbell offer smart convenience, while luxury vinyl plank flooring throughout the main living areas and owner’s suite delivers high-end style with everyday durability. Chef-Inspired Kitchen: The heart of the home boasts clean, modern finishes and intuitive design. Staggered white cabinetry provides a bright and airy aesthetic, paired with sleek quartz countertops and a timeless subway tile backsplash. A large island with designer pendant lighting creates a central gathering space, while stainless steel Energy Star appliances combine form and function. A walk-in pantry completes the space with ample, organized storage. Sophisticated Entertaining: The open-concept great room is filled with natural light and anchored by a statement fireplace with a classic mantle—blending comfort and elegance. Whether hosting friends or enjoying a quiet evening in, the seamless connection between kitchen, dining, and living spaces invites effortless entertaining. Primary Suite Sanctuary: Located on the main level for privacy and ease, the spacious primary suite is a peaceful escape featuring luxury vinyl plank flooring, soft natural light, and an expansive walk-in closet. The ensuite bath offers dual quartz vanities, an oversized garden tub, a tiled walk-in shower with a brushed nickel semi-frameless door, and a linen closet—bringing a spa-like feel to your daily routine. Thoughtful Upper Level: Upstairs, two oversized bedrooms share a well-appointed full bath. Whether used as guest suites, creative spaces, or quiet retreats, each room offers flexibility without compromise. Quality Touches: Brushed nickel lighting and upgraded fixtures add modern warmth, while a home automation hub offers integrated security and efficiency. Smart design extends throughout with generous closet space and refined details that elevate every room. Smart Efficiency: This GreenSmart home is built with advanced energy-saving features including a tankless water heater, programmable thermostat, Energy Star appliances, Low-E windows, high-performance insulation, and a 4-zone programmable irrigation system. These thoughtful additions reduce your environmental impact while helping to keep monthly utility costs in check. Community Lifestyle: Shiloh Trail is a thoughtfully planned neighborhood with exceptional lifestyle amenities including a community pool, cabana, and basketball court—perfectly suited for everyday leisure and neighborly connection. Perfectly Positioned: Prime Wellford location provides quick access to dining, shopping, and professional services throughout Greenville, Greer, and Spartanburg. Excellent highway connectivity to I-85 and I-26 facilitates easy travel to GSP Airport, recreational mountains, scenic lakes, and coastal destinations across the Southeast.

    Zillow last checked:

    Listing updated:

    Listed by:

    Lisa Forbes 864-884-5428,

    Coldwell Banker Caine/Williams

    Bought with:

    Anna Swing

    Coldwell Banker Caine/Williams

    Source: Greater Greenville AOR,MLS#: 1559856MLS Logo

    Facts & features

    Interior

    Bedrooms & bathrooms
    • Bedrooms: 3
    • Bathrooms: 3
    • Full bathrooms: 2
    • 1/2 bathrooms: 1
    • Main level bathrooms: 1
    • Main level bedrooms: 1
    Primary bedroom
    • Area: 210
    • Dimensions: 15 x 14
    Bedroom 2
    • Area: 144
    • Dimensions: 12 x 12
    Bedroom 3
    • Area: 144
    • Dimensions: 12 x 12
    Primary bathroom
    • Features: Double Sink, Full Bath, Shower-Separate, Tub-Separate, Walk-In Closet(s)
    • Level: Main
    Dining room
    • Area: 143
    • Dimensions: 11 x 13
    Family room
    • Area: 272
    • Dimensions: 17 x 16
    Kitchen
    • Area: 176
    • Dimensions: 16 x 11
    Heating
    • Natural Gas
    Cooling
    • Central Air, Electric
    Appliances
    • Included: Dishwasher, Disposal, Refrigerator, Tankless Water Heater
    • Laundry: 1st Floor, Walk-in
    Features
    • Ceiling Fan(s)
    • Flooring: Carpet, Vinyl
    • Windows: Tilt Out Windows, Vinyl/Aluminum Trim
    • Basement: None
    • Has fireplace: Yes
    • Fireplace features: Gas Log
    Interior area
    • Total structure area: 1,796
    • Total interior livable area: 1,796 sqft

    Property

    Parking
    • Total spaces: 2
    • Parking features: Attached, Paved
    • Attached garage spaces: 2
    • Has uncovered spaces: Yes
    Features
    • Levels: Two
    • Stories: 2
    • Patio & porch: Patio
    Lot
    • Size: 8,276 Square Feet
    • Features: Sprklr In Grnd-Partial Yd, 1/2 Acre or Less
    • Topography: Level
    Details
    • Parcel number: 51100027.76

    Construction

    Type & style
    • Home type: SingleFamily
    • Architectural style: Traditional
    • Property subtype: Single Family Residence, Residential
    Materials
    • Brick Veneer, Stone, Vinyl Siding
    • Foundation: Slab
    • Roof: Architectural
    Condition
    • To Be Built
    • New construction: Yes
    • Year built: 2025
    Details
    • Builder model: Buck Islan
    • Builder name: Great Southern Homes

    Utilities & green energy

    • Sewer: Public Sewer
    • Water: Public
    • Utilities for property: Cable Available

    Community & HOA

    Community
    • Features: Common Areas, Street Lights, Pool, Sidewalks
    • Security: Smoke Detector(s), Prewired
    • Subdivision: Shiloh Trail
    HOA
    • Has HOA: Yes
    • Services included: Street Lights, None
    Location
    • Region: Wellford

    Financial & listing details

    • Price per square foot: $178/sqft
    • Date on market: 6/9/2025

    Price history

    DateEventPrice
    10/28/2025Sold$319,900$178/sqft
    Source: Greater Greenville AOR #1559856 Report a problem
    9/30/2025Pending sale$319,900$178/sqft
    Source: Greater Greenville AOR #1559856 Report a problem
    8/6/2025Price change$319,900-1.8%$178/sqft
    Source: Greater Greenville AOR #1559856 Report a problem
    7/25/2025Price change$325,900-1.2%$181/sqft
    Source: Greater Greenville AOR #1559856 Report a problem
    7/11/2025Price change$329,900-3.5%$184/sqft
    Source: Greater Greenville AOR #1559856 Report a problem
    6/9/2025Listed for sale$341,751$190/sqft
    Source: Greater Greenville AOR #1559856 Report a problem

    Public tax history

    Tax history is unavailable.

    Neighborhood: 29385

    Nearby schools

    GreatSchools rating
    Schools provided by the listing agent
    • Elementary: Lyman
    • Middle: Beech Springs
    • High: James F. Byrnes

    Source: Greater Greenville AOR. This data may not be complete. We recommend contacting the local school district to confirm school assignments for this home.

    Get a cash offer in 3 minutes
    Find out how much your home could sell for in as little as 3 minutes with a no-obligation cash offer.
    Estimated market value
    $317,700
    Get a cash offer in 3 minutes
    Find out how much your home could sell for in as little as 3 minutes with a no-obligation cash offer.
    Estimated market value
    $317,700