New Listing. Elegant Glenview Mediterranean perched on a sun-drenched hill with refined architectural details. The experience begins in the light-filled living room with wood beamed ceiling, custom hearth and a large arched picture window. The living room flows seamlessly into the formal dining room. The chef’s kitchen with peninsula island enjoys and easy connection to the dining room making entertaining a breeze. The kitchen features stainless appliances and ample counterspace for the chef to create. An adjoining eat-in area offers the perfect space to start your day. There are two spacious bedrooms and a conveniently located hall bathroom on the main level. One bedroom includes French doors that open to the charming backyard. Upstairs, you’ll find two additional bedrooms, each with Bay views and a second bathroom. Completing the home is a large storage room, laundry area and interior access to the garage. Convenient to shops, restaurants, parks and transportation. Open Sunday 2-4PM
Sold for $1,450,000
$1,450,000
906 Glendome Cir, Oakland, CA 94602
4beds
1,729sqft
Single Family Residence
Built in 1932
3,484 Square Feet Lot
$1,441,900 Zestimate®
$839/sqft
$4,479 Estimated rent
Home value
$1,441,900
$1.30M - $1.60M
$4,479/mo
Zestimate® history
Owner options
List your home for rent
$4,479/mo
Rent Zestimate®
Find your next renter with Zillow Rental Manager. Plus, with online applications, you can quickly screen prospective tenants – for free.
$4,479/mo
Rent Zestimate®
Refinance and save
$9,364/mo
Est. payment
Refinancing to a lower rate could help reduce your monthly payments and save thousands over the life of the loan.
$9,364/mo
Est. payment
Explore your selling options
Work with a Zillow partner agent
Leverage their expertise and Zillow's premium Showcase listings to get your home seen by more buyers.
Get startedList with your own agent
Get your home in front of millions of buyers by listing it on Zillow.
Learn how to do itSell it yourself
Take full control of how buyers see your home on Zillow by listing For Sale by Owner (FSBO).
List your homeWhat's special
Sun-drenched hillRefined architectural detailsCharming backyardWood beamed ceilingStainless appliancesAdjoining eat-in areaLarge storage room
Zillow last checked:
Listing updated:
Listed by:
Regina Jacobs DRE #01435429 510-693-7973,
The GRUBB Company
Bought with:
OUT OF AREA OUT, DRE #88888888
OUT OF AREA - NON MEMBER
Source: bridgeMLS/CCAR/Bay East AOR,MLS#: 41117484
Facts & features
Interior
Bedrooms & bathrooms
- Bedrooms: 4
- Bathrooms: 2
- Full bathrooms: 2
Kitchen
- Features: Stone Counters, Dishwasher, Eat-in Kitchen, Range/Oven Free Standing, Refrigerator
Heating
- Forced Air
Cooling
- None
Appliances
- Included: Dishwasher, Free-Standing Range, Refrigerator, Dryer, Washer
- Laundry: Dryer, In Basement, Washer
Features
- Storage
- Flooring: Hardwood, Tile
- Number of fireplaces: 1
- Fireplace features: Living Room
Interior area
- Total structure area: 1,729
- Total interior livable area: 1,729 sqft
Property
Parking
- Total spaces: 2
- Parking features: Attached, Int Access From Garage
- Garage spaces: 2
Features
- Levels: Tri-Level
- Stories: 3
- Exterior features: Front Yard
- Pool features: None
- Fencing: Fenced
- Has view: Yes
- View description: Bay
- Has water view: Yes
- Water view: Bay
Lot
- Size: 3,484 Square Feet
- Features: Level, Sloped Up
Details
- Parcel number: 2460743
- Special conditions: Standard
Construction
Type & style
- Home type: SingleFamily
- Architectural style: Mediterranean
- Property subtype: Single Family Residence
Materials
- Stucco
- Roof: Composition
Condition
- Existing
- New construction: No
- Year built: 1932
Utilities & green energy
- Electric: No Solar
Community & HOA
HOA
- Has HOA: No
Location
- Region: Oakland
Financial & listing details
- Price per square foot: $839/sqft
- Tax assessed value: $109,225
- Date on market: 11/14/2025
- Listing terms: Cash,Conventional
Price history
| Date | Event | Price |
|---|---|---|
| 12/10/2025 | Sold | $1,450,000+52.8%$839/sqft |
Source:  bridgeMLS/CCAR/Bay East AOR #41117484 Report a problem bridgeMLS/CCAR/Bay East AOR #41117484 Report a problem | ||
| 11/26/2025 | Pending sale | $949,000$549/sqft |
Source: bridgeMLS/CCAR/Bay East AOR #41117484 Report a problem | ||
| 11/14/2025 | Listed for sale | $949,000$549/sqft |
Source: bridgeMLS/CCAR/Bay East AOR #41117484 Report a problem | ||
Public tax history
| Year | Property taxes | Tax assessment |
|---|---|---|
| 2025 | -- | $109,225 +2% |
| 2024 | $3,110 -1% | $107,084 +2% |
| 2023 | $3,142 +5.1% | $104,984 +2% |
| 2022 | $2,988 +10.4% | $102,926 +2% |
| 2021 | $2,706 +1.2% | $100,908 +1% |
| 2020 | $2,674 +7.9% | $99,873 +2% |
| 2019 | $2,478 +7.8% | $97,915 +2% |
| 2018 | $2,299 | $95,995 +2% |
| 2017 | $2,299 +14.3% | $94,113 +2% |
| 2016 | $2,012 -0.7% | $92,268 +1.5% |
| 2015 | $2,026 | $90,882 +2% |
| 2014 | $2,026 | $89,102 +0.5% |
| 2013 | -- | $88,700 +2% |
| 2012 | -- | $86,961 +2% |
| 2011 | -- | $85,256 +0.8% |
| 2010 | -- | $84,619 -0.2% |
| 2009 | -- | $84,820 +2% |
| 2008 | -- | $83,158 +2% |
| 2007 | -- | $81,526 +2% |
| 2006 | -- | $79,928 +2% |
| 2005 | -- | $78,361 +2% |
| 2004 | -- | $76,830 +1.9% |
| 2003 | -- | $75,422 +2% |
| 2002 | -- | $73,942 +2% |
| 2001 | $1,218 | $72,493 |
Find assessor info on the county website
Neighborhood: Glenview
Nearby homes
- $1,560,2004 bd3 ba2.8k sqft900 Glendome Cir, Oakland, CA 94602Off Market
- $1,450,0003 bd2 ba1.9k sqft914 Glendome Cir, Oakland, CA 94602Sold
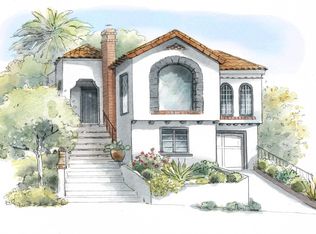
- $1,920,0004 bd4 ba3.8k sqft893 Glendome Cir, Oakland, CA 94602Sold

- $964,0003 bd1 ba1.2k sqft890 Glendome Cir, Oakland, CA 94602Off Market
- $1,497,8003 bd2 ba1.6k sqft930 Glendome Cir, Oakland, CA 94602Off Market
- $1,420,0003 bd2 ba1.7k sqft899 Glendome Cir, Oakland, CA 94602Off Market
- $1,506,9003 bd2 ba2k sqft897 Glendome Cir, Oakland, CA 94602Off Market
- $1,519,3004 bd3 ba2.2k sqft907 Glendome Cir, Oakland, CA 94602Off Market
Nearby schools
GreatSchools rating
- 8/10Glenview Elementary SchoolGrades: K-5Distance: 0.5 mi
- 8/10Edna Brewer Middle SchoolGrades: 6-8Distance: 0.8 mi
- 4/10Oakland High SchoolGrades: 9-12Distance: 1 mi
Get a cash offer in 3 minutes
Find out how much your home could sell for in as little as 3 minutes with a no-obligation cash offer.
Estimated market value
$1,441,900
Get a cash offer in 3 minutes
Find out how much your home could sell for in as little as 3 minutes with a no-obligation cash offer.
Estimated market value
$1,441,900
- California
- Alameda County
- Oakland
- 94602
- Glenview
- 906 Glendome Cir
Nearby cities
Nearby neighborhoods
Nearby zip codes
Other Oakland Topics
