Fall in love with this charming Spanish Colonial Revival home, a private retreat that feels worlds away from the city. Warm and gracefully nostalgic, this distinctive 1938 home lives with the kind of ease and calm that’s hard to find. Set in an enclave above Trestle Glen adjacent to Piedmont, it pairs original character with major systems already handled: roof, foundation, and electrical have all been updated recently, with 220V added for future EV charging. Inside, find original built-ins among new wood flooring and a new sliding door that brings light into the living room, plus a lower level offering flexible bonus space. Outdoor spaces extend across multiple levels, including a wraparound deck, lower deck, and private balcony off the primary suite. Surrounded by mature trees and hillside scenery, the property enjoys canyon outlooks with glimpses of the Bay. Ideally situated in Glenview’s coveted Northside area, the home is near the restaurants, cafés, and neighborhood amenities along Park Boulevard. A rare opportunity to make this distinctive Spanish-style Oakland home your own.
For sale
$998,000
907 Glendome Cir, Oakland, CA 94602
3beds
2,264sqft
Single Family Residence
Built in 1938
6,534 Square Feet Lot
$-- Zestimate®
$441/sqft
$-- HOA
What's special
Hillside scenerySurrounded by mature treesNew wood flooringOriginal built-insLower deckWraparound deck
- 12 hours
- 448
- 64
Zillow last checked:
Listing updated:
Listed by:
Fontaine Schaber DRE #02198398 510-479-4061,
Compass,
Dan Fitzpatrick DRE #01892947 415-519-5020,
Compass
Source: CCAR,MLS#: 41147413
Facts & features
Interior
Bedrooms & bathrooms
- Bedrooms: 3
- Bathrooms: 3
- Full bathrooms: 2
- Partial bathrooms: 1
Rooms
- Room types: 0.5 Bath, Main Entry, 3 Bedrooms, 2 Baths, Primary Bedrm Suite - 1, Dining Room, Family Room, Office, Utility Room, Workshop
Bathroom
- Features: Shower Over Tub, Stall Shower
Kitchen
- Features: Tile Counters, Dishwasher, Disposal, Gas Range/Cooktop, Microwave, Refrigerator
Heating
- Forced Air
Cooling
- None
Appliances
- Included: Dishwasher, Gas Range, Microwave, Refrigerator, Dryer, Washer, Gas Water Heater
- Laundry: Gas Dryer Hookup, Laundry Room
Features
- Formal Dining Room, Storage, Unfinished Room
- Flooring: Engineered Wood
- Number of fireplaces: 1
- Fireplace features: Family Room, Wood Burning
Interior area
- Total structure area: 2,264
- Total interior livable area: 2,264 sqft
Video & virtual tour
Property
Parking
- Total spaces: 1
- Parking features: Attached, Direct Access, Garage Faces Front
- Attached garage spaces: 1
Features
- Levels: Two
- Stories: 2
- Exterior features: Balcony, Storage
- Pool features: None
- Has view: Yes
- View description: Bay, Canyon, Partial, Trees/Woods
- Has water view: Yes
- Water view: Bay
Lot
- Size: 6,534 Square Feet
- Features: Sloped Down, Front Yard, Landscaped, Side Yard, Landscape Front
Details
- Parcel number: 2460736
- Special conditions: Successor Trustee Sale
- Other equipment: Irrigation Equipment
Construction
Type & style
- Home type: SingleFamily
- Architectural style: Spanish
- Property subtype: Single Family Residence
Materials
- Stucco
- Roof: Tile
Condition
- Existing
- New construction: No
- Year built: 1938
Utilities & green energy
- Electric: No Solar
- Sewer: Public Sewer
- Water: Public
Community & HOA
Community
- Subdivision: Glenview
HOA
- Has HOA: No
Location
- Region: Oakland
Financial & listing details
- Price per square foot: $441/sqft
- Tax assessed value: $102,283
- Date on market: 9/10/2026
Estimated market value
Not available
Estimated sales range
Not available
Not available
Price history
| Date | Event | Price |
|---|---|---|
| 9/10/2026 | Listed for sale | $998,000$441/sqft |
Source:  CCAR #41147413 Report a problem CCAR #41147413 Report a problem | ||
Public tax history
| Year | Property taxes | Tax assessment |
|---|---|---|
| 2026 | -- | $102,283 +2% |
| 2025 | $3,236 +5% | $100,278 +2% |
| 2024 | $3,082 -0.6% | $98,311 +2% |
| 2023 | $3,100 +5.4% | $96,384 +2% |
| 2022 | $2,943 +10.6% | $94,494 +2% |
| 2021 | $2,660 +11.5% | $92,641 +1% |
| 2020 | $2,386 +8.9% | $91,692 +2% |
| 2019 | $2,190 +8.9% | $89,894 +2% |
| 2018 | $2,011 | $88,132 +2% |
| 2017 | $2,011 -3.4% | $86,404 +2% |
| 2016 | $2,083 +8.4% | $84,709 +1.5% |
| 2015 | $1,921 | $83,437 +2% |
| 2014 | $1,921 | $81,803 +0.5% |
| 2013 | -- | $81,434 +2% |
| 2012 | -- | $79,836 +2% |
| 2011 | -- | $78,272 +0.8% |
| 2010 | -- | $77,686 -0.2% |
| 2009 | -- | $77,872 +2% |
| 2008 | -- | $76,344 +2% |
| 2007 | -- | $74,848 +2% |
| 2006 | -- | $73,380 +2% |
| 2005 | -- | $71,942 +2% |
| 2004 | -- | $70,532 +1.9% |
| 2003 | -- | $69,240 +2% |
| 2002 | -- | $67,881 +2% |
| 2001 | $1,139 | $66,551 |
Find assessor info on the county website
Monthly payment
Est. payment
Payment breakdown
Explore the cost of this home by adjusting the details. Changes won't be saved.Climate risks
Neighborhood: Glenview
Nearby schools
Schools provided by the listing agent
- District: Oakland (510) 879-8111
Source: CCAR. This data may not be complete. We recommend contacting the local school district to confirm school assignments for this home.
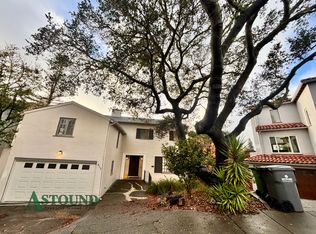
Similar homes
- $1,098,0004 bd3 ba2.1k sqft364 Lester Ave, Oakland, CA 94606For Sale
 MLS ID #41147220, Michael Braillard. Bay East AOR
 - $948,0004 bd2 ba2.6k sqft1363 Bates Rd, Oakland, CA 94610For Sale
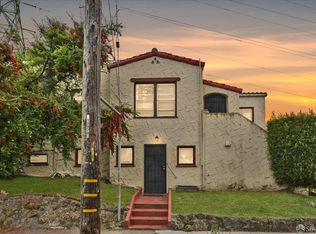 MLS ID #426158416, Paula Y. Rose DRE #01347612, Corcoran Icon Properties. SFAR
 - $899,0003 bd3 ba2.1k sqft4866 Trinidad Ave, Oakland, CA 94602For Sale
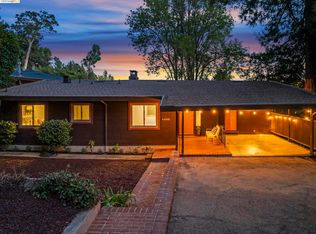 MLS ID #41145644, Cassandra Cruz. bridgeMLS/CCAR/Bay East AOR
 - $649,0004 bd2 ba1.5k sqft3031 Maple Ave, Oakland, CA 94602For Sale
 MLS ID #41147773, Diana Fong. Bay East AOR
Local buyer's agents are ready to help
