Offers due by 12pm on Monday, May 5. Welcome to this delightful and thoughtfully updated home standing proudly on a coveted corner lot in Lower Burns Park. From the moment you arrive, you'll be charmed by its curb appeal and cozy character. A quaint entry with a coat closet opens into a gracious foyer, where original plaster-arched doorways lead to sunlit living and dining spaces. The spacious living room features a classic wood-burning fireplace flanked by doors that open to a lovely, enclosed porch - perfect for morning coffee or quiet evenings. French doors in both the living and dining rooms invite fresh spring breezes throughout the main level, and refinished hardwood floors and crown molding add warmth and elegance throughout. The beautifully renovated kitchen (2019) boasts white shaker-style cabinetry, sleek quartz countertops including a convenient breakfast bar, professional-grade stainless-steel appliances, and a large window above the sink overlooking the patio and fenced backyard with 100+ year-old oak and hickory trees. Upstairs, you're greeted by a cozy window seat nook, one of many special touches. Three bedrooms, including a spacious primary with walk-in closet, share a fully updated bath with a marble vanity and stylish tilework (2019). The front bedroom closet provides access to a generous walk-up attic. This unique space provides a recently refinished office/play space with built-in storage and display shelving and its own heating and cooling, as well as an unfinished storage area. The finished basement includes a refinished rec/game room with daylight windows and a shiplap accent wall with wood reclaimed from an original pantry. There is also a second full bathroom, plus a separate area for utilities, storage, and laundry (with newer washer and dryer). Additional highlights include the original storm windows and light fixtures preserved, a detached garage with attic storage, newer roof, professional landscaping, new water heater, and interior and exterior repainting - see attachments for extensive list of updates! Known locally as "The Revelli House" for its original owner, Dr. William D. Revelli, the well-known 36-year director of the University of Michigan bands, this is truly a perfect blend of vintage character and modern convenience. Don't miss your opportunity to own this gem in a sought-after Ann Arbor neighborhood! Home Energy Score of 1. Download report at osi.a2gov.org/herd.
Sold
$800,000
906 Granger Ave, Ann Arbor, MI 48104
3beds
1,878sqft
Single Family Residence
Built in 1928
5,662 Square Feet Lot
$800,600 Zestimate®
$426/sqft
$3,749 Estimated rent
Home value
$800,600
Estimated sales range
Not available
$3,749/mo
Zestimate® history
Owner options
List your home for rent
$3,749/mo
Rent Zestimate®
Find your next renter with Zillow Rental Manager. Plus, with online applications, you can quickly screen prospective tenants – for free.
$3,749/mo
Rent Zestimate®
Refinance and save
$5,251/mo
Est. payment
Refinancing to a lower rate could help reduce your monthly payments and save thousands over the life of the loan.
$5,251/mo
Est. payment
Explore your selling options
Work with a Zillow partner agent
Leverage their expertise and Zillow's premium Showcase listings to get your home seen by more buyers.
Get startedList with your own agent
Get your home in front of millions of buyers by listing it on Zillow.
Learn how to do itSell it yourself
Take full control of how buyers see your home on Zillow by listing For Sale by Owner (FSBO).
List your homeWhat's special
Stylish tileworkWhite shaker-style cabinetrySleek quartz countertopsRefinished hardwood floorsCrown moldingOriginal plaster-arched doorwaysCozy character
Zillow last checked:
Listing updated:
Listed by:
Aleksandr Milshteyn 734-417-3560,
Real Estate One Inc,
Dawn Yerkes 734-846-8004,
Real Estate One Inc
Bought with:
Craig Hickey, 6501396379
Power House Group Realty
Source: MichRIC,MLS#: 25018752
Facts & features
Interior
Bedrooms & bathrooms
- Bedrooms: 3
- Bathrooms: 2
- Full bathrooms: 2
Primary bedroom
- Level: Upper
Bedroom 2
- Level: Upper
Bedroom 3
- Level: Upper
Bathroom 1
- Level: Upper
Bathroom 2
- Level: Basement
Dining room
- Level: Main
Kitchen
- Level: Main
Laundry
- Level: Basement
Living room
- Level: Main
Office
- Level: Upper
Other
- Description: Foyer
- Level: Main
Other
- Description: Enclosed Porch
- Level: Main
Recreation
- Level: Basement
Utility room
- Level: Basement
Heating
- Forced Air
Cooling
- Central Air
Appliances
- Included: Dishwasher, Disposal, Dryer, Microwave, Oven, Range, Refrigerator, Washer
- Laundry: Gas Dryer Hookup, In Basement, Laundry Room, Sink, Washer Hookup
Features
- Eat-in Kitchen
- Flooring: Carpet, Ceramic Tile, Stone, Tile, Wood
- Windows: Storms, Skylight(s), Screens, Window Treatments
- Basement: Full
- Number of fireplaces: 1
- Fireplace features: Living Room, Wood Burning
Interior area
- Total structure area: 1,472
- Total interior livable area: 1,878 sqft
- Finished area below ground: 406
Property
Parking
- Total spaces: 1
- Parking features: Garage Faces Front, Garage Door Opener, Detached
- Garage spaces: 1
Features
- Stories: 2
- Patio & porch: Scrn Porch
Lot
- Size: 5,662 Square Feet
- Dimensions: 69.00 x 80.00
- Features: Corner Lot, Level, Sidewalk, Shrubs/Hedges
Details
- Parcel number: 090933321012
- Zoning description: R2A
Construction
Type & style
- Home type: SingleFamily
- Architectural style: Colonial,Other
- Property subtype: Single Family Residence
Materials
- Shingle Siding
- Roof: Composition,Shingle
Condition
- New construction: No
- Year built: 1928
Utilities & green energy
- Sewer: Public Sewer
- Water: Public
- Utilities for property: Natural Gas Connected, Cable Connected
Community & HOA
Community
- Security: Carbon Monoxide Detector(s)
- Subdivision: Lower Burns Park
Location
- Region: Ann Arbor
Financial & listing details
- Price per square foot: $426/sqft
- Tax assessed value: $199,283
- Annual tax amount: $10,354
- Date on market: 4/30/2025
- Listing terms: Cash,Conventional
- Road surface type: Paved
Price history
| Date | Event | Price |
|---|---|---|
| 5/28/2025 | Sold | $800,000+6.8%$426/sqft |
Source:  MichRIC #25018752 Report a problem MichRIC #25018752 Report a problem | ||
| 5/6/2025 | Contingent | $749,000$399/sqft |
Source: MichRIC #25018752 Report a problem | ||
| 4/30/2025 | Listed for sale | $749,000+130.5%$399/sqft |
Source: MichRIC #25018752 Report a problem | ||
| 12/10/2013 | Sold | $325,000$173/sqft |
Source: Public Record Report a problem | ||
| 10/13/2013 | Price change | $325,000-6.9%$173/sqft |
Source: Eichner Realty, LLC #3215022 Report a problem | ||
| 7/24/2013 | Listed for sale | $349,000+36.2%$186/sqft |
Source: Eichner Realty, LLC #3215022 Report a problem | ||
| 11/2/1999 | Sold | $256,276$136/sqft |
Source: Public Record Report a problem | ||
Public tax history
| Year | Property taxes | Tax assessment |
|---|---|---|
| 2025 | $10,354 | $263,100 +8% |
| 2024 | -- | $243,700 +6.4% |
| 2023 | -- | $229,100 +14.5% |
| 2022 | -- | $200,100 -8.4% |
| 2021 | -- | $218,400 +1.8% |
| 2020 | $8,531 | $214,600 +4.8% |
| 2019 | -- | $204,800 +5.5% |
| 2018 | -- | $194,100 +0.6% |
| 2017 | $7,513 | $192,900 +23.9% |
| 2016 | $7,513 +5% | $155,709 +0.3% |
| 2015 | $7,154 | $155,244 +26.8% |
| 2014 | $7,154 | $122,412 |
| 2013 | $7,154 | $122,412 +2.4% |
| 2012 | -- | $119,543 +2.7% |
| 2011 | -- | $116,401 +1.7% |
| 2010 | -- | $114,456 -0.3% |
| 2009 | -- | $114,801 +4.4% |
| 2008 | -- | $109,963 +2.3% |
| 2007 | -- | $107,491 -34.8% |
| 2005 | -- | $164,900 +8.3% |
| 2004 | -- | $152,200 +2.8% |
| 2003 | -- | $148,000 +34.1% |
| 2002 | $4,284 +41.8% | $110,400 +10.4% |
| 2001 | $3,022 +17.6% | $100,000 +12.7% |
| 2000 | $2,568 | $88,700 +17.3% |
| 1999 | -- | $75,600 |
Find assessor info on the county website
Neighborhood: Burns Park
Nearby homes
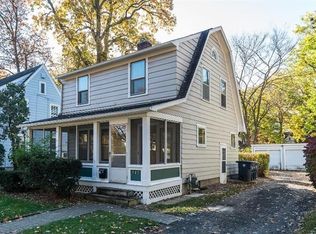
- $655,1003 bd2 ba1.1k sqft902 Granger Ave, Ann Arbor, MI 48104Off Market
- $3,3953 bd1 ba1.2k sqft1404 E Park Pl, Ann Arbor, MI 48104For Rent
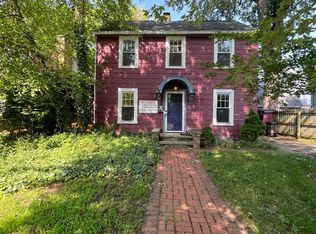
- $506,0002 bd1 ba988 sqft826 Granger Ave, Ann Arbor, MI 48104Off Market

- $575,0003 bd3 ba1.3k sqft1408 E Park Pl, Ann Arbor, MI 48104For Sale
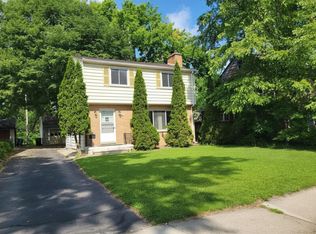
- $652,3003 bd1 ba1.7k sqft1002 Granger Ave, Ann Arbor, MI 48104Off Market
- $661,3004 bd2 ba1.4k sqft824 Granger Ave, Ann Arbor, MI 48104Off Market
- $697,3003 bd2 ba1.5k sqft1412 E Park Pl, Ann Arbor, MI 48104Off Market
- $594,7003 bd1 ba1.5k sqft1405 E Park Pl, Ann Arbor, MI 48104Off Market
Nearby schools
GreatSchools rating
- 10/10Burns Park Elementary SchoolGrades: K-5Distance: 0.4 mi
- 8/10Tappan Middle SchoolGrades: 6-8Distance: 1 mi
- 9/10Pioneer High SchoolGrades: 9-12Distance: 0.8 mi
Schools provided by the listing agent
- Elementary: Burns Park Elementary School
- Middle: Tappan Middle School
- High: Pioneer High School
Source: MichRIC. This data may not be complete. We recommend contacting the local school district to confirm school assignments for this home.
Get a cash offer in 3 minutes
Find out how much your home could sell for in as little as 3 minutes with a no-obligation cash offer.
Estimated market value
$800,600
Get a cash offer in 3 minutes
Find out how much your home could sell for in as little as 3 minutes with a no-obligation cash offer.
Estimated market value
$800,600
- Michigan
- Washtenaw County
- Ann Arbor
- 48104
- Burns Park
- 906 Granger Ave
Nearby cities
Nearby neighborhoods
Nearby zip codes
Other Ann Arbor Topics
