Beautiful 3-Bed, 2-Bath Home, Fully Furnished with Spacious Deck in Desirable Cockeysville Community
Description
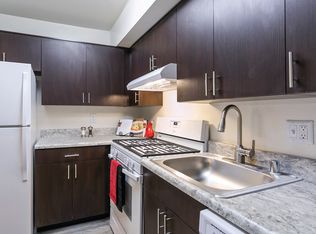
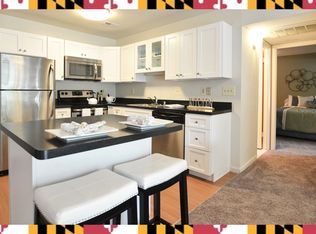
Welcome home to this beautiful furnished 3-bedroom, 2-bathroom residence nestled in the sought-after Hidden Moss community in Cockeysville. Offering the perfect blend of comfort and convenience, this home features a spacious layout, an updated kitchen, a basement with two different areas including a den and workout room/storage, and a large private rear deck perfect for relaxing or entertaining.
Ideally located just minutes from Hunt Valley Towne Centre, you'll enjoy easy access to shopping, dining, grocery stores, and entertainment. Nearby attractions include Wegmans, Oregon Ridge Park, Valley View Farms, and a variety of restaurants, cafes, and retail shops. Commuters will appreciate the convenient access to I-83, York Road, and the Hunt Valley Light Rail Station.
Living Area
Step into a bright and inviting living space featuring an open layout that's perfect for both everyday living and entertaining. Large windows allow plenty of natural light to fill the home, creating a warm and welcoming atmosphere.
Kitchen
The spacious kitchen is designed with both style and functionality in mind and features:
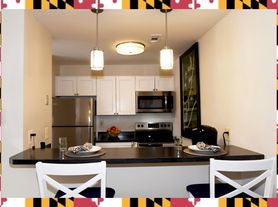
Beautiful granite countertops
Large center island with additional prep space and seating
Rich wood cabinetry with ample storage
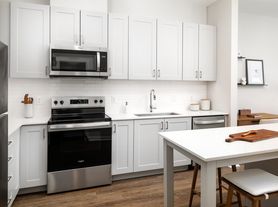
Modern appliances
Plenty of cabinet and counter space for cooking and entertaining
Bedrooms & Bathrooms
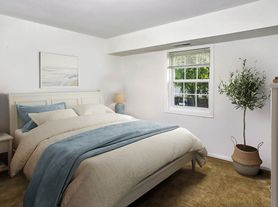
This home offers three spacious bedrooms with generous closet space and two full bathrooms, providing comfortable living for families, roommates, or anyone looking for extra space.
Basement
The home also includes a basement, offering additional space for storage or other permitted uses.
Outdoor Living
Enjoy the outdoors on the expansive rear deck surrounded by mature trees, providing a peaceful setting for morning coffee, outdoor dining, or relaxing after a long day.
Parking
Assigned parking is included for your convenience.
Utilities/Other
Utilities are included in the rent. Experience seamless utility setup with our complimentary concierge service, Citizen Home Solutions.
All PMI Bmore Metro residents are enrolled in the Resident Benefits Package (RBP) for $49.00/month, which includes renters insurance, credit building to help boost your credit score with timely rent payments, up to $1 million in Identity Theft Protection, a rewards program with savings on local deals, on-demand pest control, and much more.
Pets
Pets are allowed with a $100 one-time pet fee, plus monthly pet rent (depending on size and breed).
Security Deposit
You have the option of a traditional security deposit equal to one month's rent or using our Guarantors Program for a fraction of the traditional security deposit (ask us for details).
Application
Application Fee: $45 per applicant
Application Link:
Please Note: If your credit score is below 600, you may be required to provide a qualified co-signer with a minimum 700 credit score, or you may be asked to apply through our Guarantors Program. Applicants with a credit score below 500 may be declined.
Townhouse for rent
$3,000/moFees may apply
906 Hidden Moss Dr, Hunt Valley, MD 21030
3beds
1,640sqft
Price may not include required fees and charges. Learn more|
Townhouse
Available now
Cats, dogs OK
Air conditioner, central air
In unit laundry
Carport parking
Forced air
What's special
Modern appliancesSpacious layoutUpdated kitchenBeautiful granite countertops
- 77 days |
- -- |
- -- |
Zillow last checked:
Listing updated:
Travel times

Let’s turn your rent into credit progress
Build credit history with every on-time payment and get credit for the payment you’re already making.
Facts & features
Interior
Bedrooms & bathrooms
- Bedrooms: 3
- Bathrooms: 3
- Full bathrooms: 2
- 1/2 bathrooms: 1
Heating
- Forced Air
Cooling
- Air Conditioner, Central Air
Appliances
- Included: Dryer, Washer
- Laundry: In Unit
Features
- Ceiling Fan(s)
- Flooring: Hardwood
- Has basement: Yes
- Furnished: Yes
Interior area
- Total interior livable area: 1,640 sqft
Video & virtual tour
Property
Parking
- Parking features: Carport
- Has carport: Yes
- Details: Contact manager
Features
- Patio & porch: Patio
- Exterior features: Basement
Details
- Parcel number: 082100012421
Construction
Type & style
- Home type: Townhouse
- Property subtype: Townhouse
Building
Management
- Pets allowed: Yes
Community & HOA
Location
- Region: Hunt Valley
Financial & listing details
- Lease term: Contact For Details
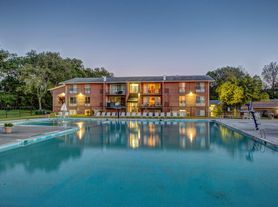
Nearby apartments for rent
Price history
| Date | Event | Price |
|---|---|---|
| 9/9/2026 | Price change | $3,000-3.2%$2/sqft |
Source: Zillow Rentals Report a problem | ||
| 7/22/2026 | Price change | $3,100-5.3%$2/sqft |
Source: Zillow Rentals Report a problem | ||
| 7/15/2026 | Price change | $3,275-5.8%$2/sqft |
Source: Zillow Rentals Report a problem | ||
| 7/7/2026 | Price change | $3,475-13.1%$2/sqft |
Source: Zillow Rentals Report a problem | ||
| 7/3/2026 | Listed for rent | $4,000$2/sqft |
Source: Zillow Rentals Report a problem | ||
| 7/7/2023 | Listing removed | -- |
Source:  Bright MLS #MDBC529914 Report a problem Bright MLS #MDBC529914 Report a problem | ||
| 10/1/2021 | Sold | $401,000$245/sqft |
Source: Public Record Report a problem | ||
| 7/6/2021 | Sold | $401,000+5.6%$245/sqft |
Source: Agent Provided Report a problem | ||
| 5/29/2021 | Pending sale | $379,900$232/sqft |
Source: Bright MLS #MDBC529914 Report a problem | ||
| 5/23/2021 | Listed for sale | $379,900+133.8%$232/sqft |
Source: Bright MLS #MDBC529914 Report a problem | ||
| 12/6/1994 | Sold | $162,510$99/sqft |
Source: Public Record Report a problem | ||
Neighborhood: 21030
Nearby schools
GreatSchools rating
- 10/10Jacksonville Elementary SchoolGrades: PK-5Distance: 4.6 mi
- 7/10Cockeysville Middle SchoolGrades: 6-8Distance: 1.9 mi
- 6/10Dulaney High SchoolGrades: 9-12Distance: 3.1 mi