Discover this notable Preston home, ready for quick move-in! Included features: a covered front porch; a formal dining room off the two-story entry; an impressive great room with an electric fireplace; a smartly planned kitchen showcasing a center island, a walk-in pantry, and an adjacent nook; a spacious study; a main-floor powder room; an airy loft; a lavish primary suite boasting a roomy walk-in closet and a deluxe bath with dual vanities; three secondary bedrooms; a shared hall bath with double sinks; an upstairs laundry with a built-in sink; and a convenient basement featuring a finished rec room and full bath. This home also offers 8' doors on the main floor and boxed oak stairs. Visit today!
Sold for $859,999
$859,999
906 Honeyflower Dr, Reisterstown, MD 21136
4beds
4,365sqft
Single Family Residence
Built in 2025
0.46 Acres Lot
$866,700 Zestimate®
$197/sqft
$6,359 Estimated rent
Home value
$866,700
Estimated sales range
Not available
$6,359/mo
Zestimate® history
Owner options
List your home for rent
$6,359/mo
Rent Zestimate®
Find your next renter with Zillow Rental Manager. Plus, with online applications, you can quickly screen prospective tenants – for free.
$6,359/mo
Rent Zestimate®
Refinance and save
$5,392/mo
Est. payment
Refinancing to a lower rate could help reduce your monthly payments and save thousands over the life of the loan.
$5,392/mo
Est. payment
Explore your selling options
Work with a Zillow partner agent
Leverage their expertise and Zillow's premium Showcase listings to get your home seen by more buyers.
Get startedList with your own agent
Get your home in front of millions of buyers by listing it on Zillow.
Learn how to do itSell it yourself
Take full control of how buyers see your home on Zillow by listing For Sale by Owner (FSBO).
List your homeWhat's special
Roomy walk-in closetAiry loftBoxed oak stairsCenter islandWalk-in pantryAdjacent nookLavish primary suite
Zillow last checked:
Listing updated:
Listed by:
Jay Day 703-348-0025,
LPT Realty, LLC
Bought with:
Jolene Smith, 627503
JS Realty LLC
Source: Bright MLS,MLS#: MDBC2146628
Facts & features
Interior
Bedrooms & bathrooms
- Bedrooms: 4
- Bathrooms: 5
- Full bathrooms: 3
- 1/2 bathrooms: 2
- Main level bathrooms: 1
Basement
- Area: 1312
Heating
- Forced Air, Zoned, Natural Gas
Cooling
- Central Air, Zoned, Electric
Appliances
- Included: Microwave, Cooktop, Dishwasher, Disposal, Oven, Range Hood, Refrigerator, Stainless Steel Appliance(s), Gas Water Heater, Tankless Water Heater
- Laundry: Upper Level, Washer/Dryer Hookups Only
Features
- Family Room Off Kitchen, Kitchen - Gourmet, Kitchen Island, Pantry, Primary Bath(s), Recessed Lighting, Upgraded Countertops, Walk-In Closet(s), 2 Story Ceilings, 9'+ Ceilings, Dry Wall
- Flooring: Carpet, Ceramic Tile, Luxury Vinyl
- Doors: ENERGY STAR Qualified Doors
- Windows: Low Emissivity Windows, Screens, Skylight(s)
- Basement: Partially Finished,Sump Pump,Walk-Out Access
- Number of fireplaces: 1
- Fireplace features: Electric
Interior area
- Total structure area: 4,365
- Total interior livable area: 4,365 sqft
- Finished area above ground: 3,053
- Finished area below ground: 1,312
Property
Parking
- Total spaces: 8
- Parking features: Built In, Garage Faces Side, Garage Door Opener, Concrete, Attached, Driveway
- Attached garage spaces: 2
- Uncovered spaces: 6
Accessibility
- Accessibility features: None
Features
- Levels: Three
- Stories: 3
- Patio & porch: Porch
- Exterior features: Lighting, Sidewalks
- Pool features: None
Lot
- Size: 0.46 Acres
- Features: Cul-De-Sac, Rear Yard, Backs to Trees, No Thru Street
Details
- Additional structures: Above Grade, Below Grade
- Parcel number: 04042500019256
- Zoning: RESIDENTIAL
- Special conditions: Standard
Construction
Type & style
- Home type: SingleFamily
- Architectural style: Colonial
- Property subtype: Single Family Residence
Materials
- Stone, Vinyl Siding
- Foundation: Active Radon Mitigation, Concrete Perimeter
- Roof: Architectural Shingle
Condition
- Excellent
- New construction: Yes
- Year built: 2025
Details
- Builder model: Preston
- Builder name: Richmond american homes
Utilities & green energy
- Sewer: Public Sewer
- Water: Public
- Utilities for property: Cable
Community & HOA
Community
- Subdivision: Worthington Grove
HOA
- Has HOA: Yes
- Amenities included: None
- Services included: Common Area Maintenance, Management, Reserve Funds
- HOA fee: $61 monthly
Location
- Region: Reisterstown
Financial & listing details
- Price per square foot: $197/sqft
- Tax assessed value: $140,300
- Annual tax amount: $2,152
- Date on market: 11/19/2025
- Listing agreement: Exclusive Right To Sell
- Ownership: Fee Simple
Price history
| Date | Event | Price |
|---|---|---|
| 1/30/2026 | Sold | $859,999-3.4%$197/sqft |
Source:  Bright MLS #MDBC2146628 Report a problem Bright MLS #MDBC2146628 Report a problem | ||
| 1/16/2026 | Pending sale | $889,999$204/sqft |
Source: Bright MLS #MDBC2146628 Report a problem | ||
| 11/19/2025 | Listed for sale | $889,999$204/sqft |
Source: Bright MLS #MDBC2146628 Report a problem | ||
Public tax history
| Year | Property taxes | Tax assessment |
|---|---|---|
| 2025 | $2,152 +34.7% | $140,300 +6.4% |
| 2024 | $1,597 | $131,800 |
Find assessor info on the county website
Neighborhood: 21136
Nearby homes
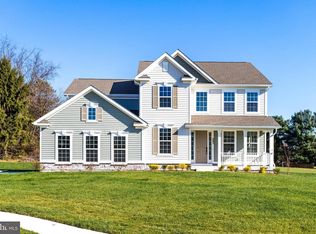
- $964,9994 bd5 ba4.8k sqft903 Honeyflower Dr, Reisterstown, MD 21136Sold
- $830,0004 bd4 ba4.3k sqft905 Honeyflower Dr, Reisterstown, MD 21136Sold
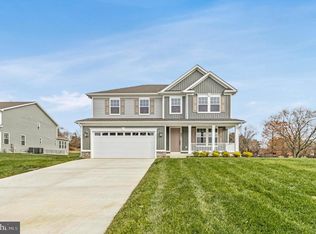
- $999,9995 bd5 ba4.2k sqft920 Honeyflower Dr, Reisterstown, MD 21136Pending
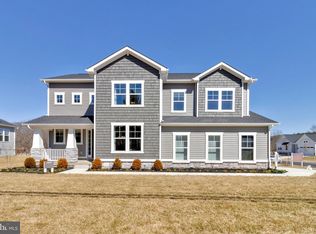
- $979,9994 bd5 ba4.4k sqft908 Honeyflower Dr, Reisterstown, MD 21136Sold
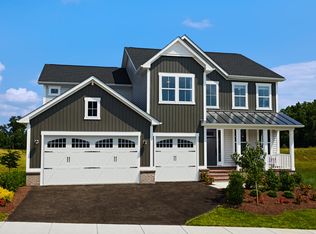
- $859,9993 bd4 ba3.5k sqft901 Honeyflower Dr, Reisterstown, MD 21136Sold
- $959,9995 bd5 ba4.4k sqft703 Pineapple Ct, Reisterstown, MD 21136Sold
- $840,0004 bd3 ba3.4k sqft617 Berrymans Ln, Reisterstown, MD 21136Sold
- from $799,9993 bd4 ba3.4k sqftMelody Plan, Worthington Grove, Reisterstown, MD 21136New Construction
Nearby schools
GreatSchools rating
- 6/10Cedarmere Elementary SchoolGrades: PK-5Distance: 1.5 mi
- 4/10Franklin Middle SchoolGrades: 6-8Distance: 1.7 mi
- 4/10Franklin High SchoolGrades: 9-12Distance: 1.1 mi
Schools provided by the listing agent
- District: Baltimore County Public Schools
Source: Bright MLS. This data may not be complete. We recommend contacting the local school district to confirm school assignments for this home.
Get a cash offer in 3 minutes
Find out how much your home could sell for in as little as 3 minutes with a no-obligation cash offer.
Estimated market value
$866,700
Get a cash offer in 3 minutes
Find out how much your home could sell for in as little as 3 minutes with a no-obligation cash offer.
Estimated market value
$866,700
- Maryland
- Baltimore County
- Reisterstown
- 21136
- 906 Honeyflower Dr
