The long-awaited Presley model at Worthington Grove by Richmond American Homes will be ready to call be called home in June! An attractive covered porch and airy two-story entry welcome you into this model home. The main floor boasts an open great room and a gourmet kitchen, complete with stainless-steel appliances, an island and a walk-in pantry. Entertain in style with a generous sunroom and a spacious covered patio. You’ll also appreciate a private study with French doors, a convenient powder room and a mudroom with a bench. Upstairs features three secondary bedrooms with 8' doors, two baths and a large laundry room. Unwind in the lavish owner’s suite, which contains a deluxe bath with a dual sink as well as an expansive walk-in closet. Enjoy a finished basement with an additional bedroom and bath, a flex room, a media room and an inviting rec room. A side entry 2-car garage with a shop completes the must-see residence. Come make this model your home today!
Pending
$999,999
920 Honeyflower Dr, Reisterstown, MD 21136
5beds
4,241sqft
Single Family Residence
Built in 2025
0.28 Acres Lot
$993,600 Zestimate®
$236/sqft
$61/mo HOA
What's special
Finished basementExpansive walk-in closetAiry two-story entryAdditional bedroom and bathSpacious covered patioMedia roomGenerous sunroom
- 163 days
- 25
- 0
Zillow last checked:
Listing updated:
Listed by:
Jay Day 410-312-2829,
LPT Realty, LLC 8773662213
Source: Bright MLS,MLS#: MDBC2155268
Facts & features
Interior
Bedrooms & bathrooms
- Bedrooms: 5
- Bathrooms: 5
- Full bathrooms: 4
- 1/2 bathrooms: 1
- Main level bathrooms: 1
Basement
- Area: 1261
Heating
- Forced Air, Heat Pump, Zoned, Natural Gas
Cooling
- Central Air, Heat Pump, Electric
Appliances
- Included: Microwave, Cooktop, Dishwasher, Disposal, Refrigerator, Stainless Steel Appliance(s), Ice Maker, Dryer, Oven, Range Hood, Washer, Water Dispenser, Gas Water Heater, Tankless Water Heater
- Laundry: Upper Level
Features
- Bathroom - Walk-In Shower, Family Room Off Kitchen, Kitchen - Gourmet, Kitchen Island, Pantry, Primary Bath(s), Recessed Lighting, Upgraded Countertops, Walk-In Closet(s), 2 Story Ceilings, 9'+ Ceilings, Dry Wall, Tray Ceiling(s)
- Flooring: Carpet, Ceramic Tile, Luxury Vinyl
- Doors: ENERGY STAR Qualified Doors, Sliding Glass
- Windows: Low Emissivity Windows, Screens
- Basement: Finished,Heated,Improved,Interior Entry,Concrete,Sump Pump,Walk-Out Access
- Number of fireplaces: 1
- Fireplace features: Electric, Mantel(s)
Interior area
- Total structure area: 4,241
- Total interior livable area: 4,241 sqft
- Finished area above ground: 2,980
- Finished area below ground: 1,261
Property
Parking
- Total spaces: 6
- Parking features: Garage Faces Side, Garage Door Opener, Concrete, Attached, Driveway
- Attached garage spaces: 2
- Uncovered spaces: 4
Accessibility
- Accessibility features: None
Features
- Levels: Three
- Stories: 3
- Patio & porch: Porch, Deck
- Exterior features: Lighting, Sidewalks, Bump-outs
- Pool features: None
Lot
- Size: 0.28 Acres
- Features: No Thru Street, Corner Lot
Details
- Additional structures: Above Grade, Below Grade
- Parcel number: 04042500019256
- Zoning: RESIDENTIAL
- Special conditions: Standard
Construction
Type & style
- Home type: SingleFamily
- Architectural style: Craftsman
- Property subtype: Single Family Residence
Materials
- Stone, Vinyl Siding
- Foundation: Active Radon Mitigation
- Roof: Architectural Shingle,Metal
Condition
- Excellent
- New construction: Yes
- Year built: 2025
Details
- Builder model: Presely
- Builder name: Richmond american homes
Utilities & green energy
- Sewer: Public Sewer
- Water: Public
- Utilities for property: Cable
Community & HOA
Community
- Subdivision: Worthington Grove
HOA
- Has HOA: Yes
- Amenities included: None
- Services included: Common Area Maintenance, Management
- HOA fee: $61 monthly
Location
- Region: Reisterstown
Financial & listing details
- Price per square foot: $236/sqft
- Tax assessed value: $135,733
- Annual tax amount: $2,096
- Date on market: 3/18/2026
- Listing agreement: Exclusive Right To Sell
- Ownership: Fee Simple
Estimated market value
$993,600
$944,000 - $1.04M
$6,283/mo
Price history
| Date | Event | Price |
|---|---|---|
| 5/18/2026 | Pending sale | $999,999$236/sqft |
Source:  Bright MLS #MDBC2155268 Report a problem Bright MLS #MDBC2155268 Report a problem | ||
| 5/9/2026 | Price change | $999,999+11.1%$236/sqft |
Source: Richmond Homes Report a problem | ||
| 4/29/2026 | Price change | $899,999+3.8%$212/sqft |
Source: Richmond Homes Report a problem | ||
| 3/22/2026 | Price change | $866,999-13.3%$204/sqft |
Source: Richmond Homes Report a problem | ||
| 3/18/2026 | Listed for sale | $999,999$236/sqft |
Source: Bright MLS #MDBC2155268 Report a problem | ||
Public tax history
| Year | Property taxes | Tax assessment |
|---|---|---|
| 2025 | $2,096 +34.5% | $135,733 +5.5% |
| 2024 | $1,559 | $128,600 |
Find assessor info on the county website
Monthly payment
Est. payment
Payment breakdown
Explore the cost of this home by adjusting the details. Changes won't be saved.Climate risks
Neighborhood: 21136
Nearby schools
Schools provided by the listing agent
- District: Baltimore County Public Schools
Source: Bright MLS. This data may not be complete. We recommend contacting the local school district to confirm school assignments for this home.
Similar homes
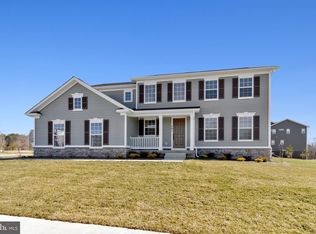
- $849,9994 bd4 ba4.2k sqft701 Pineapple Ct, Reisterstown, MD 21136New Construction
 Bright MLS
 - $799,9993 bd4 ba4.1k sqft917 Honeyflower Dr, Reisterstown, MD 21136New Construction
 Bright MLS
 - $1,069,9904 bd4 ba3.5k sqft127 Nob Hill Park Dr, Reisterstown, MD 21136New Construction
 MLS ID #MDBC2164034, Tim McIntyre, The KW Collective. Bright MLS
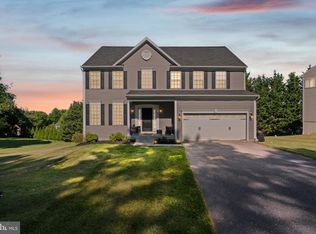
 - $709,9005 bd4 ba3.5k sqft43 Stocksdale Ave, Reisterstown, MD 21136For Sale
 MLS ID #MDBC2169002, Wayne Davis, United Real Estate Executives. Bright MLS
 - $879,9994 bd4 ba3.8k sqft415 Crystal Downs Ct, Owings Mills, MD 21117For SaleMLS ID #MDBC2169904, ola akinpelu, EXP Realty, LLC. Bright MLS
- $815,0004 bd4 ba4.7k sqft409 Crystal Downs Ct, Owings Mills, MD 21117For SaleMLS ID #MDBC2169070, Jonathan Holland, Real Broker, LLC. Bright MLS
- $964,9006 bd4 ba4k sqft7 Legacy Dr, Owings Mills, MD 21117For SaleMLS ID #MDBC2159222, Dominique D'Amico Drummond, Monument Sotheby's International Realty. Bright MLS
- $1,050,0004 bd3 ba4.6k sqft5712A Hodges Rd, Sykesville, MD 21784New ConstructionMLS ID #MDCR2035724, Laura Snyder, American Premier Realty, LLC. Bright MLS
- $789,9504 bd4 ba3k sqft9017 Erimike Ct, Randallstown, MD 21133For SaleMLS ID #MDBC2169056, Brian Duncan, Tyler Duncan Realty Partners, Inc.. Bright MLS
- $1,150,0005 bd4 ba3.5k sqft2527A Fourleaf Dr, Finksburg, MD 21048New ConstructionMLS ID #MDCR2035748, Laura Snyder, American Premier Realty, LLC. Bright MLS
- $1,009,0005 bd4 ba4.8k sqft6607 Lost Fox Ln, Hanover, MD 21076New ConstructionMLS ID #MDAA2144230, Christina Palmer, Keller Williams Flagship. Bright MLS
- $899,0004 bd4 ba3k sqftBlenheim Rd, Phoenix, MD 21131New ConstructionMLS ID #MDBC2167912, Lou Chirgott, Core Maryland Real Estate LLC. Bright MLS
- $774,9904 bd4 ba3.1k sqft3001 Cobalt Ct, Eldersburg, MD 21784New ConstructionMLS ID #MDCR2037252, Heather Richardson, NVR, INC.. Bright MLS
- $1,182,0004 bd3 ba3.4k sqft8430 Stevenson Rd, Pikesville, MD 21208New ConstructionMLS ID #MDBC2134058, Stephen Ferrandi, Maryland Land Real Estate Advisors. Bright MLS
- $575,0004 bd5 ba3.1k sqft3 Greensborough Rd, Reisterstown, MD 21136For SaleMLS ID #MDBC2165790, Jillian McKown, Northrop Realty. Bright MLS
- $899,9005 bd5 ba4.8k sqft1809 Kings Forest Trl, Mount Airy, MD 21771For SaleMLS ID #MDCR2036382, Mercedes Fitzgerald, The Agency DC. Bright MLS
