Skip main navigation
Closed
  • $674,400

    906 Huntsmoor Dr, Frankfort, IL 60423

    3beds
    3,056sqft
    Single Family Residence
    Built in 1978
    0.58 Acres Lot
    $674,400 Zestimate®
    $221/sqft
    $4,574 Estimated rent

    Home value

    $674,400

    $627,000 - $728,000

    $4,574/mo

    Zestimate® history
    Loading
    Loading...

    Owner options

    List your home for rent

    $4,574/mo

    Rent Zestimate®

    Find your next renter with Zillow Rental Manager. Plus, with online applications, you can quickly screen prospective tenants – for free.

    Learn more

    $4,574/mo

    Rent Zestimate®

    Refinance and save

    $4,221/mo

    Est. payment

    Refinancing to a lower rate could help reduce your monthly payments and save thousands over the life of the loan.

    See today's rates

    $4,221/mo

    Est. payment

    Explore your selling options

    Work with a Zillow partner agent

    Leverage their expertise and Zillow's premium Showcase listings to get your home seen by more buyers.

    Get started

    List with your own agent

    Get your home in front of millions of buyers by listing it on Zillow.

    Learn how to do it

    Sell it yourself

    Take full control of how buyers see your home on Zillow by listing For Sale by Owner (FSBO).

    List your home

    What's special

    Stone fireplaceBrick fireplaceHuge family roomStunning remodeled kitchenCeiling windowsTriple windowBrazilian cherry floor

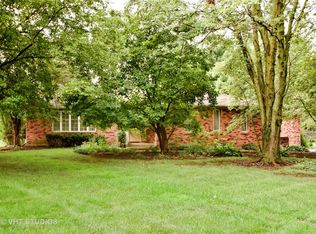
    Impeccable all brick true (no stairs) ranch on beautifully landscaped lot in Prestwick! Enter through the upscale front door to the foyer with hardwood floor! Large living with (4) panel floor to ceiling windows! Formal dining room with (4) panel window and upscale chandelier! Stunning remodeled kitchen includes custom raised panel cabinets with soft close doors/drawers, premium edge granite counters & backsplash, upscale appliances including Thermador & Kitchen Aide , high gloss white farm sink, spacious eating area, walk in pantry and hardwood floor! Spacious eating area with hardwood floor! Huge family room with hardwood floor, crown molding and stone fireplace! Large primary bedroom including brick fireplace, dual closets (1 walk in) and architectural windows with built in blinds! Luxury remodeled primary bath including upscale sit down shower with granite walls, rain ceiling & cast iron floor drain system, custom raised vanity and upscale plumbing fixtures! Two additional bedrooms (one with Brazilian cherry floor and triple window)! Completely remodeled full bath with custom raised vanity, dual sinks, dual open glass door system and upscale plumb fixtures! Main level laundry with workstation, sink and hardwood floor! Main level powder room! TRULEY OVERSIZED 2.5 car sideload garage with service door and new windows! Beautiful, seasoned landscape includes sprinkler system, mosquito spray system, deck, pergola and tons of greenspace! High quality egg shaped door knobs! Newer driveway (2018)! Pella windows throughout many with built in blinds! Dual furnace and dual central air! Most walls in the house are high quality plaster! School district 157C and Lincoln East High School! Walk to Fort Frankfort! Close to shopping and expressways! Home Warranty is included!

    This property is off market, which means it's not currently listed for sale or rent on Zillow. This may be different from what's available on other websites or public sources.
    Zillow last checked:

    Listing updated:

    Listed by:

    James Murphy 815-464-1110,

    Murphy Real Estate Group

    Bought with:

    Brianna Giordano

    Village Realty, Inc.

    Source: MRED as distributed by MLS GRID,MLS#: 11804653MLS Logo

    Facts & features

    Interior

    Bedrooms & bathrooms
    • Bedrooms: 3
    • Bathrooms: 3
    • Full bathrooms: 2
    • 1/2 bathrooms: 1
    Rooms
    • Room types: Breakfast Room
    Primary bedroom
    • Features: Flooring (Carpet), Window Treatments (Blinds), Bathroom (Full, Double Sink)
    • Level: Main
    • Area: 364 Square Feet
    • Dimensions: 26X14
    Bedroom 2
    • Features: Flooring (Hardwood), Window Treatments (Blinds)
    • Level: Main
    • Area: 143 Square Feet
    • Dimensions: 13X11
    Bedroom 3
    • Features: Flooring (Carpet), Window Treatments (Blinds)
    • Level: Main
    • Area: 143 Square Feet
    • Dimensions: 13X11
    Breakfast room
    • Features: Flooring (Hardwood), Window Treatments (Blinds)
    • Level: Main
    • Area: 165 Square Feet
    • Dimensions: 15X11
    Dining room
    • Features: Flooring (Carpet), Window Treatments (Curtains/Drapes)
    • Level: Main
    • Area: 156 Square Feet
    • Dimensions: 13X12
    Family room
    • Features: Flooring (Hardwood), Window Treatments (Blinds)
    • Level: Main
    • Area: 450 Square Feet
    • Dimensions: 25X18
    Kitchen
    • Features: Kitchen (Eating Area-Breakfast Bar, Eating Area-Table Space, Pantry-Walk-in), Flooring (Hardwood), Window Treatments (Blinds)
    • Level: Main
    • Area: 169 Square Feet
    • Dimensions: 13X13
    Laundry
    • Features: Flooring (Hardwood), Window Treatments (Blinds)
    • Level: Main
    • Area: 112 Square Feet
    • Dimensions: 16X7
    Living room
    • Features: Flooring (Carpet), Window Treatments (Curtains/Drapes)
    • Level: Main
    • Area: 320 Square Feet
    • Dimensions: 20X16
    Heating
    • Natural Gas, Forced Air, Sep Heating Systems - 2+
    Cooling
    • Central Air
    Appliances
    • Included: Double Oven, Microwave, Dishwasher, Refrigerator, Water Softener Owned, Electric Cooktop, Electric Oven
    • Laundry: Main Level, In Unit, Sink
    Features
    • 1st Floor Bedroom, 1st Floor Full Bath
    • Flooring: Hardwood
    • Basement: Crawl Space
    • Number of fireplaces: 2
    • Fireplace features: Wood Burning, Family Room, Master Bedroom
    Interior area
    • Total structure area: 0
    • Total interior livable area: 3,056 sqft

    Property

    Parking
    • Total spaces: 2.5
    • Parking features: Concrete, Side Driveway, Garage Door Opener, On Site, Garage Owned, Attached, Garage
    • Attached garage spaces: 2.5
    • Has uncovered spaces: Yes
    Accessibility
    • Accessibility features: No Disability Access
    Features
    • Stories: 1
    Lot
    • Size: 0.58 Acres
    • Dimensions: 167 X 160 X 196.8 X 202.8
    Details
    • Additional structures: None
    • Parcel number: 1909253040130000
    • Special conditions: None
    • Other equipment: Water-Softener Owned, TV-Cable, Sump Pump, Sprinkler-Lawn

    Construction

    Type & style
    • Home type: SingleFamily
    • Architectural style: Ranch
    • Property subtype: Single Family Residence
    Materials
    • Brick
    • Foundation: Concrete Perimeter
    • Roof: Asphalt
    Condition
    • New construction: No
    • Year built: 1978

    Utilities & green energy

    • Electric: Circuit Breakers
    • Sewer: Public Sewer
    • Water: Public

    Community & HOA

    Community
    • Features: Street Paved
    • Subdivision: Prestwick
    HOA
    • Has HOA: Yes
    • Services included: Insurance
    • HOA fee: $150 voluntary
    Location
    • Region: Frankfort

    Financial & listing details

    • Price per square foot: $221/sqft
    • Tax assessed value: $607,155
    • Annual tax amount: $13,038
    • Date on market: 6/9/2023
    • Listing terms: Conventional
    • Ownership: Fee Simple

    Price history

    DateEventPrice
    7/12/2023Sold$549,000$180/sqft
    Source: MRED as distributed by MLS GRID #11804653 Report a problem
    6/13/2023Contingent$549,000$180/sqft
    Source: MRED as distributed by MLS GRID #11804653 Report a problem
    6/9/2023Listed for sale$549,000-5.3%$180/sqft
    Source: MRED as distributed by MLS GRID #11804653 Report a problem
    6/9/2023Listing removed--
    Source: MRED as distributed by MLS GRID #11793599 Report a problem
    6/3/2023Price change$580,000-3.2%$190/sqft
    Source: MRED as distributed by MLS GRID #11793599 Report a problem
    5/27/2023Listed for sale$599,000$196/sqft
    Source: MRED as distributed by MLS GRID #11793599 Report a problem

    Public tax history

    YearProperty taxesTax assessment
    2024$14,767 +6.1%$202,385 +12%
    2023$13,922 +6.8%$180,749 +9.8%
    2022$13,038 +6.2%$164,632 +6.9%
    2021$12,274 +2.6%$154,020 +2.9%
    2020$11,961 +3.4%$149,679 +2.7%
    2019$11,568 +1.9%$145,673 +3%
    2018$11,353 +0.1%$141,485 +2.4%
    2017$11,337 +2.5%$138,182 +3.6%
    2016$11,060 +2.7%$133,444 +3.6%
    2015$10,770 $128,745 +0.7%
    2014$10,770 +1.4%$127,850 -1.3%
    2013$10,624 -4%$129,508 -5%
    2012$11,069 -0.4%$136,324 -5%
    2011$11,117 -1.8%$143,499 -6.6%
    2010$11,320 +3.8%$153,580 -2.4%
    2009$10,902 -1.3%$157,276 -3.4%
    2008$11,049 $162,762 +2.5%
    2007-- $158,792 +7.5%
    2006$10,176 +5%$147,714 +8.4%
    2005$9,692 +6.7%$136,243 +8%
    2004$9,087 +3.1%$126,151 +5.1%
    2003$8,814 +3.5%$120,007 +2.7%
    2002$8,517 0%$116,894 +1.9%
    2001$8,522 +5.8%$114,748 +5%
    2000$8,051 $109,284
    Find assessor info on the county website

    Neighborhood: Prestwick

    Nearby schools

    GreatSchools rating
    Schools provided by the listing agent
    • District: 157C

    Source: MRED as distributed by MLS GRID. This data may not be complete. We recommend contacting the local school district to confirm school assignments for this home.

    Get a cash offer in 3 minutes
    Find out how much your home could sell for in as little as 3 minutes with a no-obligation cash offer.
    Estimated market value
    $674,400
    Get a cash offer in 3 minutes
    Find out how much your home could sell for in as little as 3 minutes with a no-obligation cash offer.
    Estimated market value
    $674,400
