Welcome home to this well-maintained 3-bedroom, 2-bath residence offering 1,523 square feet of comfortable living space on a generous 0.32-acre lot. Nestled beneath mature shade trees, this inviting brick home features excellent curb appeal and a covered carport in addition to its attached garage. Inside, you'll find a spacious open-concept living and dining area centered around a cozy brick fireplace, creating the perfect space for gathering with family and friends. The kitchen offers ample cabinetry and workspace as well as built in features to include: pullout drawers in kitchen, lazy susans, appliance garage and rotating shelving in pantry for maximum storage potential. French doors provide abundant natural light and views of the backyard. Outside you'll enjoy the covered patio overlooking the fully fenced backyard. A storage building adds extra convenience. Combining comfort, functionality, and outdoor space, this property is ready for its next owner to make it their own.
Pending
$199,900
906 Linkwood Dr, Lufkin, TX 75901
3beds
1,523sqft
Single Family Residence
Built in 1966
0.32 Acres Lot
$198,300 Zestimate®
$131/sqft
$-- HOA
What's special
Cozy brick fireplaceAttached garageAppliance garageInviting brick homeExcellent curb appealLazy susansPullout drawers in kitchen
- 65 days |
- 69 |
- 4 |
Likely to sell faster than
Zillow last checked:
Listing updated:
Listed by:
Lacey Martin,
Platinum Properties
Source: Deep East Texas,MLS#: 70013886
Facts & features
Interior
Bedrooms & bathrooms
- Bedrooms: 3
- Bathrooms: 2
- Full bathrooms: 2
Rooms
- Room types: Dining Room, Living Room, Utility Room
Heating
- Central, Natural Gas
Cooling
- Central Air
Appliances
- Included: Built-In Microwave, Dishwasher, Electric Range, Range Hood
Features
- Breakfast Bar, Ceiling Fan(s), Pantry
- Flooring: Carpet, Tile
- Has fireplace: Yes
- Fireplace features: Wood Burning
Interior area
- Total structure area: 1,523
- Total interior livable area: 1,523 sqft
Video & virtual tour
Property
Parking
- Parking features: 1 Car
Features
- Stories: 1
- Patio & porch: Covered, Front Porch, Patio
- Pool features: None
- Fencing: Fenced,Chain Link,Wood
- Waterfront features: None
Lot
- Size: 0.32 Acres
- Features: Automated Sprinkler
Details
- Additional structures: Storage Shed-Slab
- Parcel number: R46104
- Special conditions: Standard
Construction
Type & style
- Home type: SingleFamily
- Architectural style: Traditional
- Property subtype: Single Family Residence
Materials
- Brick
- Foundation: Slab
- Roof: Composition
Condition
- Year built: 1966
Utilities & green energy
- Electric: Other
- Gas: Natural
- Sewer: Public Sewer
- Water: Public
Green energy
- Energy efficient items: None
Community & HOA
Community
- Security: Smoke Detector(s)
- Subdivision: Englewood Terrace
Location
- Region: Lufkin
Financial & listing details
- Price per square foot: $131/sqft
- Tax assessed value: $171,420
- Annual tax amount: $720
- Date on market: 6/12/2026
- Inclusions: See Remarks
- Exclusions: Washer, Dryer, Regrigerator.
- Road surface type: Concrete
Estimated market value
$198,300
$188,000 - $208,000
$1,558/mo
Price history
| Date | Event | Price |
|---|---|---|
| 6/19/2026 | Pending sale | $199,900$131/sqft |
Source:  Deep East Texas #70013886 Report a problem Deep East Texas #70013886 Report a problem | ||
| 6/12/2026 | Listed for sale | $199,900$131/sqft |
Source: Deep East Texas #70013886 Report a problem | ||
Public tax history
| Year | Property taxes | Tax assessment |
|---|---|---|
| 2025 | $720 +1.8% | $171,420 +0.9% |
| 2024 | $707 -35% | $169,900 +9.9% |
| 2023 | $1,088 +0.9% | $154,596 +10% |
| 2022 | $1,078 +1.8% | $140,542 +10% |
| 2021 | $1,059 +1.2% | $127,765 +10% |
| 2020 | $1,046 | $116,150 |
| 2019 | $1,046 +122962.3% | $116,150 +1.9% |
| 2018 | $1 | $113,970 +3.8% |
| 2017 | $1,162 | $109,840 +2.7% |
| 2016 | $1,162 | $106,990 |
| 2015 | $1,162 | $106,990 -6.2% |
| 2014 | $1,162 | $114,070 -2.4% |
| 2013 | -- | $116,910 +3.2% |
| 2012 | -- | $113,290 +0.9% |
| 2011 | -- | $112,243 +15.6% |
| 2010 | -- | $97,090 +0.5% |
| 2009 | -- | $96,618 +3.3% |
| 2008 | -- | $93,560 +3.3% |
| 2007 | -- | $90,550 +3.2% |
| 2006 | $1,385 +4.2% | $87,700 +4.8% |
| 2005 | $1,329 | $83,680 +3.5% |
| 2004 | -- | $80,870 +6.8% |
| 2003 | -- | $75,720 |
Find assessor info on the county website
Monthly payment
Est. payment
Payment breakdown
Explore the cost of this home by adjusting the details. Changes won't be saved.Climate risks
Neighborhood: 75901
Nearby schools
GreatSchools rating
- NAKurth Primary SchoolGrades: PK-2Distance: 0.8 mi
- 5/10Lufkin Middle SchoolGrades: 6-8Distance: 0.7 mi
- 5/10Lufkin High SchoolGrades: 9-12Distance: 1.2 mi
Schools provided by the listing agent
- District: Lufkin
Source: Deep East Texas. This data may not be complete. We recommend contacting the local school district to confirm school assignments for this home.
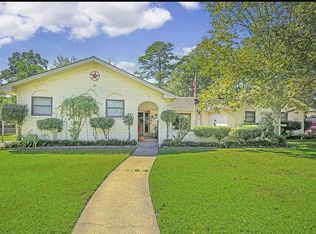
- $215,5003 bd2 ba1.6k sqft904 Linkwood Dr, Lufkin, TX 75901Off Market
- $233,100-- bd8 ba1.6k sqft1000 Linkwood Dr, Lufkin, TX 75901Off Market
- $212,800-- bd8 ba1.6k sqft205 Maplewood Dr, Lufkin, TX 75901Off Market
- $257,000-- bd8 ba2.1k sqft207 Maplewood Dr, Lufkin, TX 75901Off Market
- $243,500-- bd8 ba3.2k sqft905 Linkwood Dr, Lufkin, TX 75901Off Market
- $204,500-- bd8 ba1.6k sqft907 Linkwood Dr, Lufkin, TX 75901Off Market
- $217,500-- bd8 ba1.7k sqft1002 Linkwood Dr, Lufkin, TX 75901Off Market
- $202,4003 bd2 ba1.5k sqft508 Cunningham Dr, Lufkin, TX 75901Off Market
A local agent can set up tours, give advice and negotiate with sellers.
A local lender can help you make sure your offer is ready when you are.
Similar homes
- $195,0004 bd2 ba1.8k sqft402 Englewood Dr, Lufkin, TX 75901For Sale
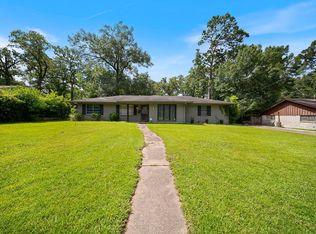 MLS ID #70013901, The Todd & Haney Team. Deep East Texas
 - $199,0003 bd3 ba1.8k sqft302 Cunningham Dr, Lufkin, TX 75901For Sale
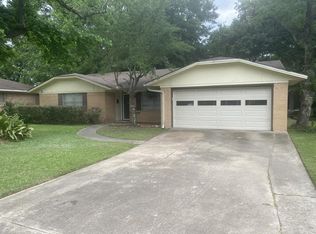 MLS ID #70013581, Robert Grimes, ABR, Epro. Deep East Texas
 - $175,0003 bd2 ba1.4k sqft703 Desert Willow Dr, Lufkin, TX 75901For Sale
 MLS ID #70014657, The Todd & Haney Team. Deep East Texas
 - $199,0003 bd2 ba1.2k sqft207 Westwood Pl, Lufkin, TX 75901For Sale
 MLS ID #70014042, Joanna Parham. Deep East Texas
 - $184,9003 bd1 ba1.1k sqft407 Oleta Ave, Lufkin, TX 75901For SaleMLS ID #70012634, Kaylee Sullivan. Deep East Texas
- $234,9003 bd2 ba1.5k sqft608 Willow Bend Dr, Lufkin, TX 75901For SaleMLS ID #70014621, Ana Carden. Deep East Texas
- $234,0003 bd2 ba1.7k sqft2402 Peachtree St, Lufkin, TX 75901For SaleMLS ID #65107361, Ashley King. Deep East Texas
- $229,9003 bd2 ba1.5k sqft2106 Peachtree St, Lufkin, TX 75901For SaleMLS ID #70014228, Rochelle Hall. Deep East Texas
- $159,5003 bd3 ba1.7k sqft1404 Rice Dr, Lufkin, TX 75901For SaleMLS ID #70013972, Lacey Martin. Deep East Texas
- $185,0002 bd1 ba1.3k sqft213 E Rhodes Ave, Lufkin, TX 75901For SaleMLS ID #67215528, Leslye Guerrero, Real Broker, LLC. HAR
- $189,9003 bd2 ba1.5k sqft1301 Pershing Ave, Lufkin, TX 75904For SaleMLS ID #65108071, George Herrera. Deep East Texas
- $183,5003 bd2 ba1.2k sqft1005 Allendale Dr, Lufkin, TX 75904For SaleMLS ID #70014099, Laura Jones. Deep East Texas
- $225,5003 bd1 ba1.5k sqft1209 Morningside Dr, Lufkin, TX 75904For SaleMLS ID #70014598, Benita Sheffield Duffield. Deep East Texas
- $194,9212 bd1 ba1k sqft4226 E State Highway 103, Lufkin, TX 75901For SaleMLS ID #70012950, Shelby Modisette. Deep East Texas
- $239,0003 bd2 ba1.8k sqft106 Autumn Ln, Lufkin, TX 75904For SaleMLS ID #70014673, Tim Brookshire. Deep East Texas
- $185,0003 bd2 ba1.9k sqft1105 Johnson Ave, Lufkin, TX 75904For SaleMLS ID #89290565, Mario Servin, Realty Of America, LLC. HAR
- $244,9213 bd2 ba1.9k sqft4207 Oakwood Dr, Lufkin, TX 75901For SaleMLS ID #70013609, David Hughes. Deep East Texas
- $209,9002 bd2 ba1.8k sqft1207 Southwood Dr, Lufkin, TX 75904For SaleMLS ID #65107228, Crystal Berry. Deep East Texas
- $269,5003 bd2 ba1.2k sqft902 Mark St, Lufkin, TX 75904For SaleMLS ID #33467919, Kaylee Sullivan, 2011 AMERICAN REAL ESTATE CO. LLC. HAR
- $154,0003 bd1 ba1k sqft1108 Ricks Rd, Lufkin, TX 75901For SaleMLS ID #83107976, Abby Todd, Gann Medford Real Estate. HAR
