Welcome to The Meadows! This second-floor condo is in a prime location just outside of Phoenixville, walkable to town, bike on the trail, or kayak on the canal and Schuylkill! The moment you walk inside you will be impressed by the new tile entrance and captivated by the new luxury vinyl plank flooring that graces the entire space, creating a seamless blend of sophistication, easy maintenance, and durability. The open-concept living room is inviting and spacious. Crown molding and stylish floor molding have been added. The new sliding glass door opens up to a private balcony that looks out to a pretty view, perfect for enjoying your morning coffee, or just unwinding after a long day. The kitchen has all-new stainless appliances that include an oven, dishwasher, and microwave. The dining room has a big double window to enjoy the view during mealtime. The hallway has plenty of space for a coat and boot rack. The primary bedroom is very spacious and has a convenient sink in it plus a walk-in closet. 2nd bedroom has a double closet. The bonus room can be a nursery, office, or gaming room. The hall bath has been completely remodeled including an extra deep square tub with bronze fixtures and marble look surround, tile floor, dual flush toilet, and new vanity. Laundry area. Heater 2018, storage units available. Come look at this fantastic unit and make it yours today!
Sold for $213,000
$213,000
906 Meadowview Ln #906, Mont Clare, PA 19453
3beds
1,092sqft
Condominium
Built in 1973
-- sqft lot
$235,100 Zestimate®
$195/sqft
$2,127 Estimated rent
Home value
$235,100
$221,000 - $249,000
$2,127/mo
Zestimate® history
Owner options
List your home for rent
$2,127/mo
Rent Zestimate®
Find your next renter with Zillow Rental Manager. Plus, with online applications, you can quickly screen prospective tenants – for free.
$2,127/mo
Rent Zestimate®
Refinance and save
$1,475/mo
Est. payment
Refinancing to a lower rate could help reduce your monthly payments and save thousands over the life of the loan.
$1,475/mo
Est. payment
Explore your selling options
Work with a Zillow partner agent
Leverage their expertise and Zillow's premium Showcase listings to get your home seen by more buyers.
Get startedList with your own agent
Get your home in front of millions of buyers by listing it on Zillow.
Learn how to do itSell it yourself
Take full control of how buyers see your home on Zillow by listing For Sale by Owner (FSBO).
List your homeWhat's special
Zillow last checked:
Listing updated:
Listed by:
Jackie Rhoads 215-896-0345,
RE/MAX HomePoint
Bought with:
Bonnie Pappas, RS311763
Springer Realty Group
Source: Bright MLS,MLS#: PAMC2086130
Facts & features
Interior
Bedrooms & bathrooms
- Bedrooms: 3
- Bathrooms: 1
- Full bathrooms: 1
- Main level bathrooms: 1
- Main level bedrooms: 3
Rooms
- Room types: Living Room, Dining Room, Primary Bedroom, Bedroom 2, Kitchen, Laundry, Bathroom 1, Bonus Room
Basement
- Area: 0
Heating
- Forced Air, Natural Gas
Cooling
- Central Air, Natural Gas
Appliances
- Included: Dishwasher, Disposal, Dryer, Oven/Range - Gas, Refrigerator, Washer, Microwave, Gas Water Heater
- Laundry: Main Level, Laundry Room, In Unit
Features
- Dining Area, Walk-In Closet(s)
- Flooring: Luxury Vinyl, Carpet
- Doors: Sliding Glass
- Has basement: No
- Has fireplace: No
Interior area
- Total structure area: 1,092
- Total interior livable area: 1,092 sqft
- Finished area above ground: 1,092
- Finished area below ground: 0
Property
Parking
- Parking features: Parking Lot
Accessibility
- Accessibility features: None
Features
- Levels: One
- Stories: 1
- Exterior features: Storage, Balcony
- Pool features: Community
Details
- Additional structures: Above Grade, Below Grade
- Parcel number: 610001661564
- Zoning: R4
- Special conditions: Standard
Construction
Type & style
- Home type: Condo
- Architectural style: Contemporary
- Property subtype: Condominium
- Attached to another structure: Yes
Materials
- Frame
Condition
- New construction: No
- Year built: 1973
Utilities & green energy
- Sewer: Public Sewer
- Water: Public
Community & HOA
Community
- Features: Pool
- Condo and coop fee: $387 monthly
- Subdivision: The Meadows
HOA
- Has HOA: No
- Amenities included: Pool, Tot Lots/Playground
- Services included: Common Area Maintenance, Trash, Pool(s), Maintenance Grounds, Snow Removal, Cook Fee, Water, Sewer
- HOA name: The Meadows
Location
- Region: Mont Clare
- Municipality: UPPER PROVIDENCE TWP
Financial & listing details
- Price per square foot: $195/sqft
- Tax assessed value: $62,500
- Annual tax amount: $2,299
- Date on market: 10/12/2023
- Listing agreement: Exclusive Right To Sell
- Listing terms: Cash,Conventional
- Inclusions: Refrigerator, Washer, Dryer And Bake Rack
- Exclusions: Tv's And Mounts
- Ownership: Condominium
Price history
| Date | Event | Price |
|---|---|---|
| 11/16/2023 | Sold | $213,000+7%$195/sqft |
Source:  Bright MLS #PAMC2086130 Report a problem Bright MLS #PAMC2086130 Report a problem | ||
| 10/18/2023 | Pending sale | $199,000$182/sqft |
Source: Bright MLS #PAMC2086130 Report a problem | ||
| 10/12/2023 | Listed for sale | $199,000+50.2%$182/sqft |
Source: Bright MLS #PAMC2086130 Report a problem | ||
| 1/29/2020 | Sold | $132,500$121/sqft |
Source: Public Record Report a problem | ||
| 11/27/2019 | Listed for sale | $132,500-1.1%$121/sqft |
Source: Keller Williams Realty Group #PAMC632414 Report a problem | ||
| 11/12/2009 | Sold | $134,000+54.9%$123/sqft |
Source: Public Record Report a problem | ||
| 1/30/2004 | Sold | $86,500+43%$79/sqft |
Source: Public Record Report a problem | ||
| 7/27/1999 | Sold | $60,500$55/sqft |
Source: Public Record Report a problem | ||
Public tax history
| Year | Property taxes | Tax assessment |
|---|---|---|
| 2025 | $2,512 +5.8% | $62,500 |
| 2024 | $2,375 | $62,500 |
| 2023 | $2,375 +6.9% | $62,500 |
| 2022 | $2,222 +6.4% | $62,500 |
| 2021 | $2,088 +2.8% | $62,500 |
| 2020 | $2,032 +1.9% | $62,500 |
| 2019 | $1,994 +2% | $62,500 |
| 2018 | $1,955 +1.2% | $62,500 |
| 2017 | $1,931 +4.7% | $62,500 |
| 2016 | $1,845 +2.2% | $62,500 |
| 2015 | $1,806 +1.7% | $62,500 |
| 2014 | $1,775 +1.7% | $62,500 |
| 2013 | $1,745 +1.7% | $62,500 |
| 2012 | $1,715 +4.6% | $62,500 |
| 2011 | $1,639 +1.8% | $62,500 |
| 2010 | $1,610 +3.5% | $62,500 |
| 2009 | $1,555 +3.9% | $62,500 |
| 2008 | $1,497 +3% | -- |
| 2007 | $1,453 +3% | -- |
| 2006 | $1,410 +3.4% | -- |
| 2005 | $1,363 +4% | -- |
| 2004 | $1,310 +5.1% | -- |
| 2003 | $1,246 +5.1% | -- |
| 2002 | $1,185 +5.7% | -- |
| 2000 | $1,121 +6.9% | -- |
| 1999 | $1,049 | -- |
Find assessor info on the county website
Neighborhood: 19453
Nearby homes
- $223,4002 bd1 ba1k sqft906 Meadowview Ln, Mont Clare, PA 19453Off Market
- $237,8002 bd1 ba922 sqft905 Meadowview Ln #905, Mont Clare, PA 19453Off Market
- $210,5002 bd1 ba990 sqft908 Meadowview Ln #908, Mont Clare, PA 19453Off Market
- $208,1002 bd1 ba940 sqft907 Meadowview Ln #907, Mont Clare, PA 19453Off Market
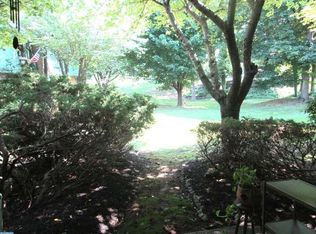
- $199,1002 bd1 ba940 sqft903 Meadowview Ln #903, Mont Clare, PA 19453Off Market
- $230,0002 bd2 ba922 sqft909 Meadowview Ln #909, Mont Clare, PA 19453Sold
- $241,5002 bd2 ba1k sqft910 Meadowview Ln #910, Mont Clare, PA 19453Off Market
- $217,6002 bd1 ba1k sqft902 Meadowview Ln #902, Mont Clare, PA 19453Off Market
Nearby schools
GreatSchools rating
- 9/10Oaks El SchoolGrades: K-4Distance: 1.8 mi
- 9/10Spring-Ford Middle School 7th Grade CenterGrades: 7Distance: 3.7 mi
- 9/10Spring-Ford Senior High School 10-12 Grade CenterGrades: 9-12Distance: 4 mi
Schools provided by the listing agent
- District: Spring-ford Area
Source: Bright MLS. This data may not be complete. We recommend contacting the local school district to confirm school assignments for this home.
Get a cash offer in 3 minutes
Find out how much your home could sell for in as little as 3 minutes with a no-obligation cash offer.
Estimated market value
$235,100
Get a cash offer in 3 minutes
Find out how much your home could sell for in as little as 3 minutes with a no-obligation cash offer.
Estimated market value
$235,100
- Pennsylvania
- Montgomery County
- Mont Clare
- 19453
- 906 Meadowview Ln Unit 906
Nearby cities
Nearby zip codes
Other Mont Clare Topics
