Welcome to 909 Meadowview Lane! This stunning first-floor condominium is located in The Meadows, a sought-after community within the Spring-Ford School District. Offering luxury finishes and stylish décor throughout, this completely remodeled (2022) home is move-in ready! Step inside to discover a thoughtfully designed floor plan featuring a spacious living room, modern kitchen, dining area, two large bedrooms, two full baths, and a convenient in-unit laundry. The beautifully renovated kitchen boasts white cabinetry, granite countertops, stainless steel appliances, a gas range, built-in microwave, deep sink, elegant tile backsplash, and tile flooring. The large living room is bright and inviting, with sliding doors leading to the rear patio, perfect for relaxing or entertaining. Throughout the home, low-maintenance luxury vinyl plank flooring enhances the main living areas, while the bathrooms showcase gorgeous tile finishes, upgraded vanities, and stylish fixtures. The spacious primary suite offers ample closet space and a private en-suite bath featuring a walk-in shower with a soothing riverstone floor, tiled walls, and glass doors. The full guest bath is designed to impress with modern finishes and a full tub shower combination surrounded by luxury tile, glass doors, and complete with high end fixtures. As a resident of The Meadows, you'll enjoy affordable, easy living with an association fee that covers water, sewer, trash, landscaping, exterior maintenance, and access to the community pool. Centrally located, this home provides quick and easy access to shopping, dining, parks, recreation, and major commuter routes. Don't miss this incredible opportunity—schedule your showing today!
Sold for $230,000
$230,000
909 Meadowview Ln #909, Mont Clare, PA 19453
2beds
922sqft
Condominium
Built in 1973
-- sqft lot
$235,500 Zestimate®
$249/sqft
$1,943 Estimated rent
Home value
$235,500
$217,000 - $254,000
$1,943/mo
Zestimate® history
Owner options
List your home for rent
$1,943/mo
Rent Zestimate®
Find your next renter with Zillow Rental Manager. Plus, with online applications, you can quickly screen prospective tenants – for free.
$1,943/mo
Rent Zestimate®
Refinance and save
$1,562/mo
Est. payment
Refinancing to a lower rate could help reduce your monthly payments and save thousands over the life of the loan.
$1,562/mo
Est. payment
Explore your selling options
Work with a Zillow partner agent
Leverage their expertise and Zillow's premium Showcase listings to get your home seen by more buyers.
Get startedList with your own agent
Get your home in front of millions of buyers by listing it on Zillow.
Learn how to do itSell it yourself
Take full control of how buyers see your home on Zillow by listing For Sale by Owner (FSBO).
List your homeWhat's special
Soothing riverstone floorModern finishesPrivate en-suite bathDeep sinkGas rangeIn-unit laundryLuxury tile
Zillow last checked:
Listing updated:
Listed by:
Martin L Lockhart 610-420-9091,
RE/MAX Preferred - Malvern
Bought with:
Ryan Welcer, RS360427
Coldwell Banker Realty
Source: Bright MLS,MLS#: PAMC2127926
Facts & features
Interior
Bedrooms & bathrooms
- Bedrooms: 2
- Bathrooms: 2
- Full bathrooms: 2
- Main level bathrooms: 2
- Main level bedrooms: 2
Rooms
- Room types: Living Room, Primary Bedroom, Bedroom 2
Primary bedroom
- Level: Main
- Area: 156 Square Feet
- Dimensions: 13 x 12
Bedroom 2
- Level: Main
- Area: 110 Square Feet
- Dimensions: 11 x 10
Living room
- Level: Main
- Area: 169 Square Feet
- Dimensions: 13 x 13
Heating
- Heat Pump, Forced Air, Natural Gas
Cooling
- Central Air, Electric
Appliances
- Included: Gas Water Heater
- Laundry: Has Laundry, Main Level, In Unit
Features
- Dining Area, Entry Level Bedroom
- Has basement: No
- Has fireplace: No
Interior area
- Total structure area: 922
- Total interior livable area: 922 sqft
- Finished area above ground: 922
- Finished area below ground: 0
Property
Parking
- Parking features: Assigned, Parking Lot
- Details: Assigned Parking, Assigned Space #: 244
Accessibility
- Accessibility features: None
Features
- Levels: One
- Stories: 1
- Pool features: Community
Details
- Additional structures: Above Grade, Below Grade
- Parcel number: 610001661591
- Zoning: R4
- Special conditions: Standard
Construction
Type & style
- Home type: Condo
- Architectural style: Traditional
- Property subtype: Condominium
- Attached to another structure: Yes
Materials
- Frame
Condition
- Excellent
- New construction: No
- Year built: 1973
- Major remodel year: 2022
Utilities & green energy
- Electric: Circuit Breakers
- Sewer: Public Sewer
- Water: Public
Community & HOA
Community
- Condo and coop fee: $459 monthly
- Subdivision: The Meadows
HOA
- Has HOA: No
- Amenities included: Community Center, Basketball Court, Pool, Tot Lots/Playground, Reserved/Assigned Parking
- Services included: Common Area Maintenance, Maintenance Structure, Maintenance Grounds, Management, Snow Removal, Trash, Water, Sewer
- HOA name: The Meadows
Location
- Region: Mont Clare
- Municipality: UPPER PROVIDENCE TWP
Financial & listing details
- Price per square foot: $249/sqft
- Tax assessed value: $58,630
- Annual tax amount: $2,398
- Date on market: 2/20/2025
- Listing agreement: Exclusive Right To Sell
- Exclusions: Tv Mounts In Primary Bedroom And Living Room, Shelves In Laundry Room, Primary Bedroom, Office, And Bathroom. Computer Monitor Mount In 2nd Bedroom.
- Ownership: Condominium
Price history
| Date | Event | Price |
|---|---|---|
| 4/25/2025 | Sold | $230,000+4.5%$249/sqft |
Source:  Bright MLS #PAMC2127926 Report a problem Bright MLS #PAMC2127926 Report a problem | ||
| 3/20/2025 | Pending sale | $220,000$239/sqft |
Source: Bright MLS #PAMC2127926 Report a problem | ||
| 2/24/2025 | Contingent | $220,000$239/sqft |
Source: Bright MLS #PAMC2127926 Report a problem | ||
| 2/20/2025 | Listed for sale | $220,000+18.9%$239/sqft |
Source: Bright MLS #PAMC2127926 Report a problem | ||
| 6/7/2022 | Sold | $185,000$201/sqft |
Source: Bright MLS #PAMC2036020 Report a problem | ||
| 4/26/2022 | Pending sale | $185,000+48%$201/sqft |
Source: Bright MLS #PAMC2036020 Report a problem | ||
| 4/25/2016 | Sold | $125,000-10.7%$136/sqft |
Source: Public Record Report a problem | ||
| 6/5/2008 | Sold | $139,900-6.7%$152/sqft |
Source: Public Record Report a problem | ||
| 4/5/2008 | Listed for sale | $149,900+78.5%$163/sqft |
Source: Century 21 #5288765 Report a problem | ||
| 1/16/2004 | Sold | $84,000$91/sqft |
Source: Public Record Report a problem | ||
Public tax history
| Year | Property taxes | Tax assessment |
|---|---|---|
| 2025 | $2,356 +5.8% | $58,630 |
| 2024 | $2,228 | $58,630 |
| 2023 | $2,228 +6.9% | $58,630 |
| 2022 | $2,084 +6.4% | $58,630 |
| 2021 | $1,959 +2.7% | $58,630 |
| 2020 | $1,907 +1.9% | $58,630 |
| 2019 | $1,871 +2% | $58,630 |
| 2018 | $1,835 +1.3% | $58,630 |
| 2017 | $1,812 +4.7% | $58,630 |
| 2016 | $1,731 +2.2% | $58,630 |
| 2015 | $1,694 +1.7% | $58,630 |
| 2014 | $1,666 +1.8% | $58,630 |
| 2013 | $1,637 +1.7% | $58,630 |
| 2012 | $1,609 +4.6% | $58,630 |
| 2011 | $1,538 +1.8% | $58,630 |
| 2010 | $1,511 +3.6% | $58,630 |
| 2009 | $1,459 +3.8% | $58,630 |
| 2008 | $1,405 +3.1% | -- |
| 2007 | $1,363 +3% | -- |
| 2006 | $1,323 +3.4% | -- |
| 2005 | $1,279 +4.2% | -- |
| 2004 | $1,228 +5% | -- |
| 2003 | $1,169 +5.1% | -- |
| 2002 | $1,112 +5.8% | -- |
| 2000 | $1,051 +6.9% | -- |
| 1999 | $983 | -- |
Find assessor info on the county website
Neighborhood: 19453
Nearby homes
- $218,1003 bd2 ba1k sqft911 Meadowview Ln #911, Mont Clare, PA 19453Off Market
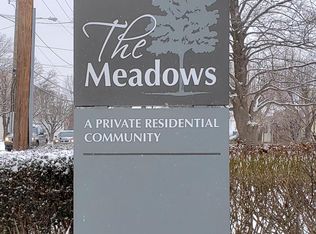
- $---- bd-- ba-- sqft911 Meadowview Ln, Mont Clare, PA 19453Off Market
- $237,5002 bd2 ba1k sqft910 Meadowview Ln #910, Mont Clare, PA 19453Off Market
- $204,8002 bd1 ba940 sqft907 Meadowview Ln #907, Mont Clare, PA 19453Off Market
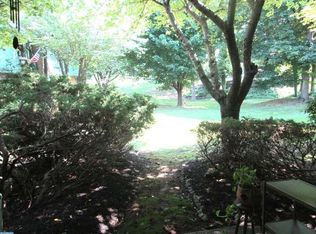
- $206,7002 bd1 ba990 sqft908 Meadowview Ln #908, Mont Clare, PA 19453Off Market
- $213,0003 bd1 ba1k sqft906 Meadowview Ln #906, Mont Clare, PA 19453Sold
- $209,7002 bd1 ba1k sqft906 Meadowview Ln, Mont Clare, PA 19453Off Market
- $234,8002 bd1 ba922 sqft905 Meadowview Ln #905, Mont Clare, PA 19453Off Market
Nearby schools
GreatSchools rating
- 9/10Oaks El SchoolGrades: K-4Distance: 1.9 mi
- 9/10Spring-Ford Middle School 7th Grade CenterGrades: 7Distance: 3.7 mi
- 9/10Spring-Ford Senior High School 10-12 Grade CenterGrades: 9-12Distance: 4 mi
Schools provided by the listing agent
- District: Spring-ford Area
Source: Bright MLS. This data may not be complete. We recommend contacting the local school district to confirm school assignments for this home.
Get a cash offer in 3 minutes
Find out how much your home could sell for in as little as 3 minutes with a no-obligation cash offer.
Estimated market value
$235,500
Get a cash offer in 3 minutes
Find out how much your home could sell for in as little as 3 minutes with a no-obligation cash offer.
Estimated market value
$235,500
- Pennsylvania
- Montgomery County
- Mont Clare
- 19453
- 909 Meadowview Ln Unit 909
Nearby cities
Nearby zip codes
Other Mont Clare Topics
