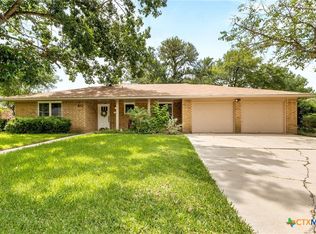
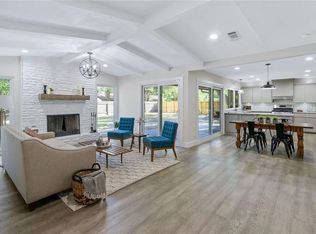
Beautifully reimagined and move-in ready, this spacious 4-bedroom home offers modern updates in an unbeatable Lockhart location. Step inside to discover new waterproof hazelnut oak flooring, fresh paint throughout, all-new windows, a brand-new A/C system, stylish new fixtures, and an electric fireplace that creates a warm and inviting atmosphere. The redesigned kitchen is a true centerpiece with elegant Taj Mahal quartz countertops, white oak slim shaker cabinetry, and new stainless steel appliances. Updated bathrooms feature new vanities and contemporary finishes. A convenient laundry/mudroom and separate storage room provide valuable everyday functionality, while the huge backyard offers abundant space for entertaining, pets, gardening, or creating your own outdoor retreat. Located directly next to schools and minutes from Downtown Lockhart, with easy access to the area’s dining, shopping, parks, and iconic barbecue destinations. This is Lockhart living with a fresh, modern feel.
Active
$490,000
906 Merritt Dr, Lockhart, TX 78644
4beds
2,027sqft
Single Family Residence
Built in 1971
0.25 Acres Lot
$469,700 Zestimate®
$242/sqft
$-- HOA
What's special
Fresh paint throughoutAll-new windowsNew stainless steel appliancesSeparate storage roomRedesigned kitchen
- 20 days
- 836
- 56
Likely to sell faster than
Zillow last checked:
Listing updated:
Listed by:
Shannon Dingman (239) 634-6711,
Central Metro Realty (512) 454-6873
Source: Unlock MLS,MLS#: 3473454
Facts & features
Interior
Bedrooms & bathrooms
- Bedrooms: 4
- Bathrooms: 2
- Full bathrooms: 2
- Main level bedrooms: 4
Primary bedroom
- Features: Recessed Lighting, Walk-In Closet(s)
- Level: Main
Bedroom
- Features: Recessed Lighting
- Level: Main
Bedroom
- Features: Recessed Lighting
- Level: Main
Bedroom
- Features: Recessed Lighting
- Level: Main
Primary bathroom
- Features: Quartz Counters, Full Bath, Recessed Lighting
- Level: Main
Bathroom
- Features: Quartz Counters, Full Bath, Recessed Lighting
- Level: Main
Dining room
- Features: Recessed Lighting
- Level: Main
Kitchen
- Features: Breakfast Bar, Quartz Counters, Recessed Lighting
- Level: Main
Laundry
- Features: Recessed Lighting, Storage
- Level: Main
Living room
- Features: Recessed Lighting, Storage
- Level: Main
Storage
- Features: None
- Level: Main
Heating
- Central, Natural Gas
Cooling
- Central Air, Electric
Appliances
- Included: Dishwasher, Disposal, Electric Range, Exhaust Fan, Ice Maker, Electric Oven, RNGHD, Refrigerator, Stainless Steel Appliance(s), Vented Exhaust Fan, Gas Water Heater
Features
- Breakfast Bar, Quartz Counters, Stone Counters, Double Vanity, Electric Dryer Hookup, Eat-in Kitchen, Entrance Foyer, Kitchen Island, Open Floorplan, Primary Bedroom on Main, Recessed Lighting, Soaking Tub, Storage, Walk-In Closet(s), Washer Hookup
- Flooring: Laminate, Tile
- Windows: Insulated Windows, Screens
- Number of fireplaces: 1
- Fireplace features: Electric, Living Room
Interior area
- Total interior livable area: 2,027 sqft
Property
Parking
- Total spaces: 2
- Parking features: Attached, Driveway, Garage
- Attached garage spaces: 2
Accessibility
- Accessibility features: None
Features
- Levels: One
- Stories: 1
- Patio & porch: Covered, Front Porch, Patio
- Exterior features: Gutters Partial
- Pool features: None
- Fencing: Back Yard, Chain Link, Fenced
- View description: None
- Waterfront features: None
Lot
- Size: 0.25 Acres
- Features: Back Yard, Front Yard, Level
Details
- Additional structures: Garage(s), Storage
- Parcel number: 030056100401100
- Special conditions: Standard
Construction
Type & style
- Home type: SingleFamily
- Property subtype: Single Family Residence
Materials
- Foundation: Slab
- Roof: Shingle
Condition
- Resale
- New construction: No
- Year built: 1971
Utilities & green energy
- Sewer: Public Sewer
- Water: Public
- Utilities for property: Electricity Connected, Natural Gas Available, Water Connected
Community & HOA
Community
- Features: None
- Subdivision: South Park Place
HOA
- Has HOA: No
Location
- Region: Lockhart
Financial & listing details
- Price per square foot: $242/sqft
- Tax assessed value: $320,270
- Annual tax amount: $6,608
- Date on market: 9/18/2026
- Listing terms: Cash,Conventional,FHA,VA Loan
- Electric utility on property: Yes
Estimated market value
$469,700
$446,000 - $493,000
$1,995/mo
Price history
| Date | Event | Price |
|---|---|---|
| 9/18/2026 | Listed for sale | $490,000+88.5%$242/sqft |
Source:  Unlock MLS #3473454 Report a problem Unlock MLS #3473454 Report a problem | ||
| 5/4/2026 | Sold | -- |
Source:  LERA MLS #1957419 Report a problem LERA MLS #1957419 Report a problem | ||
| 4/30/2026 | Pending sale | $260,000$128/sqft |
Source: LERA MLS #1957419 Report a problem | ||
| 4/12/2026 | Listed for sale | $260,000$128/sqft |
Source: LERA MLS #1957419 Report a problem | ||
Public tax history
| Year | Property taxes | Tax assessment |
|---|---|---|
| 2026 | -- | $320,270 +4.1% |
| 2025 | $2,166 +14.5% | $307,528 +10% |
| 2024 | $1,892 +18% | $279,571 +10% |
| 2023 | $1,603 -37.5% | $254,155 +10% |
| 2022 | $2,563 -0.5% | $231,050 +10% |
| 2021 | $2,575 | $210,045 +10% |
| 2020 | -- | $190,950 +21% |
| 2018 | $2,556 | $157,810 +3.6% |
| 2017 | -- | $152,370 +8.2% |
| 2016 | -- | $140,820 +3.5% |
| 2015 | -- | $136,020 +1.7% |
| 2014 | -- | $133,700 +0.1% |
| 2012 | -- | $133,510 -0.6% |
| 2011 | -- | $134,250 +3.3% |
| 2010 | -- | $129,940 -0.4% |
| 2009 | -- | $130,500 -1.1% |
| 2008 | -- | $132,000 |
| 2007 | -- | $132,000 -6.6% |
| 2006 | -- | $141,260 |
| 2005 | -- | -- |
| 2004 | -- | -- |
Find assessor info on the county website
Monthly payment
Est. payment
Payment breakdown
Explore the cost of this home by adjusting the details. Changes won't be saved.Climate risks
Neighborhood: 78644
Nearby schools
Schools provided by the listing agent
- Elementary: Navarro
- Middle: Lockhart
- High: Lockhart
- District: Lockhart ISD
Source: Unlock MLS. This data may not be complete. We recommend contacting the local school district to confirm school assignments for this home.
Similar homes
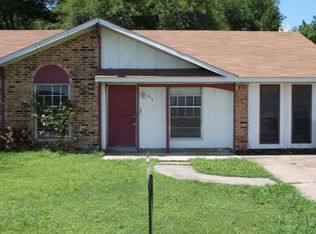
- $279,0003 bd2 ba1.6k sqft1419 W San Antonio St, Lockhart, TX 78644Active
 MLS ID #5503727, Brenda Chambliss, Countywide Realty. Unlock MLS
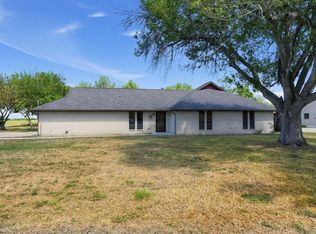
 - $287,5003 bd2 ba2k sqft811 Nixon St, Lockhart, TX 78644Active

 MLS ID #602458, Kaylee Sutton, Land Unlimited. Central Texas MLS
 - $525,0004 bd3 ba1.4k sqft645 Old Luling Rd, Lockhart, TX 78644Active
 MLS ID #3399146, Elizabeth Schmidtberger, TS Realty. Unlock MLS
 - $249,8004 bd2 ba2.8k sqft402 Trinity St, Lockhart, TX 78644Active
 MLS ID #4052048, Mark Preston, ERA Brokers Consolidated. Unlock MLS
 - $303,0003 bd2 ba1.7k sqft1114 Woodlawn St, Lockhart, TX 78644ActiveMLS ID #601321, Patrick Davis, Link Realty, LLC. Central Texas MLS
- $290,0003 bd2 ba1.1k sqft633 S Commerce St, Lockhart, TX 78644ActiveMLS ID #612462, Floyd Wilhelm, Countywide Realty, Lp. Central Texas MLS
- $259,9993 bd2 ba1.2k sqft622 Trinity St, Lockhart, TX 78644ActiveMLS ID #6848212, Jackie Zapien, Land Unlimited. Unlock MLS
- $272,0003 bd2 ba1k sqft617 Persimmon St, Lockhart, TX 78644ActiveMLS ID #8882738, Jackie Zapien, Land Unlimited. Unlock MLS
- $485,0003 bd2 ba1.4k sqft103 Robin Ln, Luling, TX 78648ActiveMLS ID #3335001, Adam Walker, Compass RE Texas, LLC. Unlock MLS
- $269,0004 bd2 ba1.6k sqft1420 London Way, Lockhart, TX 78644ActiveMLS ID #5754158, Shane Lloyd, Investex Real Estate LLC. Unlock MLS
- $530,0003 bd2 ba1.8k sqft10105 Fm 86, Lockhart, TX 78644ActiveMLS ID #624774, Floyd Wilhelm, Countywide Realty, Lp. Central Texas MLS
- $574,0005 bd2 ba2.1k sqft205 Homestead Rd, Kyle, TX 78640ActiveMLS ID #627187, Lesli M. Reimers, Investment Realty. Central Texas MLS
- $499,0003 bd2 ba2.2k sqft485 Fm 672, Dale, TX 78616ActiveMLS ID #1400235, Kaylee Sutton, Land Unlimited. Unlock MLS
- $285,0004 bd2 ba1.5k sqft345 Fm 671, Lockhart, TX 78644ActiveMLS ID #620594, Kacie Brown, Land Unlimited. Central Texas MLS
- $555,0003 bd2 ba2k sqft3777 San Marcos, Luling, TX 78648For Sale
 MLS ID #1999633, Lawrence Flack TREC #822293, Real Broker, LLC. LERA MLS
 - $350,0003 bd2 ba1.1k sqft(Undisclosed Address), Lockhart, TX 78644ActiveMLS ID #5950569, Victoria Martinez, JBGoodwin REALTORS NW. Unlock MLS
- $539,9003 bd2 ba1.8k sqft220 Clydesdale Dr, Dale, TX 78616ActiveMLS ID #9180902, Jackie Bourland, Keller Williams Realty. Unlock MLS
- $415,0004 bd2 ba2k sqft1035 Palomino Rd, Kyle, TX 78640ActiveMLS ID #6663434, Isaac Quintanilla, Sprout Realty. Unlock MLS
- $374,0004 bd2 ba1.4k sqft2813 W Highway 21, Dale, TX 78616ActiveMLS ID #5980202, De Lacey Martin, Blue Door Real Estate Group. Unlock MLS
- $480,0003 bd4 ba2k sqft134 Deep Woods Dr, Cedar Creek, TX 78612ActiveMLS ID #9410379, Victor Saucedo, Levi Rodgers Real Estate Group. Unlock MLS
