Skip main navigation
Sold for $1,325,000
  • $1,325,000

    906 N BLAZING STAR Circle, Payson, AZ 85541

    3beds
    2,816sqft
    Single Family Residence
    Built in 2024
    0.37 Acres Lot
    $1,342,800 Zestimate®
    $471/sqft
    $5,755 Estimated rent

    Home value

    $1,342,800

    $1.17M - $1.56M

    $5,755/mo

    Zestimate® history
    Loading
    Loading...

    Owner options

    List your home for rent

    $5,755/mo

    Rent Zestimate®

    Find your next renter with Zillow Rental Manager. Plus, with online applications, you can quickly screen prospective tenants – for free.

    Learn more

    $5,755/mo

    Rent Zestimate®

    Refinance and save

    $6,730/mo

    Est. payment

    Refinancing to a lower rate could help reduce your monthly payments and save thousands over the life of the loan.

    See today's rates

    $6,730/mo

    Est. payment

    Explore your selling options

    Work with a Zillow partner agent

    Leverage their expertise and Zillow's premium Showcase listings to get your home seen by more buyers.

    Get started

    List with your own agent

    Get your home in front of millions of buyers by listing it on Zillow.

    Learn how to do it

    Sell it yourself

    Take full control of how buyers see your home on Zillow by listing For Sale by Owner (FSBO).

    List your home

    What's special

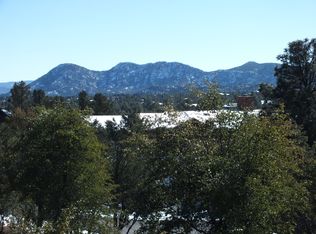
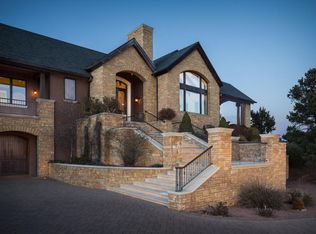
    Enjoy luxurious living in Chaparral Pines Golf Club, the prime gated development in Payson. Single-story living offers practical elegance in this classic 3-bedroom, 3.5-bathroom home. Enjoy spectacular mountain views. Step from the welcome mat into an interior embrace that includes hardwood flooring throughout most of the home, an open layout, neutral decor, and two fireplaces (living room and primary bedroom). The kitchen is bright with premium appliances, beautiful countertops, and ample pantry space. The kitchen opens seamlessly into the dining area and Great room. The calm primary bedroom includes a walk-in closet and a private bath with a tub and walk-in shower. The other two bedrooms are ensuite and ready to reflect your good taste in decor.

    Zillow last checked:

    Listing updated:

    Listed by:

    Juliet Orris 602-525-4760,

    Southwest Mountain Realty, LLC

    Bought with:

    Dennis Riccio, SA687315000

    West USA Realty

    Source: ARMLS,MLS#: 6784130MLS Logo

    Facts & features

    Interior

    Bedrooms & bathrooms
    • Bedrooms: 3
    • Bathrooms: 4
    • Full bathrooms: 3
    • 1/2 bathrooms: 1
    Heating
    • Electric
    Cooling
    • Central Air, Ceiling Fan(s), Programmable Thmstat
    Appliances
    • Included: Dryer, Washer, Refrigerator, Built-in Microwave, Dishwasher, Disposal, Gas Range, Gas Oven
    Features
    • Non-laminate Counter, Breakfast Bar, Vaulted Ceiling(s), Kitchen Island, Pantry, Full Bth Master Bdrm, Separate Shwr & Tub
    • Flooring: Tile, Wood
    • Has basement: No
    • Number of fireplaces: 2
    • Fireplace features: Living Room, Master Bedroom, Gas
    Interior area
    • Total structure area: 2,816
    • Total interior livable area: 2,816 sqft

    Property

    Parking
    • Total spaces: 3
    • Parking features: Garage
    • Garage spaces: 3
    Features
    • Stories: 1
    • Pool features: None
    • Spa features: None
    • Fencing: None
    Lot
    • Size: 0.37 Acres
    • Features: Gravel/Stone Front
    Details
    • Parcel number: 30287314

    Construction

    Type & style
    • Home type: SingleFamily
    • Property subtype: Single Family Residence
    Materials
    • Stucco, Wood Frame, Painted, Stone
    • Roof: Composition,Metal
    Condition
    • Under Construction
    • New construction: No
    • Year built: 2024
    Details
    • Builder name: J Bar T

    Utilities & green energy

    • Sewer: Public Sewer
    • Water: City Water

    Community & HOA

    Community
    • Features: Pool, Golf, Pickleball, Gated, Community Spa, Community Spa Htd, Guarded Entry, Tennis Court(s), Playground, Biking/Walking Path, Fitness Center
    • Security: Security Guard
    • Subdivision: CHAPARRAL PINES PHASE 1
    HOA
    • Has HOA: Yes
    • Services included: Street Maint
    • HOA fee: $532 quarterly
    • HOA name: Chaparral Pines Comm
    • HOA phone: 928-472-9068
    Location
    • Region: Payson

    Financial & listing details

    • Price per square foot: $471/sqft
    • Tax assessed value: $864,583
    • Annual tax amount: $367
    • Date on market: 12/26/2025
    • Cumulative days on market: 78 days
    • Listing terms: Cash,Conventional
    • Ownership: Fee Simple

    Price history

    DateEventPrice
    1/30/2025Sold$1,325,000-4%$471/sqft
    Source: ARMLS #6784130 Report a problem
    1/7/2025Pending sale$1,379,999$490/sqft
    Source: CAAR #91247 Report a problem
    1/1/2025Price change$1,379,999-0.7%$490/sqft
    Source: CAAR #91247 Report a problem
    12/2/2024Listed for sale$1,389,999$494/sqft
    Source: ARMLS #6784130 Report a problem
    11/18/2024Contingent$1,389,999$494/sqft
    Source: ARMLS #6784130 Report a problem
    10/31/2024Listed for sale$1,389,999$494/sqft
    Source: CAAR #91247 Report a problem
    9/27/2024Listing removed$1,389,999$494/sqft
    Source: ARMLS #6665326 Report a problem
    9/18/2024Price change$1,389,999+1.8%$494/sqft
    Source: ARMLS #6665326 Report a problem
    9/16/2024Price change$1,364,999+13.8%$485/sqft
    Source: CAAR #89753 Report a problem
    9/13/2024Listed for sale$1,199,999$426/sqft
    Source: ARMLS #6665326 Report a problem
    6/25/2024Pending sale$1,199,999$426/sqft
    Source: CAAR #89753 Report a problem
    2/16/2024Price change$1,199,999+6.5%$426/sqft
    Source: CAAR #89753 Report a problem
    2/15/2024Listed for sale$1,126,400+773.2%$400/sqft
    Source: CAAR #89753 Report a problem
    2/15/2024Listing removed$129,000$46/sqft
    Source: CAAR #88847 Report a problem
    7/19/2023Listed for sale$129,000+473.3%$46/sqft
    Source: CAAR #88847 Report a problem
    7/14/2023Sold$22,500-35.7%$8/sqft
    Source: CAAR #87608 Report a problem
    7/6/2023Price change$35,000-49.9%$12/sqft
    Source: CAAR #87608 Report a problem
    5/25/2023Price change$69,900-6.8%$25/sqft
    Source: CAAR #87608 Report a problem
    11/7/2022Price change$75,000-40%$27/sqft
    Source: CAAR #87608 Report a problem
    10/8/2022Listed for sale$125,000+1150%$44/sqft
    Source: CAAR #87608 Report a problem
    6/1/2016Sold$10,000-66.6%$4/sqft
    Source: Public Record Report a problem
    5/19/2016Pending sale$29,900$11/sqft
    Source: RIM COUNTRY REAL ESTATE-C379 #66791 Report a problem
    7/27/2015Listed for sale$29,900-80.1%$11/sqft
    Source: RIM COUNTRY REAL ESTATE #66791 Report a problem
    5/16/2005Sold$150,000$53/sqft
    Source: Public Record Report a problem

    Public tax history

    YearProperty taxesTax assessment
    2026$371 +3.8%$86,458 +938.5%
    2025$358 +3.3%$8,325 +8.7%
    2024$346 +3.2%$7,660
    2023$336 +1.5%--
    2022$331 -0.9%--
    2021$334 -13.3%--
    2019$385 -13.1%--
    2018$443 +2.1%--
    2017$434 --
    2016$434 -1.9%--
    2015$442 --
    2014-- --
    2011-- $12,824
    2009-- --
    2008$2,135 --
    2007-- --
    2006$2,160 --
    2005-- --
    2004-- --
    2003-- --
    2002-- --
    Find assessor info on the county website

    Neighborhood: 85541

    Nearby schools

    GreatSchools rating
    Schools provided by the listing agent
    • District: Payson Unified District

    Source: ARMLS. This data may not be complete. We recommend contacting the local school district to confirm school assignments for this home.

    Get pre-qualified for a loan
    At Zillow Home Loans, we can pre-qualify you in as little as 5 minutes with no impact to your credit score.

    An equal housing lender. NMLS #10287.