Crafted by Fern Creek Builders, this brand-new 5-bedroom, 5.5-bathroom home combines modern luxury with timeless mountain charm. Nestled in the prestigious gated community of Chinquapin, this residence is designed for those who seek elegance, comfort, and adventure. The heart of the home is the upgraded chef’s kitchen, complete with top-of-the-line appliances, a butler’s pantry, and expansive counter space—perfect for everyday living or entertaining in style. The open floor plan seamlessly connects the kitchen, dining, and living areas, creating a warm and inviting atmosphere. The primary suite is a true retreat, featuring a cozy sitting room with long-range mountain views and direct deck access. Two walk-in closets and a spa-like ensuite bathroom offer a private escape. Guests will love the separate apartment above the garage, which includes its own full bath for comfort and privacy. On the lower level, three additional bedrooms each with ensuite baths, provide ample space for family or visitors. Thoughtful details like a bar area/pantry, spacious laundry room, and a double garage ensure convenience at every turn. Set on a gently rolling lot with a paved meandering driveway, the home is crowned by a cedar shake roof and surrounded by breathtaking natural beauty. From the expansive decks, soak in the sweeping mountain views that define the Plateau lifestyle. Living in Chinquapin means more than just a beautiful home—it’s a way of life. Explore miles of trails designed for hiking, biking, and UTVs; fish for native trout in pristine streams; enjoy pickleball, a driving range, and lake. With over 2,000 acres of community space—700 of which are permanently conserved with the North American Land Trust—you’ll find endless opportunities for adventure, relaxation, and connection with nature. Don’t miss your chance to own a stunning mountain retreat in one of the Plateau’s most sought-after communities.
Sold for $2,950,000
$2,950,000
906 New Settlers Way, Glenville, NC 28736
5beds
--sqft
Single Family Residence
Built in 2025
3.56 Acres Lot
$2,983,000 Zestimate®
$--/sqft
$5,682 Estimated rent
Home value
$2,983,000
Estimated sales range
Not available
$5,682/mo
Zestimate® history
Owner options
List your home for rent
$5,682/mo
Rent Zestimate®
Find your next renter with Zillow Rental Manager. Plus, with online applications, you can quickly screen prospective tenants – for free.
$5,682/mo
Rent Zestimate®
Refinance and save
$20,271/mo
Est. payment
Refinancing to a lower rate could help reduce your monthly payments and save thousands over the life of the loan.
$20,271/mo
Est. payment
Explore your selling options
Work with a Zillow partner agent
Leverage their expertise and Zillow's premium Showcase listings to get your home seen by more buyers.
Get startedList with your own agent
Get your home in front of millions of buyers by listing it on Zillow.
Learn how to do itSell it yourself
Take full control of how buyers see your home on Zillow by listing For Sale by Owner (FSBO).
List your homeWhat's special
Sweeping mountain viewsLong-range mountain viewsDouble garageExpansive decksExpansive counter spaceEnsuite bathsTop-of-the-line appliances
Zillow last checked:
Listing updated:
Listed by:
Sarah Strawn,
Keller Williams Great Smokies,
Nicole Ernst,
Keller Williams Great Smokies
Bought with:
Ronald Hensley
Landmark Realty Group - Frank Allen, Cashiers
Source: HCMLS,MLS#: 1001861Originating MLS: Highlands Cashiers Board of Realtors
Facts & features
Interior
Bedrooms & bathrooms
- Bedrooms: 5
- Bathrooms: 6
- Full bathrooms: 5
- 1/2 bathrooms: 1
Primary bedroom
- Level: Main
Bedroom 2
- Level: Lower
Bedroom 3
- Level: Lower
Bedroom 4
- Level: Lower
Primary bathroom
- Level: Main
Bathroom 2
- Level: Lower
Bathroom 3
- Level: Lower
Bathroom 4
- Level: Lower
Bathroom 5
- Level: Upper
Bathroom 5
- Level: Upper
Dining room
- Level: Main
Family room
- Level: Lower
Kitchen
- Level: Main
Laundry
- Level: Main
Living room
- Level: Main
Utility room
- Level: Lower
Heating
- Has Heating (Unspecified Type)
Cooling
- Central Air, Ceiling Fan(s)
Appliances
- Included: Built-In Oven, Dryer, Dishwasher, Gas Range, Microwave, Refrigerator, Washer
- Laundry: Washer Hookup, Dryer Hookup, Inside, Main Level, Laundry Room, Laundry Tub, Sink
Features
- Ceiling Fan(s), Cathedral Ceiling(s), Double Vanity, Entrance Foyer, His and Hers Closets, High Speed Internet, Kitchen Island, Multiple Closets, Open Floorplan, Bar
- Flooring: Tile, Wood
- Basement: Full,Finished,Heated,Interior Entry,Bath/Stubbed,Storage Space,Walk-Out Access
- Number of fireplaces: 2
- Fireplace features: Gas Starter, Living Room, Outside, Wood Burning
Interior area
- Living area range: 4001-4500 Square Feet
Property
Parking
- Total spaces: 2
- Parking features: Driveway, Enclosed, Garage Faces Front, Garage, Two Car Garage, Garage Door Opener, Inside Entrance, Kitchen Level, Paved, Private
- Garage spaces: 2
Features
- Levels: Two
- Stories: 2
- Patio & porch: Rear Porch, Covered, Front Porch, Porch
- Exterior features: Garden
- Has view: Yes
- View description: Mountain(s), Trees/Woods
- Waterfront features: None, Deeded Access
Lot
- Size: 3.56 Acres
- Features: Back Yard, Front Yard, Gentle Sloping, Landscaped, Level, Native Plants, Few Trees, Rolling Slope
- Topography: Rolling,Sloping
Details
- Parcel number: 7584405780
- Zoning description: None
Construction
Type & style
- Home type: SingleFamily
- Property subtype: Single Family Residence
Materials
- Roof: Metal,Wood
Condition
- New construction: Yes
- Year built: 2025
Utilities & green energy
- Sewer: Septic Tank
- Water: Private
- Utilities for property: Electricity Available, Fiber Optic Available, Propane, Underground Utilities, Water Available
Community & HOA
Community
- Features: Clubhouse, Fishing, Lake, Near National Forest, Park, Pickleball, Putting Green, Trails/Paths, Water Access, Gated
- Security: Gated Community
- Subdivision: Chinquapin
HOA
- Has HOA: Yes
- Amenities included: Clubhouse, Gated, Picnic Area, Pickleball, Park, Trail(s)
- HOA fee: $3,500 annually
- HOA name: Chinquapin
Location
- Region: Glenville
Financial & listing details
- Annual tax amount: $7,847
- Date on market: 9/17/2025
- Cumulative days on market: 694 days
- Road surface type: Paved
Price history
| Date | Event | Price |
|---|---|---|
| 5/14/2026 | Sold | $2,950,000-9.2% |
Source: HCMLS #1001861 Report a problem | ||
| 4/17/2026 | Pending sale | $3,250,000 |
Source: HCMLS #1001861 Report a problem | ||
| 3/12/2026 | Contingent | $3,250,000 |
Source: HCMLS #1001861 Report a problem | ||
| 11/12/2025 | Price change | $3,250,000-7% |
Source: HCMLS #1001861 Report a problem | ||
| 10/11/2025 | Price change | $3,495,000-6.8% |
Source: HCMLS #1001861 Report a problem | ||
| 9/23/2025 | Price change | $3,750,000-5.1% |
Source: HCMLS #1001861 Report a problem | ||
| 9/17/2025 | Listed for sale | $3,950,000 |
Source: HCMLS #1001861 Report a problem | ||
| 9/14/2025 | Listing removed | $3,950,000 |
Source: HCMLS #104350 Report a problem | ||
| 5/20/2024 | Listed for sale | $3,950,000 |
Source: HCMLS #104350 Report a problem | ||
Public tax history
Tax history is unavailable.
Neighborhood: 28736
Nearby homes
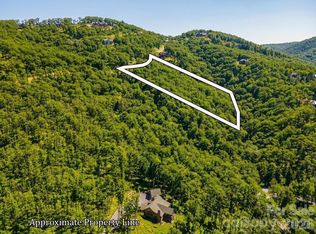
- $415,0005.46 acresLOT D54 Springwater Rd, Glenville, NC 28736Lot/Land
- $340,0001.82 acresLOT D45 Noble Crest Trl, Glenville, NC 28736Sold
- $4,009,1004 bd5 ba5.9k sqft450 Springwater Rd, Glenville, NC 28736Off Market
- $2,091,9004 bd3 ba1.3k sqft126 Benchmark Dr, Glenville, NC 28736Off Market
- $2,495,0006 bd6 ba-- sqft1310 New Settlers Way, Glenville, NC 28736Sold
- $192,0006.77 acres35 New Settlers Way, Glenville, NC 28736Sold
- $2,175,6004 bd4 ba1.6k sqft166 Benchmark Dr, Glenville, NC 28736Off Market
- $300,000-- bd-- ba-- sqft492 Springwater Rd, Glenville, NC 28736Off Market
Nearby schools
GreatSchools rating
- 5/10Blue Ridge SchoolGrades: PK-6Distance: 4.1 mi
- 4/10Blue Ridge Virtual Early CollegeGrades: 7-12Distance: 4.1 mi
- 9/10Jackson County Early CollegeGrades: 9-12Distance: 14.9 mi
Sell for more on Zillow
Get a Zillow Showcase℠ listing at no additional cost and you could sell for .
$2,983,000
2% more
+$59,660
With Zillow Showcase(estimated)
$3,042,660
Sell for more on Zillow
Get a Zillow Showcase℠ listing at no additional cost and you could sell for .
$2,983,000
2% more
+$59,660
With Zillow Showcase(estimated)
$3,042,660
- North Carolina
- Jackson County
- Glenville
- 28736
- 906 New Settlers Way
