Skip main navigation
Sold for $1,900,000
  • $1,900,000

    906 Oakwood Dr, Largo, FL 33770

    3beds
    2,310sqft
    Single Family Residence
    Built in 1963
    9,400 Square Feet Lot
    $1,858,000 Zestimate®
    $823/sqft
    $6,399 Estimated rent

    Home value

    $1,858,000

    $1.71M - $2.03M

    $6,399/mo

    Zestimate® history
    Loading
    Loading...

    Owner options

    List your home for rent

    $6,399/mo

    Rent Zestimate®

    Find your next renter with Zillow Rental Manager. Plus, with online applications, you can quickly screen prospective tenants – for free.

    Learn more

    $6,399/mo

    Rent Zestimate®

    Refinance and save

    $13,274/mo

    Est. payment

    Refinancing to a lower rate could help reduce your monthly payments and save thousands over the life of the loan.

    See today's rates

    $13,274/mo

    Est. payment

    Explore your selling options

    Work with a Zillow partner agent

    Leverage their expertise and Zillow's premium Showcase listings to get your home seen by more buyers.

    Get started

    List with your own agent

    Get your home in front of millions of buyers by listing it on Zillow.

    Learn how to do it

    Sell it yourself

    Take full control of how buyers see your home on Zillow by listing For Sale by Owner (FSBO).

    List your home

    What's special

    Fire bowlsBeautifully remodeled en suitesWide open water viewGrocery storesGas stoveMedical facilitiesGas grill
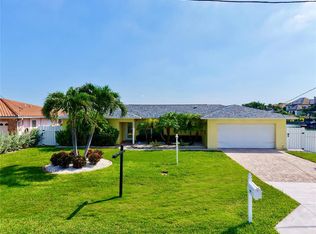
    SELLER FINANCING AVAILABLE WITH FAVOURABLE RATE. Welcome to 906 Oakwood Drive! This home is a true outdoor enthusiast’s paradise. The homeowner has recently added a brand new 16,000 lbs. boat lift to the already existing lift plus a kayak dock/launch. Take a dip in the recently built, resort style saltwater pool and spa, featuring a splash pad, fire bowls and built- in seating. No expense has been spared creating the outdoor kitchen featuring top of the line Hestan appliances including a gas grill, prep area, refrigerator, pizza oven, smoker and so much more. You have to see it to really appreciate this custom outdoor living space. When entering the home from the backyard you will find a spacious Florida Room with a wide open water view. Most everything in this home has been updated including a brand new kitchen with top off the line gas stove, beautiful wood cabinets and quartz countertops. This home has 2 bedrooms with beautifully remodeled en suites, so you have a choice as to which one you choose as the master. The third bedroom has a built in Murphy bed and desk to maximize the space when it is not needed as a bedroom but easily converted for guests. When you first drive up to the home you will notice brand new windows, pavers, landscaping, roof, fencing, entry door and so much more (complete list of upgrades available). A whole house gas generator was recently added as well. The home has been remodeled from top to bottom by a homeowner who values quality work and the finer things in life. All of this in close proximity to the beach, shopping, medical facilities and grocery stores. Don’t hesitate to schedule your private tour of this impeccable home with stunning views.

    Zillow last checked:

    Listing updated:

    Listed by:

    James Robinson 727-200-2028,

    GOOD 2 GO PROPERTY, LLC 813-530-9989

    Bought with:

    Petra Will, 3310910

    ENGEL & VOLKERS BELLEAIR

    Source: Stellar MLS,MLS#: U8191682MLS LogoOriginating MLS: Tampa

    Facts & features

    Interior

    Bedrooms & bathrooms
    • Bedrooms: 3
    • Bathrooms: 3
    • Full bathrooms: 2
    • 1/2 bathrooms: 1
    Primary bedroom
    • Features: Ceiling Fan(s), En Suite Bathroom, Walk-In Closet(s)
    • Level: First
    • Dimensions: 18x12
    Bedroom 2
    • Features: Ceiling Fan(s), En Suite Bathroom
    • Level: First
    • Dimensions: 18x12
    Bathroom 3
    • Features: Ceiling Fan(s)
    • Level: First
    • Dimensions: 18x12
    Dining room
    • Level: First
    • Dimensions: 13x12
    Family room
    • Level: First
    • Dimensions: 20x13
    Kitchen
    • Level: First
    • Dimensions: 20x12
    Living room
    • Features: Ceiling Fan(s)
    • Level: First
    • Dimensions: 15x13
    Heating
    • Central
    Cooling
    • Central Air
    Appliances
    • Included: Convection Oven, Dishwasher, Disposal, Dryer, Gas Water Heater, Microwave, Range Hood, Refrigerator, Tankless Water Heater, Washer
    • Laundry: In Garage
    Features
    • Ceiling Fan(s), Living Room/Dining Room Combo, Primary Bedroom Main Floor, Open Floorplan, Solid Wood Cabinets, Split Bedroom, Stone Counters
    • Flooring: Vinyl
    • Doors: Outdoor Kitchen
    • Windows: Storm Window(s), Shutters, Window Treatments
    • Has fireplace: No
    Interior area
    • Total structure area: 2,771
    • Total interior livable area: 2,310 sqft

    Property

    Parking
    • Total spaces: 2
    • Parking features: Circular Driveway, Garage Door Opener
    • Attached garage spaces: 2
    • Has uncovered spaces: Yes
    Features
    • Levels: One
    • Stories: 1
    • Patio & porch: Patio
    • Exterior features: Awning(s), Irrigation System, Lighting, Outdoor Kitchen
    • Has private pool: Yes
    • Pool features: Gunite, Heated, In Ground, Salt Water
    • Has spa: Yes
    • Spa features: Heated, In Ground
    • Fencing: Vinyl
    • Has view: Yes
    • View description: Water, Intracoastal Waterway
    • Has water view: Yes
    • Water view: Water,Intracoastal Waterway
    • Waterfront features: Intracoastal Waterway, Intracoastal Waterway Access, Lift, Seawall
    • Body of water: INTRACOASTAL WATERWAY
    Lot
    • Size: 9,400 Square Feet
    • Features: City Lot
    • Residential vegetation: Mature Landscaping
    Details
    • Parcel number: 063015358020000740
    • Zoning: R-2
    • Special conditions: None

    Construction

    Type & style
    • Home type: SingleFamily
    • Architectural style: Coastal
    • Property subtype: Single Family Residence
    Materials
    • Block
    • Foundation: Slab
    • Roof: Shingle
    Condition
    • New construction: No
    • Year built: 1963

    Utilities & green energy

    • Sewer: Public Sewer
    • Water: Public
    • Utilities for property: Cable Connected, Electricity Connected, Natural Gas Connected, Sewer Connected

    Community & HOA

    Community
    • Pet fee: $0 monthly
    • Subdivision: HARBOR BLUFFS SEC 4
    HOA
    • Has HOA: Yes
    • HOA fee: $32 monthly
    • HOA name: Professional Condo Concepts/Nikki McConnell
    • HOA phone: 727-584-6695
    Location
    • Region: Largo

    Financial & listing details

    • Price per square foot: $823/sqft
    • Tax assessed value: $1,493,948
    • Annual tax amount: $21,169
    • Date on market: 2/23/2023
    • Cumulative days on market: 120 days
    • Listing terms: Cash,Conventional,Private Financing Available
    • Ownership: Fee Simple
    • Total actual rent: 0
    • Electric utility on property: Yes
    • Road surface type: Paved

    Price history

    DateEventPrice
    8/3/2023Sold$1,900,000-5%$823/sqft
    Source: Stellar MLS #U8191682 Report a problem
    6/29/2023Pending sale$1,999,999$866/sqft
    Source: Stellar MLS #U8191682 Report a problem
    6/24/2023Listed for sale$1,999,999$866/sqft
    Source: Stellar MLS #U8191682 Report a problem
    6/20/2023Pending sale$1,999,999$866/sqft
    Source: Stellar MLS #U8191682 Report a problem
    6/12/2023Price change$1,999,999-2.2%$866/sqft
    Source: Stellar MLS #U8191682 Report a problem
    5/30/2023Price change$2,045,000-0.2%$885/sqft
    Source: Stellar MLS #U8191682 Report a problem
    5/21/2023Price change$2,049,000-4.7%$887/sqft
    Source: Stellar MLS #U8191682 Report a problem
    5/11/2023Price change$2,149,000-2.1%$930/sqft
    Source: Stellar MLS #U8191682 Report a problem
    4/19/2023Price change$2,195,000-4.4%$950/sqft
    Source: Stellar MLS #U8191682 Report a problem
    3/22/2023Price change$2,295,000-3.8%$994/sqft
    Source: Stellar MLS #U8191682 Report a problem
    3/17/2023Price change$2,385,000-0.6%$1,032/sqft
    Source: Stellar MLS #U8191682 Report a problem
    3/6/2023Price change$2,399,900-2%$1,039/sqft
    Source: Stellar MLS #U8191682 Report a problem
    2/23/2023Listed for sale$2,450,000+206.3%$1,061/sqft
    Source: Stellar MLS #U8191682 Report a problem
    11/6/2020Sold$800,000-0.6%$346/sqft
    Source: Public Record Report a problem
    3/12/2020Sold$805,000$348/sqft
    Source: Public Record Report a problem

    Public tax history

    YearProperty taxesTax assessment
    2024$25,483 +11.1%$1,493,948 +9.9%
    2023$22,933 +8.3%$1,359,858 +9.2%
    2022$21,169 +46.6%$1,245,585 +52%
    2021$14,443 +145.9%$819,455 +135.8%
    2020$5,873 +1.6%$347,450 +2.3%
    2019$5,779 $339,638 +1.9%
    2018$5,779 +0.7%$333,305 +2.1%
    2017$5,738 +1.5%$326,450 +2.1%
    2016$5,654 -1.5%$319,736 +0.7%
    2015$5,742 +0.5%$317,513 +0.8%
    2014$5,714 +0.5%$314,993 +1.5%
    2013$5,685 +4.3%$310,338 +1.7%
    2012$5,450 $305,150 +3%
    2011-- $296,262 +1.5%
    2010-- $291,884 +2.7%
    2009-- $284,210 +0.1%
    2008$4,650 $283,926 +3%
    2007-- $275,656 -53.1%
    2005-- $588,200 +19.7%
    2004$4,854 -4.1%$491,400 +16.9%
    2003$5,061 +10.3%$420,500 +12.7%
    2002$4,589 $373,200 +8%
    2001$4,589 +4.1%$345,500 +27.4%
    2000$4,410 $271,100
    Find assessor info on the county website

    Neighborhood: 33770

    Nearby schools

    GreatSchools rating
    Get a cash offer in 3 minutes
    Find out how much your home could sell for in as little as 3 minutes with a no-obligation cash offer.
    Estimated market value
    $1,858,000
    Get a cash offer in 3 minutes
    Find out how much your home could sell for in as little as 3 minutes with a no-obligation cash offer.
    Estimated market value
    $1,858,000