Skip main navigation
Sold
  • Price Unknown

    906 Park Row Cir, McKinney, TX 75072

    3beds
    1,271sqft
    Single Family Residence
    Built in 1998
    6,098 Square Feet Lot
    $314,700 Zestimate®
    $--/sqft
    $2,105 Estimated rent

    Home value

    $314,700

    $299,000 - $334,000

    $2,105/mo

    Zestimate® history
    Loading
    Loading...

    Owner options

    List your home for rent

    $2,105/mo

    Rent Zestimate®

    Find your next renter with Zillow Rental Manager. Plus, with online applications, you can quickly screen prospective tenants – for free.

    Learn more

    $2,105/mo

    Rent Zestimate®

    Refinance and save

    Refinancing to a lower rate could help reduce your monthly payments and save thousands over the life of the loan.

    See today's rates

    Explore your selling options

    Work with a Zillow partner agent

    Leverage their expertise and Zillow's premium Showcase listings to get your home seen by more buyers.

    Get started

    List with your own agent

    Get your home in front of millions of buyers by listing it on Zillow.

    Learn how to do it

    Sell it yourself

    Take full control of how buyers see your home on Zillow by listing For Sale by Owner (FSBO).

    List your home

    What's special

    Oversized backyardStainless steel dishwasherWarm wood floorsCustom built-insCozy dining nookBrand-new carpetQuiet cul-de-sac
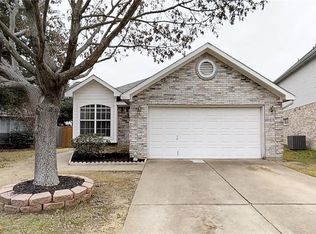
    Tucked into a quiet cul-de-sac in the heart of McKinney, this thoughtfully updated 3-bedroom, 2-bathroom home offers an abundance of comfort, convenience, and charm all within walking distance to scenic parks, nature trails, sports fields, and disc golf courses. Step inside to find a light-filled living area with warm wood floors and custom built-ins that add both style and function. Enjoy meals with those closest to you from the cozy dining nook, where a bay window floods the space in soft natural light. The kitchen balances timeless appeal and practical upgrades, with solid oak cabinetry, a stainless steel dishwasher, and a new disposal added for everyday ease. All three bedrooms feature brand-new carpet for a fresh, clean, plush underfoot feel. The spacious primary suite is a true retreat, enhanced by a stylish, newly installed dual-sink vanity that adds beauty and character to the ensuite bath. Outside, the oversized backyard gives you space to roam, relax, or reimagine. A freshly poured concrete patio extends your living area outdoors, perfect for grilling, gathering, or simply unwinding under the trees. A new roof and gutters offer peace of mind for the long haul, while a new hot water heater and blinds reflect the thoughtful care poured into this home over the past few months. A quiet street, a park-lover's dream, extremely easy access to major highways, and a move-in ready home that’s been cared for with intention is waiting for you to call your own at an incredible price!

    Zillow last checked:

    Listing updated:

    Listed by:

    Todd Tramonte 0515613 214-216-2161,

    Market Experts Realty 214-216-2161,

    Jeremy Payne 0697384 972-269-5074,

    Market Experts Realty

    Bought with:

    Tracy Graham

    Briggs Freeman Sotheby's Int'l

    Source: NTREIS,MLS#: 21153863

    Facts & features

    Interior

    Bedrooms & bathrooms
    • Bedrooms: 3
    • Bathrooms: 2
    • Full bathrooms: 2
    Primary bedroom
    • Features: Garden Tub/Roman Tub, Jetted Tub, Sitting Area in Primary, Separate Shower, Walk-In Closet(s)
    • Level: First
    • Dimensions: 15 x 13
    Bedroom
    • Level: First
    • Dimensions: 10 x 9
    Bedroom
    • Level: First
    • Dimensions: 10 x 9
    Breakfast room nook
    • Features: Eat-in Kitchen
    • Level: First
    • Dimensions: 8 x 8
    Other
    • Features: Built-in Features, Garden Tub/Roman Tub, Separate Shower
    • Level: First
    • Dimensions: 13 x 8
    Other
    • Features: Linen Closet
    • Level: First
    • Dimensions: 8 x 5
    Kitchen
    • Features: Eat-in Kitchen
    • Level: First
    • Dimensions: 11 x 8
    Living room
    • Level: First
    • Dimensions: 18 x 14
    Heating
    • Central, Electric
    Cooling
    • Central Air, Ceiling Fan(s), Electric
    Appliances
    • Included: Dishwasher, Electric Cooktop, Electric Oven, Disposal, Microwave
    • Laundry: Washer Hookup, Dryer Hookup
    Features
    • Double Vanity, High Speed Internet, Pantry, Smart Home, Cable TV, Walk-In Closet(s), Wired for Sound
    • Flooring: Carpet, Ceramic Tile, Wood
    • Windows: Window Coverings
    • Has basement: No
    • Has fireplace: No
    Interior area
    • Total interior livable area: 1,271 sqft

    Property

    Parking
    • Total spaces: 2
    • Parking features: Door-Single, Garage Faces Front, Garage, Garage Door Opener
    • Attached garage spaces: 2
    Features
    • Levels: One
    • Stories: 1
    • Patio & porch: Patio
    • Pool features: None
    • Fencing: Back Yard,Wood
    Lot
    • Size: 6,098 Square Feet
    • Features: Cul-De-Sac, Level
    Details
    • Parcel number: R303900C00801

    Construction

    Type & style
    • Home type: SingleFamily
    • Architectural style: Traditional,Detached
    • Property subtype: Single Family Residence
    Materials
    • Brick
    • Foundation: Slab
    • Roof: Composition
    Condition
    • Year built: 1998

    Utilities & green energy

    • Sewer: Public Sewer
    • Water: Public
    • Utilities for property: Electricity Connected, Sewer Available, Separate Meters, Water Available, Cable Available

    Community & HOA

    Community
    • Features: Park, Sidewalks, Trails/Paths, Curbs
    • Security: Security System Owned, Security System, Smoke Detector(s), Security Service, Wireless
    • Subdivision: North Brook Estates
    HOA
    • Has HOA: No
    Location
    • Region: Mckinney

    Financial & listing details

    • Tax assessed value: $334,414
    • Annual tax amount: $5,651
    • Date on market: 1/16/2026
    • Cumulative days on market: 15 days
    • Listing terms: Cash,Conventional,FHA,VA Loan
    • Electric utility on property: Yes

    Price history

    DateEventPrice
    3/3/2026Sold--
    Source: NTREIS #21153863 Report a problem
    2/10/2026Pending sale$315,000$248/sqft
    Source: NTREIS #21153863 Report a problem
    2/2/2026Contingent$315,000$248/sqft
    Source: NTREIS #21153863 Report a problem
    1/16/2026Listed for sale$315,000+3.3%$248/sqft
    Source: NTREIS #21153863 Report a problem
    6/5/2025Sold--
    Source: NTREIS #20859767 Report a problem
    6/5/2025Listed for sale$305,000$240/sqft
    Source: Coldwell Banker Apex, Realtors #20859767 Report a problem
    5/30/2025Pending sale$305,000$240/sqft
    Source: NTREIS #20859767 Report a problem
    5/16/2025Contingent$305,000$240/sqft
    Source: NTREIS #20859767 Report a problem
    5/15/2025Pending sale$305,000$240/sqft
    Source: Coldwell Banker Apex, Realtors #20859767 Report a problem
    5/10/2025Listed for sale$305,000$240/sqft
    Source: NTREIS #20859767 Report a problem
    5/1/2025Pending sale$305,000$240/sqft
    Source: Coldwell Banker Apex, Realtors #20859767 Report a problem
    5/1/2025Contingent$305,000$240/sqft
    Source: NTREIS #20859767 Report a problem
    4/23/2025Price change$305,000-1.6%$240/sqft
    Source: NTREIS #20859767 Report a problem
    3/24/2025Price change$310,000-1.6%$244/sqft
    Source: NTREIS #20859767 Report a problem
    3/6/2025Listed for sale$315,000$248/sqft
    Source: NTREIS #20859767 Report a problem

    Public tax history

    YearProperty taxesTax assessment
    2025$1,364 -37.6%$323,454 +10%
    2024$2,185 +4.2%$294,049 +10%
    2023$2,097 $267,317 +10%
    2022-- $243,015 +10%
    2021$3,597 +1%$220,923 +5.1%
    2020$3,560 -12.4%$210,250 +6.6%
    2019$4,064 +5.7%$197,263 +10%
    2018$3,844 +18%$179,330 +3%
    2017$3,258 $174,170 +11.9%
    2016$3,258 +12.9%$155,694 +15.6%
    2015$2,887 $134,733 +9.9%
    2014$2,887 $122,640 +9%
    2013-- $112,563 +3.2%
    2012-- $109,099 -2.7%
    2011-- $112,162 -6.9%
    2010-- $120,464 +2.1%
    2009-- $117,992 -2.1%
    2008-- $120,506 +3.2%
    2007-- $116,787 +3.2%
    2006-- $113,201 +2.8%
    2005-- $110,076 +1.4%
    2004-- $108,607 -2.8%
    2003-- $111,762 +1.4%
    2002-- $110,269 +3.4%
    2001-- $106,618 +4.5%
    2000-- $102,042
    Find assessor info on the county website

    Neighborhood: North Brook

    Nearby schools

    GreatSchools rating
    Schools provided by the listing agent
    • Elementary: Slaughter
    • Middle: Dr Jack Cockrill
    • High: Mckinney Boyd
    • District: McKinney ISD

    Source: NTREIS. This data may not be complete. We recommend contacting the local school district to confirm school assignments for this home.

    Get a cash offer in 3 minutes
    Find out how much your home could sell for in as little as 3 minutes with a no-obligation cash offer.
    Estimated market value
    $314,700
    Get a cash offer in 3 minutes
    Find out how much your home could sell for in as little as 3 minutes with a no-obligation cash offer.
    Estimated market value
    $314,700